Insulated Aluminum Panels Technical Procurement Guide for Façade Contractors
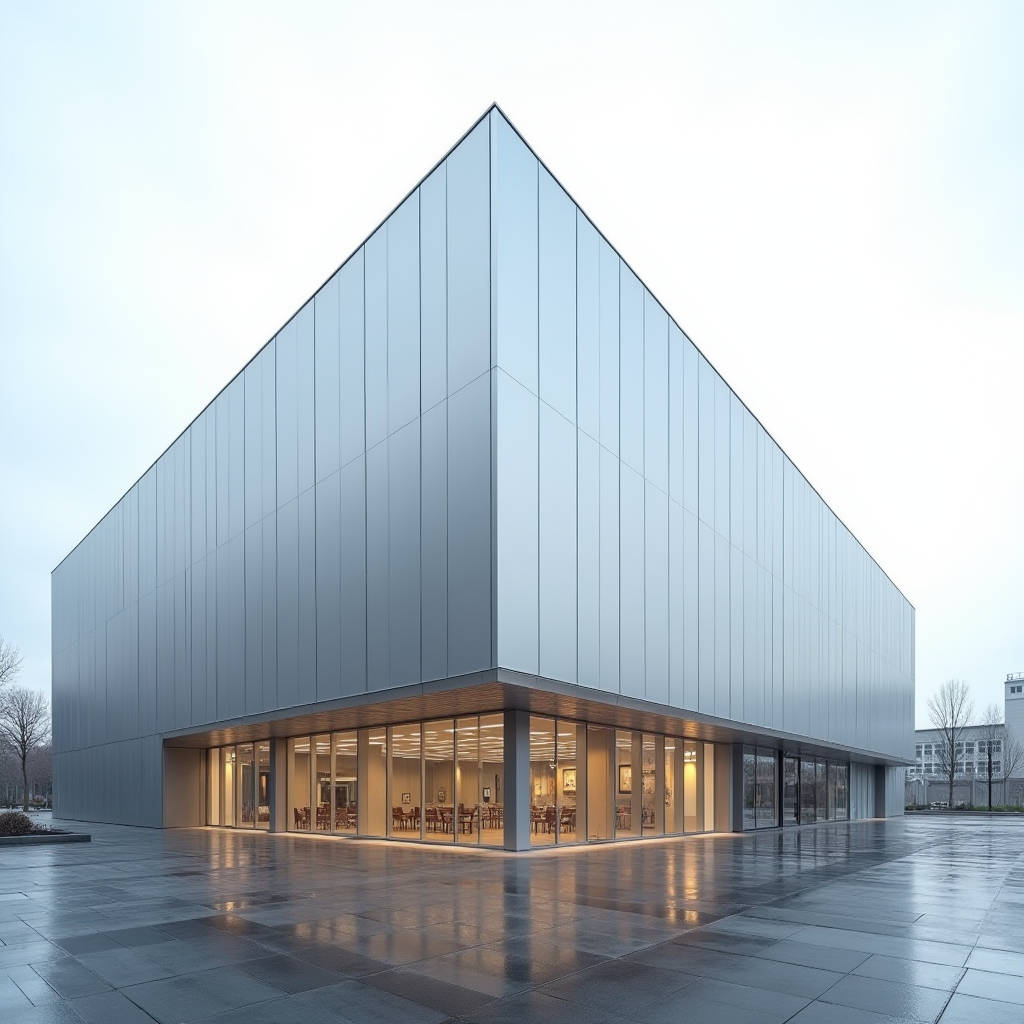
When a project specification calls for insulated aluminum panels, the procurement team rarely gets the full picture from a single cut sheet. Thermal performance values, panel flatness tolerances, coating warranties, and attachment system compatibility all intersect at the tender stage. One missed detail on the subframe thermal break or the PVDF resin grade can trigger a six-figure variation order months later. This article pulls apart the technical and commercial layers that matter most when sourcing insulated aluminum panels — from alloy selection and core insulation types to factory quality control and logistics packaging. The focus is on solid aluminum cladding panels, not composite sheet products, and every parameter referenced here reflects the realities of 2.0mm, 2.5mm, and 3.0mm thick single-skin aluminium that meets EN 485 and ASTM B209 standards.
What Actually Counts as an Insulated Aluminum Panel System
In global façade procurement, the term "insulated aluminum panels" gets applied loosely. Some suppliers use it to describe a standard 2.5mm aluminium rainscreen with mineral wool behind it. Others mean a factory-laminated sandwich panel with a foam core. The distinction matters because the supply chain, lead time, and installation sequence are completely different.
A true insulated aluminum panel system in the solid aluminium cladding context typically involves three layers working together: the external solid aluminium skin (2.0mm to 3.0mm thick, PVDF or FEVE coated), a thermal insulation layer (mineral wool, PIR, or phenolic foam, ranging from 40mm to 120mm depending on the U-value target), and an internal liner or backing plate. The aluminium skin carries the aesthetic and weather-resistance function. The insulation handles thermal performance. The subframe — often aluminium extruded profiles with a thermal break — ties everything back to the primary structure.
This is not the same as an aluminium composite panel (ACP) with a polyethylene or mineral-filled core. Solid aluminium panels are homogeneous single-skin material. The fire classification, bending stiffness, and recyclability profile are fundamentally different. When you see a spec calling for A2-s1,d0 or higher fire rating, solid aluminium with non-combustible mineral wool insulation is the path — not ACP with a combustible core.
Field Note: On a 2023 mixed-use tower in Dubai, the contractor originally specified 4mm ACP with PIR backing. The façade consultant revised it mid-tender to 2.5mm solid aluminium (AA 3003 H14) with 80mm rockwool insulation after the local fire code update. The unit price nearly doubled, but the thermal break detail was actually simpler to execute because the solid panel's bracket penetration was easier to seal than the composite edge treatment.
Alloy Selection and the Thermal Performance Equation
Most solid aluminium cladding panels for insulated systems use AA 3003, AA 5005, or AA 5052 alloys. The choice is rarely about strength alone. 3003 H14 offers good formability for complex folded geometries and costs roughly 8-12% less than 5005 in the current market. But 5005 H14 gives a finer grain structure after anodizing — relevant if the spec calls for an anodized finish rather than PVDF liquid coating. For high-wind zones or large-format panels exceeding 1,200mm in width, 5052 H32 with its higher yield strength reduces oil-canning risk without stepping up to 3.0mm gauge.
The thermal performance of the insulated assembly depends far more on the insulation material and attachment details than on the aluminium skin itself. Aluminium has a thermal conductivity around 160 W/m·K — it is a thermal bridge by nature. The subframe connection points are where the U-value leaks. A well-designed system with staggered thermal breaks and stainless steel bracket isolators can bring the point thermal transmittance (χ-value) below 0.001 W/K per bracket, per ISO 10211 calculation methods.
Here is a practical comparison of insulation materials commonly paired with solid aluminium panels:
| Insulation Type | Thermal Conductivity (W/m·K) | Typical Density (kg/m³) | Fire Class (EN 13501-1) | Relative Cost Index |
|---|---|---|---|---|
| Mineral Wool (Stone) | 0.034 – 0.040 | 80 – 150 | A1 | 1.0 (baseline) |
| PIR Foam | 0.022 – 0.026 | 30 – 45 | B-s1,d0 to C-s2,d0 | 1.3 – 1.5 |
| Phenolic Foam | 0.018 – 0.021 | 35 – 60 | B-s1,d0 | 1.6 – 1.9 |
| Glass Wool | 0.031 – 0.037 | 20 – 60 | A1 | 0.8 – 0.9 |
Phenolic foam delivers the lowest lambda value, meaning a thinner insulation layer can hit the same U-value. That saves on bracket standoff distance and can reduce overall façade depth by 20-30mm — a meaningful gain on tight urban sites. But the cost premium is steep, and the material is harder to cut cleanly on site without specialized tools. Mineral wool remains the workhorse for most projects where fire classification is non-negotiable.
PVDF Coating Specifications That Procurement Should Verify
The coating on insulated aluminum panels is not cosmetic. It is the primary barrier against UV degradation, salt spray, and industrial pollutants. For solid aluminium cladding panels, the industry benchmark is a three-coat PVDF system with a total dry film thickness (DFT) of 30-35μm for exterior façades. The primer coat (5-8μm) provides adhesion and corrosion resistance. The colour coat (15-20μm) carries the pigment. The clear topcoat (10-15μm) locks in gloss and UV stability.
The critical specification detail is the resin content. A true 70% PVDF resin system — using Kynar 500® or Hylar 5000® — is what the ASTM D3359 adhesion test and 4,000+ hour ASTM G154 accelerated weathering results are built around. Some lower-cost suppliers offer a "PVDF" coating with only 50% resin content, making up the difference with acrylic. The initial colour match looks fine. The Delta E shift after 3-5 years in high-UV exposure does not.
Pro Tip: Always request the coating supplier's batch certificate, not just the panel fabricator's. A legitimate PVDF coating line will provide a traceable batch number tied to the resin manufacturer (Arkema for Kynar 500® or Solvay for Hylar 5000®). If the fabricator cannot produce this within 48 hours of request, the coating is likely a blended system. This single check has saved at least two projects I know of from a full façade re-coating 4 years post-installation.
Factory Quality Control Beyond the Mill Certificate
Mill certificates from the aluminium rolling mill confirm the chemical composition and mechanical properties of the coil. That is the baseline. But the value-added processes — cutting, routing, folding, welding, and coating — happen at the fabricator's facility. The quality variance between a well-run fabrication line and an average one is significant.
Key inspection points for insulated aluminum panels at the fabrication stage include:
- Panel flatness: Measured with a 300mm straight edge placed diagonally. Deviation should be ≤ 0.5% of the diagonal length for panels up to 1.5m², per ISO 2768 general tolerances. For larger panels, oil-canning becomes the practical concern rather than a strict number.
- Fold accuracy: A CNC folding machine with a positioning tolerance of ±0.2mm on the bend line is the minimum. Manual folding introduces cumulative errors that show up at the panel joints on site.
- Weld seam integrity: For panels with welded corners, a dye penetrant test per ASTM E165 should be standard on at least 10% of production. Porosity in the weld leads to moisture ingress behind the coating — invisible at handover, catastrophic after two freeze-thaw cycles.
- Coating adhesion: Cross-hatch test per ASTM D3359, Method B. Rating must be 5B. No negotiation.
- Colour consistency: Delta E (CIE 1976) between the approved sample and production panels should be ≤ 1.0 when measured with a spectrophotometer under D65 illuminant. The human eye starts perceiving a difference around Delta E 1.5-2.0.
Suppliers like Futeng® that operate integrated fabrication lines — from coil slitting through to final packaging — tend to have tighter control over these parameters because the process handoffs happen under one roof. When the coating line and the folding line are in different facilities, the inspection burden shifts to the buyer or a third-party inspector.
Attachment Systems and Thermal Bridging
The attachment system is where the thermal performance of insulated aluminum panels is won or lost. A solid aluminium panel with 100mm of mineral wool insulation can still deliver a poor overall U-value if the brackets create a thermal highway from the exterior skin to the structural slab.
There are two dominant approaches in curtain wall and rainscreen applications:
Through-fixed (face-fixed) systems: The panel is mechanically fastened through the face with exposed screw heads. This is the lowest-cost method and is common on industrial buildings and low-rise commercial projects. The thermal bridging is significant because the fastener penetrates the insulation layer. A nylon or stainless steel thermal isolator sleeve around each fastener helps, but the point loss is still measurable.
Concealed fix systems: The panel edges are routed with a return leg or a cassette profile that hooks onto a carrier rail. No fasteners are visible, and the thermal break can be designed into the rail-to-bracket connection. This is the standard for high-end commercial façades. The cost adder is roughly 15-25% on the panel-plus-subframe package, but the aesthetic and thermal performance gains usually justify it for projects targeting LEED or BREEAM credits.
The bracket material itself matters. Aluminium brackets are the default, but they conduct heat. Stainless steel brackets (grade 304 or 316) have roughly one-third the thermal conductivity of aluminium. Combined with a 6mm thick PVC or PA66 thermal break pad, the bracket heat loss can be cut by 60-70%. The trade-off is cost — stainless brackets are about 2.5-3x the price of aluminium equivalents — and weight, which affects the primary structure design load.
Logistics, Packaging, and Site Handling
Insulated aluminum panels leave the factory as finished goods. Unlike stick-built systems where insulation is applied on site, pre-insulated or cassette-style panels arrive with the thermal layer already integrated. That makes packaging and handling more critical than for standard cladding sheets.
Standard export packaging for solid aluminium panels includes:
- Each panel face protected with a PE or PVC strippable film (minimum 60μm thickness).
- Interleaving with 2mm closed-cell foam sheets between panels in a stack.
- Timber crating with steel banding, rated for a minimum stack load of 1,500kg.
- Desiccant packs inside the crate if the shipment is containerized and crossing climate zones — condensation inside a sealed crate will etch the coating.
For FOB or CIF shipments, the crate dimensions should be designed around the container's internal width (2,350mm for a standard 40ft HC). Panels wider than 2,200mm require flat-rack containers, which adds roughly $1,200-1,800 per unit to the freight cost and limits the shipping route options. Most fabricators will recommend panel dimensions that stay within standard container sizing unless the architectural design absolutely demands otherwise.
Lead times vary by region and factory loading. A typical order of 2,000-3,000m² of insulated aluminum panels with a standard PVDF colour takes 5-7 weeks from deposit to ex-works. Custom colours (matched to RAL, Pantone, or a physical sample) add 2-3 weeks for coating formulation and sample approval. Peak season — roughly March through June for the Northern Hemisphere construction cycle — can stretch lead times by an additional 2-4 weeks. Procurement managers should factor this into the programme from day one, not scramble for air freight later.
When Insulated Panels Make More Sense Than Site-Built Systems
The decision between factory-insulated panels and a site-assembled rainscreen with separate insulation is not purely about material cost. The total installed cost equation includes scaffolding time, crane lifts, on-site waste, and weather-dependent productivity.
Factory-insulated aluminum panels shift labour hours from the site to the factory. A panel that arrives with the insulation already bonded or mechanically fixed to the back face eliminates one entire trade operation on the building exterior. On a 20-storey tower, removing the separate insulation installation step can cut the façade programme by 3-5 weeks. That is a real saving on main contractor preliminaries — site accommodation, crane lease, and supervision costs that run $15,000-30,000 per week on a mid-scale project.
The trade-off is in design flexibility. Factory-insulated panels lock in the insulation type and thickness early. If the thermal modelling changes during construction — which happens more often than anyone admits — site-applied insulation can be adjusted by swapping the material or adding a secondary layer. Pre-insulated panels cannot. The procurement team needs to be confident in the thermal design before cutting the purchase order.
The quality argument also tilts toward factory integration. Insulation installed in a controlled factory environment is cut to precise dimensions, fitted without gaps, and protected from weather until the panel is fixed. On-site insulation cutting generates dust, is wind-sensitive, and the quality of fit around brackets depends entirely on the installer's diligence at 7:30 AM on a cold morning. The factory approach removes that variable.
Specifying Insulated Aluminum Panels for Fire Compliance
Fire regulations for external cladding have tightened globally since 2017. The UK Approved Document B now effectively requires non-combustible materials (A2-s1,d0 or better) for residential buildings over 18m. Similar restrictions exist in the UAE Fire and Life Safety Code, the Australian NCC, and various North American IBC amendments.
Solid aluminium panels themselves are inherently non-combustible (A1 rating per EN 13501-1). The fire risk in an insulated system comes from the insulation material and any polymeric components in the subframe or gaskets. Mineral wool insulation is A1. PIR and phenolic foams are combustible — they can achieve B-s1,d0 with fire retardants, but they will not pass the non-combustible threshold.
The specifier's checklist for fire compliance should include:
- Full system fire test report (not just component-level tests) — BS 8414 or NFPA 285 as applicable.
- Insulation material classification certificate from an accredited lab (not the manufacturer's self-declaration).
- Thermal break material fire rating — PA66 with glass fibre reinforcement typically achieves V-0 per UL 94.
- Cavity barrier and fire stop details at each floor level — these are part of the system, not an afterthought.
If the project is in a jurisdiction with post-Grenfell fire code amendments, the conservative path is solid aluminium panels with mineral wool insulation and stainless steel bracketry. It costs more upfront. It passes the compliance review without caveats. That trade-off is almost always worth it when the alternative is a stop-work order or a cladding replacement programme.
Pricing Structure and Commercial Terms
Pricing for insulated aluminum panels is typically quoted per square meter, ex-works, based on the following variables:
- Aluminium alloy and gauge (2.0mm, 2.5mm, or 3.0mm).
- Coating system (PVDF 3-coat, PVDF 4-coat, FEVE, or anodized).
- Insulation type and thickness.
- Panel complexity — flat panels are the baseline; folded, perforated, or curved panels carry a fabrication premium.
- Order volume — most factories set a minimum order quantity (MOQ) of 300-500m² for a single colour and gauge.
As a rough benchmark, a 2.5mm solid aluminium panel with 3-coat PVDF and 80mm mineral wool insulation, supplied as a cassette system with concealed fix subframe, lands in the range of $120-180/m² FOB for a 1,000m² order. Smaller orders push the unit price higher. Custom colours, complex geometries, and express lead times all add 10-25% premiums.
Payment terms in the B2B aluminium cladding trade are typically 30% deposit with order, 60% against shipment documents (bill of lading), and 10% retention released after delivery inspection. Letters of credit are common for first-time transactions between a contractor and a new supplier. Established relationships often move to T/T against proforma invoice with a shorter payment cycle.
The aluminium raw material cost — tied to LME (London Metal Exchange) pricing — is the single biggest variable in the panel price. A $200/tonne swing in LME aluminium translates to roughly $3-5/m² on the finished panel cost. Some suppliers offer a price validity period of 15-30 days. Beyond that, the quote is subject to LME adjustment. Procurement managers should lock in pricing when the LME trend is upward and negotiate a floating clause when it is declining.
Insulated aluminum panels are a long-lead, high-value package. The technical vetting — alloy grade, coating certification, thermal break design, fire compliance, and packaging — takes time upfront but pays back in a smoother installation and a façade that performs as modelled. The suppliers worth working with are the ones who can produce the test reports, batch certificates, and fabrication tolerance data without hesitation. If the documentation trail is thin at the quotation stage, it will not get thicker after the order is placed.