Ventilated Facade Panels Technical Procurement Guide for Solid Aluminium Rainscreen Systems
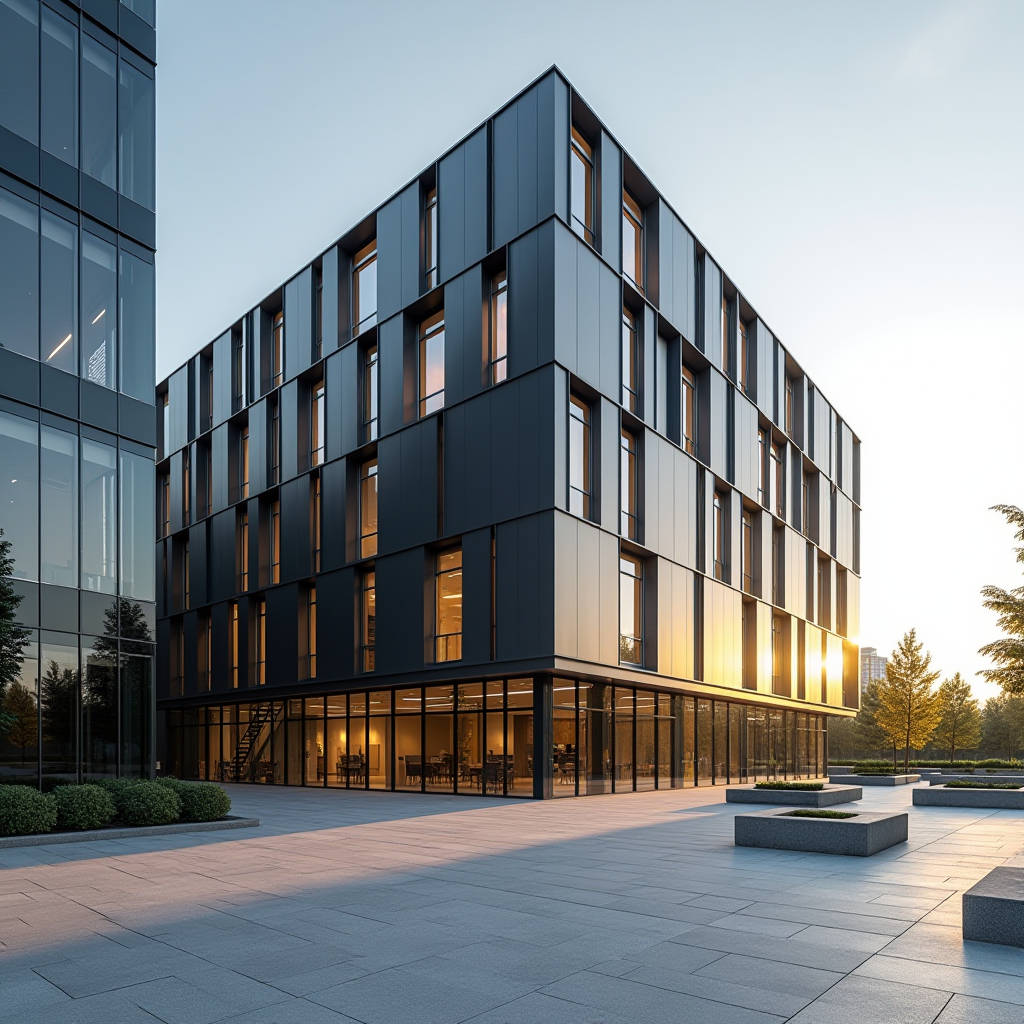
When a project specification lands on your desk calling for ventilated facade panels, the first questions are rarely about aesthetics. They're about structural load, thermal movement, fire classification, and whether the supplier can actually deliver 2,500 m² of 3.0mm solid aluminium on a 7-week lead time. We've been on both sides of that conversation — as factory engineers and as technical consultants for facade contractors across Southeast Asia, the Middle East, and Northern Europe. The ventilated facade panel supply chain is fragmented, and the gap between a polished catalogue and what arrives on-site in a seaworthy plywood crate can be brutal. This article breaks down what actually matters when you're sourcing solid aluminium cladding panels for a rainscreen project: material specs that hold up under third-party testing, fabrication tolerances that won't embarrass your installation crew, and supply chain realities that affect your construction schedule.
What Makes a Ventilated Facade Panel System Actually Work
A ventilated facade — often called a rainscreen — relies on a fundamental physics principle: the stack effect. Air enters at the base of the cavity, warms up, rises, and exits at the top. This continuous airflow removes moisture, reduces thermal load on the building envelope, and extends the service life of the insulation layer behind the cladding. The panels themselves are the outermost skin, but they're only one component in a system that includes the substructure, thermal breaks, and cavity ventilation.
For solid aluminium ventilated facade panels, the performance equation starts with alloy selection. The industry standard is 3003-H14 or 5005-H14 aluminium alloy, with the latter offering better corrosion resistance for coastal installations. Panel thickness typically ranges from 2.0mm to 3.0mm for most commercial projects, though 2.5mm has become the sweet spot for balancing weight, flatness, and cost. Anything thinner than 2.0mm risks oil-canning — that wavy distortion visible under glancing light that drives architects crazy and triggers rejection letters from site supervisors.
Field Note: We've seen three project disputes in the last 18 months where the specified 2.0mm panels were substituted with 1.5mm material without the contractor's knowledge. The deflection was visible within weeks of installation. Always request mill certificates with heat numbers and verify thickness with a calibrated micrometer at receiving — not just at the factory gate.
Cavity Depth and Airflow: Numbers That Matter
The ventilated cavity behind the panels needs at least 25mm of clear air space, but 38mm to 50mm is far more common in practice. The wider the cavity, the better the thermal performance and moisture evacuation. However, wider cavities also mean larger brackets and longer anchors, which adds cost to the substructure. On high-rise projects above 50 metres, wind tunnel testing often dictates cavity dimensions more than thermal modelling does.
Ventilation openings at the top and bottom of the facade should equal at least 50 cm² per linear metre of wall. That's a minimum. In humid climates — Singapore, Dubai, Miami — bump that to 80 cm² or more. Perforated closure profiles and insect mesh add airflow resistance, so factor that into the calculation. A well-designed ventilated facade panel system moves enough air to keep the cavity relative humidity below 70% for at least 90% of the year, based on local climate data.
Solid Aluminium vs. The Alternatives: A Procurement-Focused Comparison
Let's address the specification question that comes up in every value engineering meeting: why specify solid aluminium ventilated facade panels instead of aluminium composite panels (ACP), fibre cement, or HPL? The answer depends on fire performance, longevity, and flatness — but the procurement implications are just as important as the technical ones.
| Parameter | Solid Aluminium (2.5mm, PVDF) | ACP (4mm, PE Core) | Fibre Cement (8mm) | HPL (8mm) |
|---|---|---|---|---|
| Weight (kg/m²) | 6.75 | 5.5 | 14.0 | 11.5 |
| Fire Classification (EN 13501-1) | A2-s1, d0 | B-s1, d0 to D (core-dependent) | A2-s1, d0 | B-s1, d0 |
| Service Life (coastal) | 30-40 years | 15-20 years | 20-25 years | 15-20 years |
| Flatness Tolerance | ±1.5mm over 1m | ±2.5mm over 1m | ±3.0mm over 1m | ±2.0mm over 1m |
| Recyclability | 100%, single alloy | Difficult (mixed materials) | Limited | Limited |
| Typical Lead Time (custom finish) | 4-6 weeks | 3-5 weeks | 6-8 weeks | 5-7 weeks |
| Price Index (relative) | 100 | 55-70 | 65-80 | 85-95 |
The price gap between solid aluminium and ACP narrows significantly when you factor in lifecycle costs. A 30-year building with solid aluminium ventilated facade panels will likely need zero panel replacements. The same building with ACP might need a reclad at year 18-22. That's a capital expenditure discussion, not just a per-square-metre comparison.
Fire Performance: The Non-Negotiable
Since the Grenfell Tower tragedy, fire regulations for ventilated facade panels have tightened globally. The UK's Building Safety Act, Dubai Civil Defence requirements, and updates to the International Building Code all point in the same direction: non-combustible materials for buildings above 18 metres. Solid aluminium itself is inherently non-combustible (A2-s1, d0 under EN 13501-1 when tested as a complete system). The PVDF coating does not contribute to fire spread. This is a binary pass/fail criterion in many jurisdictions now — you either meet A2 classification or you don't get building approval.
For procurement managers, the practical implication is clear: if your project is in a regulated market (EU, UK, UAE, Australia, Singapore), specifying solid aluminium ventilated facade panels eliminates the fire compliance risk that comes with combustible-core products. The documentation burden is lighter, and the approval process is faster.
Coating Specifications: PVDF, FEVE, and What the Lab Reports Actually Show
The coating on ventilated facade panels does more than provide colour. It's the primary defence against UV degradation, salt spray, industrial pollutants, and acid rain. The industry benchmark is PVDF (polyvinylidene fluoride) coating based on Kynar 500® or Hylar 5000® resin, with a minimum 70% resin content by weight. Anything less than 70% PVDF resin and you're buying a cheaper fluoropolymer blend that will chalk and fade faster.
Standard PVDF coating thickness for exterior aluminium façade applications is 25-35 microns for a two-coat system and 35-45 microns for a three-coat system. The three-coat system adds a clear topcoat that improves gloss retention and scratch resistance — worth the 8-12% cost premium on high-visibility elevations. Metallic and pearlescent finishes require the three-coat system as a minimum; some demanding colour matches need a four-coat process.
Colour consistency is measured by Delta E (CIE LAB). A Delta E of less than 1.0 is the benchmark for panels on the same elevation. Between different production batches, a Delta E below 2.0 is generally acceptable. We recommend requesting a physical A4-sized colour swatch panel — not just a digital RAL or Pantone reference — and signing off on it before full production begins. Digital colour communication has limits, especially with metallic flake finishes where viewing angle changes perception.
Pro Tip: When specifying PVDF-coated ventilated facade panels for a coastal project, insist on a minimum of 5,000 hours of salt spray testing (ASTM B117) with no blistering, no loss of adhesion, and no creepage exceeding 2mm from the scribe line. Standard architectural PVDF passes this easily. Low-cost alternatives often fail at 2,000-3,000 hours.
Fabrication Tolerances and What They Mean for Installation
A ventilated facade panel that's 2mm out of square won't be visible on the factory floor. It will be painfully obvious when the installation crew tries to align it with the adjacent panel on the 14th floor, with wind gusting and the scaffold swaying. Fabrication precision is where good suppliers separate from average ones.
Key tolerances for solid aluminium cladding panels should follow ISO 2768-1 medium class (m) as a minimum, but most reputable manufacturers work to fine class (f) for critical dimensions. Specifically:
- Panel length and width: ±1.0mm for panels up to 1,200mm, ±1.5mm for panels up to 3,000mm
- Diagonal difference: ≤2.0mm for panels up to 1,200mm, ≤3.0mm for larger panels
- Fold angle tolerance: ±0.5°
- Fold radius: consistent within ±0.5mm along the entire fold line
- Flatness: ≤1.5mm deviation over any 1,000mm length (measured with a straight edge and feeler gauge)
These numbers aren't academic. A 3mm diagonal error on a 2,400mm panel creates a visible gap variance at the joint. The eye can detect joint width differences of about 1mm at a 3-metre viewing distance. On a ventilated facade with 20mm open joints, a 1mm variance is a 5% deviation — noticeable to a trained eye, and definitely noticeable to the architect's representative.
Panel Size Limits and the Logistics Reality
Standard solid aluminium ventilated facade panels can be fabricated up to 1,500mm × 4,000mm from a single sheet, but there are practical limits. Panels wider than 1,200mm require thicker material to maintain flatness. Panels longer than 3,000mm become difficult to handle on-site and require custom crating for transport. The sweet spot for cost-effective production and installation is 600mm to 1,200mm wide and 1,200mm to 3,000mm long.
For projects requiring larger panels — airport terminals, convention centres, stadium facades — 2.5mm or 3.0mm thickness is essential, and stiffener ribs must be bonded to the rear face using structural adhesive (typically a two-part epoxy or polyurethane). The stiffener pattern should be engineered per panel size, not applied as a standard grid. We've seen too many specifications that just say "stiffeners as required" without defining the engineering basis. That ambiguity leads to under-stiffened panels that oil-can in the sun.
Supply Chain: Lead Times, Packaging, and What Can Go Wrong
The ventilated facade panel supply chain typically runs on a 4-6 week production cycle from order confirmation to ex-works delivery, assuming the aluminium coil stock is available and the colour is a standard PVDF range. Add 2-3 weeks for custom colour matching, and another 2-4 weeks for sea freight depending on the destination port. A realistic total lead time from purchase order to site delivery is 8-12 weeks for international projects.
What disrupts this timeline? The most common culprits are:
- Late approval of shop drawings and colour samples by the architect
- Coil stock shortages for specific alloys (5005-H14 is less commonly stocked than 3003-H14)
- Custom perforation patterns that require tooling setup
- Incomplete or changing panel schedules that force production stops and starts
Packaging deserves more attention than it gets. Solid aluminium ventilated facade panels with PVDF finish are vulnerable to scratches during handling and transit. Each panel should be separated by a protective film (minimum 60-micron polyethylene) and a foam interleaf. Crates should be lined with moisture-resistant material and clearly marked with the panel reference numbers visible without unpacking. For sea freight, we recommend specifying fumigated plywood crates compliant with ISPM 15, and ensuring the container is loaded under cover — not in the rain on an open dock.
Futeng® has built its supply chain around these exact requirements, with in-house PVDF coating lines that eliminate the subcontracting delays common in the industry. For procurement managers evaluating suppliers, the key question isn't "can you make this panel?" — it's "can you make 3,000 of them, all within tolerance, and deliver them to a construction site in Rotterdam or Jeddah on the date you promised?" The answer depends on production capacity, quality systems, and logistics experience, not just technical capability.
Specification Checklist for Ventilated Facade Panel Procurement
When you're preparing an enquiry or reviewing a quotation, here's what a complete specification should cover. Missing any of these points creates ambiguity that someone will exploit — usually to reduce cost at the expense of quality.
- Material: Solid aluminium alloy grade (3003-H14 or 5005-H14), thickness (2.0mm / 2.5mm / 3.0mm), temper designation
- Coating: PVDF system, resin type (Kynar 500® or Hylar 5000®), number of coats, colour reference (RAL / Pantone / custom), gloss level (matte 20-30 GU, satin 30-50 GU, gloss 70+ GU), Delta E tolerance
- Fabrication: Panel dimensions, fold details, perforation pattern and open area percentage, stiffener specification with bonding method
- Testing: Salt spray (ASTM B117, 5,000 hours), humidity resistance (ASTM D2247, 3,000 hours), adhesion (ASTM D3359, 5B rating), impact resistance (EN 14019 or ASTM E1886)
- Fire Performance: System-level classification per EN 13501-1 or ASTM E84, with test reports from an accredited laboratory
- Quality Documentation: Mill certificates, coating thickness measurements, colour spectrometer readings, dimensional inspection reports per batch
- Packaging: Protective film specification, interleaf material, crate construction standard, labelling protocol
- Warranty: Coating warranty period (typically 20-25 years for PVDF), structural warranty, conditions and exclusions
The American Architectural Manufacturers Association (AAMA) publishes AAMA 2605, the most widely referenced voluntary specification for high-performance organic coatings on aluminium extrusions and panels. Meeting AAMA 2605 is a stronger guarantee than a generic "PVDF coating" claim. Ask for the test data, not just the certificate.
Installation Considerations That Affect Panel Specification
The ventilated facade panel system is only as good as its installation. The substructure — typically aluminium T-profiles or L-brackets in 6063-T6 alloy — must be installed to a tolerance that matches the panel fabrication precision. A common mistake: specifying ±1.0mm panel fabrication tolerance but allowing ±5.0mm substructure installation tolerance. The substructure is the foundation. If it's out, the panels will be out, regardless of how precisely they were fabricated.
Thermal movement is another factor that catches out inexperienced specifiers. Aluminium has a coefficient of thermal expansion of approximately 24 × 10⁻⁶/°C. A 3,000mm panel subjected to a 60°C temperature swing (from -10°C in winter to +50°C in direct summer sun) will expand by about 4.3mm. The fixing system must accommodate this movement. Fixed points and sliding points need to be engineered into the panel layout, not left to the installer's discretion.
Wind load is the governing structural load for most ventilated facade panel installations. The panel thickness, stiffener pattern, and fixing centres must be calculated based on the project-specific wind loads per ISO 4354 or the local building code. A panel that works at 1.5 kPa may fail at 2.5 kPa. For high-rise projects, corner zones typically experience 1.5× to 2.0× the wind pressure of the main facade area, and panel specifications should be adjusted accordingly.
Cost Structure: Where the Money Goes
Understanding the cost breakdown of ventilated facade panels helps procurement managers evaluate quotations intelligently. A typical solid aluminium cladding panel (2.5mm, PVDF, standard colour, with stiffeners) breaks down approximately as follows:
- Aluminium sheet (mill finish): 35-40% of panel cost
- PVDF coating (including pretreatment): 20-25%
- Fabrication (cutting, folding, stiffening): 25-30%
- Packaging and quality control: 5-10%
Aluminium is a globally traded commodity, and the LME (London Metal Exchange) price directly affects panel costs. When aluminium prices spike, the raw material component can jump to 45-50% of panel cost. Some suppliers offer price adjustment mechanisms linked to the LME index for large contracts with delivery over 6+ months. This protects both parties from commodity price volatility.
Custom colours, metallic finishes, and perforation all add cost. A special colour match can add 15-25% to the coating cost. Perforation with a custom pattern can add 20-40% to the fabrication cost, depending on the open area percentage and pattern complexity. The International Aluminium Institute publishes data on global aluminium production and consumption that can inform procurement timing decisions.
Quality Assurance: What to Inspect Before Shipment
Third-party inspection before shipment is standard practice for international ventilated facade panel procurement. The inspection scope should cover:
- Dimensional verification of a statistically significant sample (per ANSI/ASQ Z1.4 or ISO 2859-1, typically Level II, AQL 2.5 for major defects)
- Coating thickness measurement using a calibrated eddy-current gauge (minimum 10 readings per panel on a sample basis)
- Colour measurement using a calibrated spectrophotometer, compared against the approved reference panel
- Adhesion testing using the cross-hatch method (ASTM D3359) on a sacrificial panel from the production batch
- Visual inspection under controlled lighting for surface defects, scratches, dents, and coating irregularities
- Packaging integrity check, including protective film condition and crate construction
A comprehensive inspection report with photographs and measurements should be issued before the balance payment is released. This is standard commercial practice, not an exceptional request. Suppliers who resist third-party inspection should raise a red flag.
Making the Sourcing Decision
Selecting a supplier for ventilated facade panels comes down to three factors: technical capability, production capacity, and reliability. The lowest price quotation often hides compromises — thinner aluminium, lower PVDF resin content, relaxed tolerances, or optimistic lead times that slip as soon as the order is confirmed.
The best suppliers will provide mill certificates, coating system documentation, test reports from accredited laboratories, and a clear production schedule with milestone dates. They'll also have reference projects you can verify — ideally projects of similar scale and complexity to yours, in a similar climate zone. A supplier that has successfully delivered 20,000 m² of solid aluminium cladding panels for a high-rise in a coastal Middle Eastern environment has proven something that a supplier with only local low-rise experience has not.
For ventilated facade panel projects, the specification is the contract. Every parameter that matters should be in writing, with acceptance criteria and consequences for non-conformance. The time spent on a detailed specification and a thorough supplier evaluation pays back many times over during installation, when panels fit, colours match, and the construction programme stays on track.