Aluminum Ceiling Panels: Types, Sizes, Cost & Install Guide
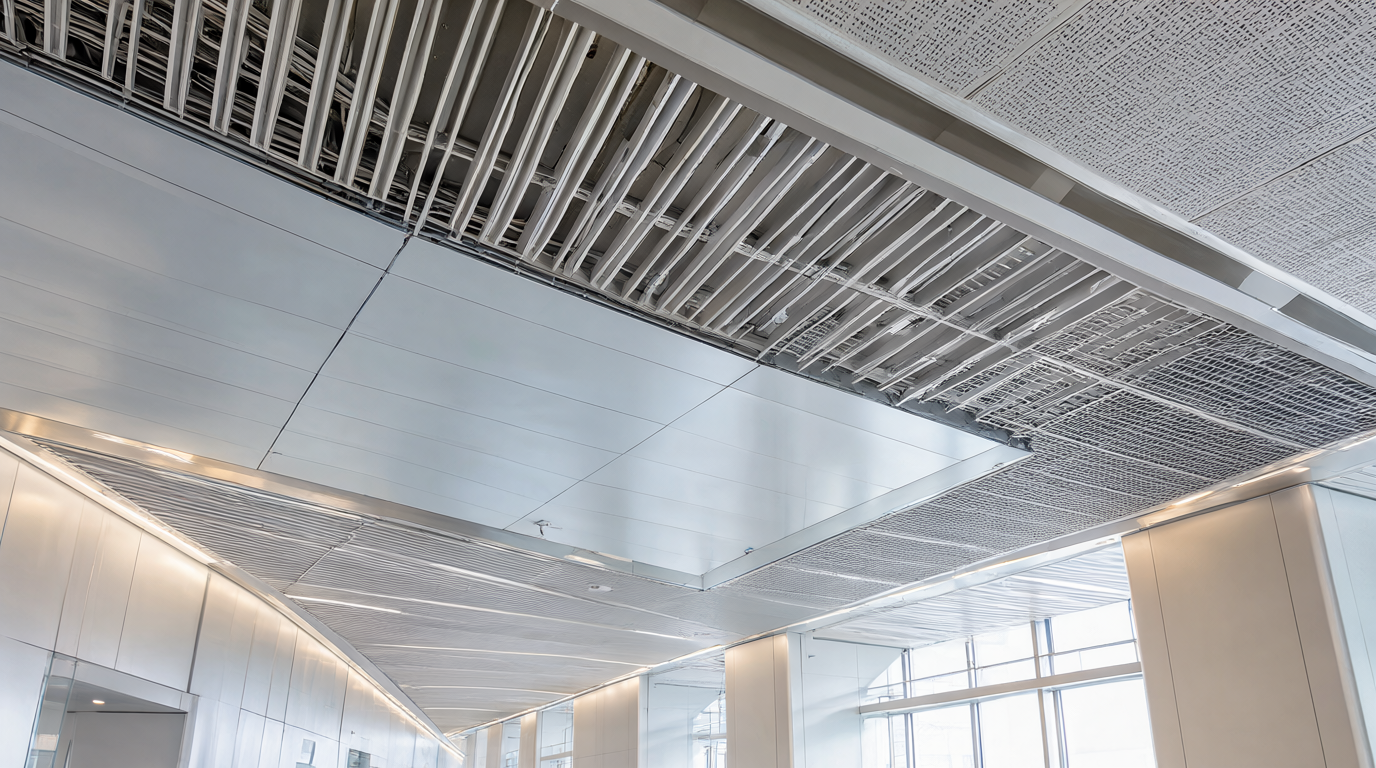
Aluminum ceiling panels are the workhorse of commercial interiors: thin formed aluminium tiles and strips that clip or lay into a suspended grid, hiding ducts, cable trays and sprinklers in the plenum above while keeping every one of them one-hand removable. Metal suspended ceilings are a roughly USD 3-billion global market still growing through 2030, and the reason is simple — in kitchens, metros, pools, airports and labs, mineral fibre tiles sag and gypsum stays sealed shut, while aluminium shrugs off humidity and gives maintenance crews instant access. This guide covers the five main panel systems, sizes and gauges that actually ship, acoustic ratings, fire classes, realistic 2026 costs and an install sequence that avoids the classic callbacks.
One note up front: aluminum and aluminium are the same product — American and British spelling — and false ceiling, drop ceiling and suspended ceiling all describe this same grid-and-panel family.
The Five Aluminum Ceiling Panel Systems
- Clip-in — 600×600 or 1200×600 panels press up into a concealed carrier grid for a smooth, monolithic look with no visible framework; the default for offices, hotels and retail, and the strongest base for acoustic perforation options.
- Lay-in (tegular) — tiles with a flanged edge simply rest in an exposed T-bar grid; the cheapest and fastest to access, common in offices and hospitals.
- Strip / linear ceiling — long narrow panels (typically 100–300 mm wide) running in one direction; the classic corridor and metro look, with hidden or visible carrier lines.
- Baffle ceiling — U- or C-shaped aluminium blades hung in parallel rows with open gaps between; deliberately "see-through" so services above stay visible while the zone still reads as a ceiling — pairs naturally with exposed-services industrial design.
- Open cell / grille — a square egg-crate lattice (100, 150 or 200 mm cells) creating deep coffered geometry; strong acoustics for hard-surfaced concourses and the best hiding place for lights, cameras and sprinklers.
Sizes and Specifications That Actually Ship
| System | Standard module | Gauge / profile | Notes |
|---|---|---|---|
| Clip-in solid or perforated | 600×600 mm, 1200×600 mm (2×2 and 2×4 ft) | 0.5–1.0 mm aluminium; panel edge 19–25 mm | Perforated versions get black non-woven acoustic backing |
| Lay-in tegular | 600×600, 600×1200 mm tiles | 0.5–0.7 mm skins over stiffened pans; 12–15 mm tegular strip | Fits standard 24 mm T-bar grids |
| Strip / linear baffle | 100–300 mm widths; lengths to 3000+ mm | 0.4–0.8 mm, C or U fold | Suspended on adjustable hangers at 1000–1200 mm centres |
| Open cell / grille | 100×100, 150×150, 200×200 mm cells | 0.4–0.6 mm lattice members | Deepest visual zone; best MEP concealment |
Finishes run from powder coating (the indoor default) through PVDF for humid interiors like pools, wood-grain transfer and anodized metallics for premium lobbies — the same anodized finish family used on facades works beautifully overhead.
Aluminum vs Mineral Fiber vs Gypsum Ceilings
| Factor | Aluminium panels | Mineral fibre tiles | Gypsum board |
|---|---|---|---|
| Acoustics | Micro-perforated + backing reaches NRC 0.7–0.85; solid panels are reflective unless perforated | Naturally absorptive; the old default for echo control | NRC about 0.05–0.10 — actively echo-reflective |
| Moisture | Unaffected; the pick for kitchens, pools, metros, tropical climates | Sags, stains and sags again after leaks | Weak to moderate; stains and deforms wet |
| Access to services | Every panel removable and re-fittable for decades | Removable but fragile | Needs cut access panels |
| Fire | Inherently non-combustible; Class A (ASTM E84, flame spread ≤25) and EN 13501-1 A1 systems | Mostly Class A, but organic content | Good in rated assemblies, but system-dependent |
| Lifetime | Decades; washable, no fibre erosion, rating doesn't degrade with cleaning | Replaced after any leak or staining | Repaint cycles; cracked corners |
| Upfront cost | Medium–high | Low–medium | Low–medium |
On acoustics, specify by the two numbers that matter: NRC (in-room echo) and CAC (sound isolation between rooms). Premium micro-perforated aluminium with a mineral backing clears NRC ≥ 0.85 while keeping the metal's cleanability — a combination mineral fibre once had a monopoly on.
What Aluminum Ceiling Panels Cost in 2026
- Material, factory-direct: standard 600×600 clip-in tiles in 0.6–0.8 mm powder-coated aluminium typically run USD 3–8/m² on export orders; perforated acoustic versions a step higher; open cell and premium baffle systems USD 8–25/m².
- Beware the sub-$2 trap: ultra-cheap tiles use 0.3–0.5 mm gauge that oil-cans, warps in transit and telegraphs hanger misalignment. Flatness on 600 mm modules needs a stiffened pan and honest 0.6 mm minimum for visible work.
- Full installed cost abroad: with grid, suspension and labour, suspended metal ceilings land in the same band as other commercial ceilings; the metal system's advantage is that replacement panels match forever, so repairs cost pennies instead of whole-area changes.
- MOQ: factory production runs typically start around 300 m² per project lot for custom colours — well within one standard floor plate.
Installation: The Sequence That Prevents Callbacks
- Set a level perimeter angle all round from a laser line; the whole ceiling reads from this first line.
- Hang main tees on adjustable rod hangers at roughly 1000–1200 mm centres, cross-tees to the module (1200 main / 600 cross for 600 grids), and keep the grid square to the room axis — off-axis grids create sliver tiles at both ends.
- Level the grid twice: once hung, once loaded — perforated panels read shadow lines differently under lighting.
- Coordinate lights, sprinklers, diffusers and access hatches into the module on the reflected-ceiling drawing before ordering; open-cell and baffle systems swallow services elegantly only when planned early.
- For clip-in panels, final pressure-fit happens after grid final-level; handle perforated tiles by the edges to avoid print marks on the perforation.
Frequently Asked Questions
Are aluminum ceiling panels good for sound?
Yes — when perforated with an acoustic backing, aluminium reaches NRC 0.7–0.85, matching or beating mineral fibre while staying washable and moisture-proof. Solid, unperforated panels are reflective and should be avoided in echo-prone rooms.
Do they rust or sag?
Aluminium forms its own protective oxide and cannot rust; correctly gauged (0.5 mm+) stiffened pans stay flat for decades, unlike fibre tiles which sag after humidity events.
What size ceiling tiles are standard?
600×600 mm (24×24 in) and 1200×600 mm (24×48 in) for clip-in and lay-in systems; strip and baffle widths from 100–300 mm; open-cell modules 100–200 mm.
Are aluminium ceilings fire rated?
The material is inherently non-combustible: EN 13501-1 Class A1 and ASTM E84 Class A (flame spread ≤25, smoke ≤450) systems are standard catalogue items — ask the manufacturer for the system's test certificates, not just the metal data.
Can I get wood or colour finishes on metal ceilings?
Yes — powder coating in any RAL, wood-grain sublimation transfer, stone textures and anodized champagne/bronze are all standard options for premium interiors.
Ordering Aluminum Ceiling Panels From the Factory
Futeng® builds perforated and solid 600×600 aluminium ceiling panels in 0.6–1.0 mm gauges with powder-coated, PVDF or wood-grain finishes on 300 m² minimum lots — part of our wider aluminium ceiling panel series, which also covers baffle and open-cell geometry for ceiling systems across offices, hotels, transit and healthcare. For the full picture on matching wall and ceiling metals in one coating batch, see our external cladding types and costs guide; then send the reflected ceiling plan through contact for a module-level quotation with panel schedule.