Solid Aluminium Panels: Why Architects Are Going Back to All-Metal Facade Cladding
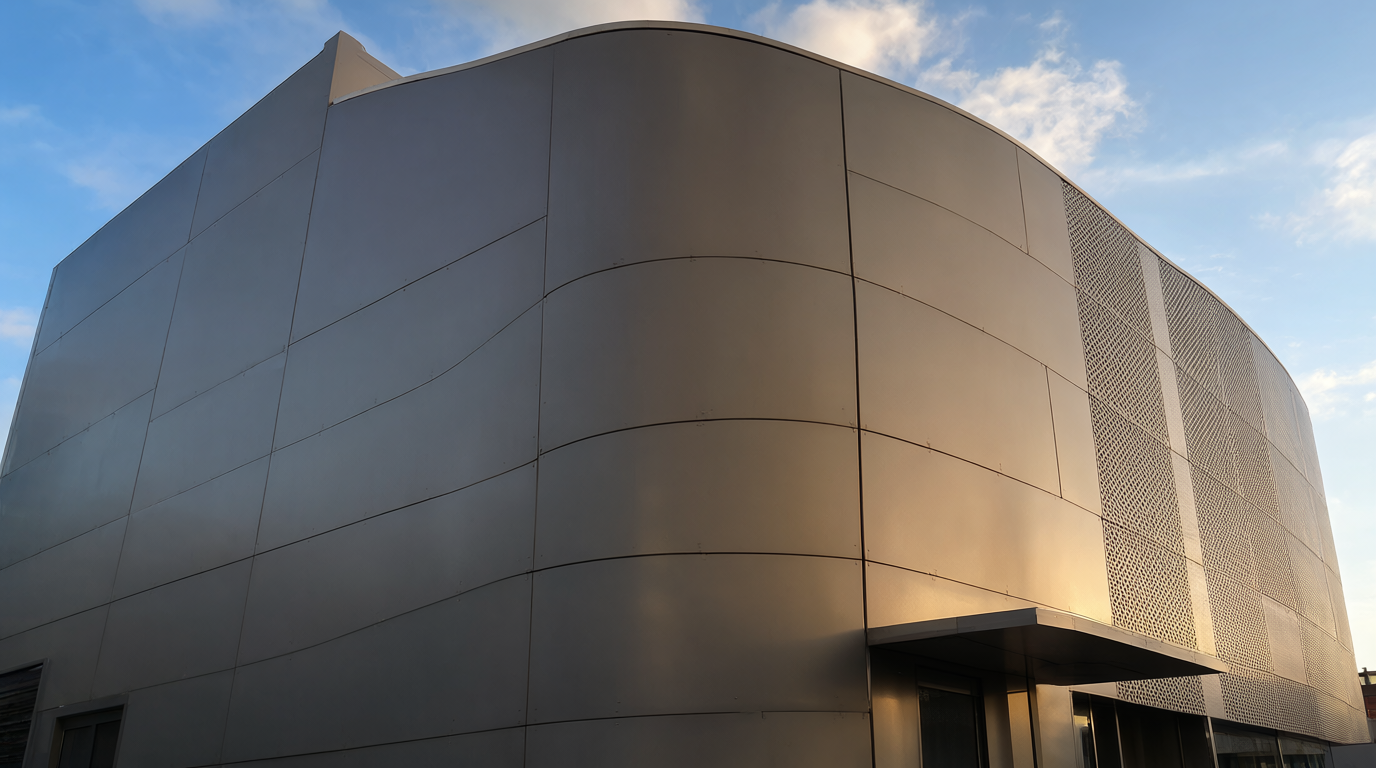
Aluminium has been part of the architectural cladding story since the 1930s, when the Empire State Building became one of the first towers to use the metal at major scale. Nearly a century later, aluminium rainscreen cladding sits at the centre of the specification debate again — but for a new reason. After Grenfell Tower, Lacrosse and Neo200, building codes on every continent now scrutinise exactly what sits inside facade panels. In that climate, solid aluminium panels — single, homogeneous sheets of alloy with no core material at all — have moved from a premium niche to the default choice on high-rise and high-risk buildings.
What Exactly Is a Solid Aluminium Panel?
A solid aluminium panel is exactly what the name suggests: one continuous sheet of aluminium alloy, formed in its entirety from metal. There is no layering, no bonding, no plastic core — the panel is metal through its full cross-section.
- Material: AA1100 or AA3003 aluminium sheet, chosen for formability and corrosion resistance.
- Thickness: 1.5 mm, 2.0 mm, 2.5 mm or 3.0 mm (US specs often quote 0.080", 0.090", 0.125" or 0.190" plate).
- Panel format: fabricable up to 8000 × 1800 mm as face-sealed cassettes with welded stiffeners and hanging cleats.
- Finish: PVDF/FEVE fluorocarbon coating to AAMA 2604/2605, in metallic, solid, wood- and stone-look options.
The contrast with aluminium composite panels (ACP) is structural. An ACP is a sandwich: two thin aluminium skins, usually 0.5 mm each, bonded to a core that makes up most of the panel's 4 mm thickness. Both systems look similar from the sidewalk; they behave very differently in a fire, and the difference lies entirely in what sits between the skins.
Fire Performance: Why the Core Is Everything
Investigations into Grenfell (2017), Lacrosse (2014) and Neo200 (2019) reached the same conclusion: the combustible polyethylene core of certain composite panels — not aluminium itself — enabled rapid external fire spread. Since then, NFPA 285 in the US, AS 1530.1 and the NCC in Australia, and BS 8414 with EN 13501-1 in the UK and EU have tightened what may be used on external walls.
A composite panel's fire behaviour depends on its core: PE fails outright, fire-retardant cores often still classify as combustible, and mineral "A2" cores can pass but must be verified product by product. A solid aluminium panel has no core variable at all, and returns consistent non-combustible results:
- Class A1 non-combustible to EN 13501-1, and compliant behaviour under ASTM E 136 / AS 1530.1.
- Full facade systems passed to BS 8414-1 large-scale burn testing.
- Compatible with many NFPA 285 tested wall assemblies, insulation and fasteners.
- AAMA 2605 PVDF top-coats are self-extinguishing and hold through decades of UV exposure.
For certifiers this simplicity matters: one material, one test report, no core composition to audit and no batch-to-batch combustibility risk.
Durability, Weight and Whole-Life Economics
Solid aluminium is up to 65% lighter than steel at comparable strength, and its strength actually improves at low temperatures — a bonus in cold-climate envelopes. The metal resists corrosion naturally; fluorocarbon coatings hold colour and gloss against UV, acid rain and marine salt air.
- No bonding layer to delaminate and no core to degrade over the building's life.
- Maintenance reduced to occasional washing with water.
- 100% recyclable with no loss of properties — supports LEED and green-building documentation.
- Dents rather than fractures or punctures, and can often be re-flattened and reused.
Per square metre, solid aluminium costs more than composite because you are buying more metal. Specifiers weigh that against a far lower compliance risk and a service life that does not require premature recladding.
Specifying for Wind Load, Flatness and Tested Systems
Getting a solid panel facade right starts with the local wind map. Thinner gauges save money but telegraph structural movement; in high-wind or coastal zones, engineers step up thickness and stiffener density accordingly. Flatness defects — oil canning, edge wave, stiffener read-through — are almost always a gauge-versus-panel-size problem, so maximum panel dimensions and subframe spans must be settled before fabrication.
- Request Miami-Dade TAS 2/3 tested products for hurricane-exposed projects.
- Insist on AAMA 508.1 static and dynamic water infiltration data to prove a true pressure-equalised rainscreen.
- Fix gauge and stiffener pattern from the wind-load calculation, not from cost preference.
- Use 3D site scanning and coordinated shop drawings to absorb as-built tolerances before production.
Design Flexibility Beyond the Flat Sheet
"Solid" does not mean plain. The same sheet that forms a flat rainscreen cassette can be worked into almost any facade language:
- Perforated panels to a defined open-area ratio for ventilation, solar shading and acoustics.
- Laser-cut screens with bespoke patterns for feature entrances and soffit linings.
- 3D faceted "origami" geometry and double-curved surfaces for landmark sculptural forms.
- Matching baffles, louvers, grilles and ceiling systems from the same coating batch.
Solid Aluminium vs Composite: Which One Where?
Both materials have a legitimate place. The honest comparison looks like this:
| Factor | Solid aluminium (1.5–3.0 mm) | Aluminium composite panel (4 mm) |
|---|---|---|
| Construction | Homogeneous metal, full thickness | Two skins bonded to PE / FR / mineral core |
| Fire classification | Non-combustible inherently (A1 / AS 1530.1) | Depends entirely on core; PE fails, FR often fails, mineral generally passes |
| Weight | ≈8 kg/m² at 3 mm | 5–7 kg/m² — lighter per panel |
| Forming | Deep bends, curves, no delamination risk | Stiffer per weight; skins can print buckling |
| Cost per m² | Higher (more aluminium content) | Lower |
| Compliance verification | One material, one test report | Must verify product, core and report match delivery |
Choose solid aluminium when compliance certainty, deep forming or long-term documentation risk dominate. Mineral-core composite remains sensible for large flat formats where a specific product's non-combustibility report has been verified. What no serious high-rise should carry any more is PE-core or unverified FR-core composite cladding.
Installation and Procurement Notes
Solid panels install on a bracket and keel grid: the subframe is levelled to the structure, panels hang from integrated cleats, and the drained, ventilated cavity does the weatherproofing. Pre-engineered fixing systems, factory-matched coatings and numbered panel packs keep site labour low and joint lines consistent.
- Set alloy and gauge from the wind-load calculation before pricing.
- Specify coatings explicitly — PVDF to AAMA 2605 for exposed facades.
- Collect test reports for the wall system, not just the aluminium sheet.
- Allow a 15–25 day fabrication window from drawing approval; custom minimums typically start at 50 m².
Futeng® operates a 50,000 m² ISO 9001-certified plant with more than 14 years of facade experience and 6,800 completed projects worldwide, supporting architects and contractors from 3D site scanning and shop drawings through to export logistics. For your next rainscreen, curtain wall or feature ceiling, specify the metal through the whole thickness — then let the test reports, not the product brochure, make the case.