Architectural Wall Panels What Façade Contractors Need to Specify Before Procurement
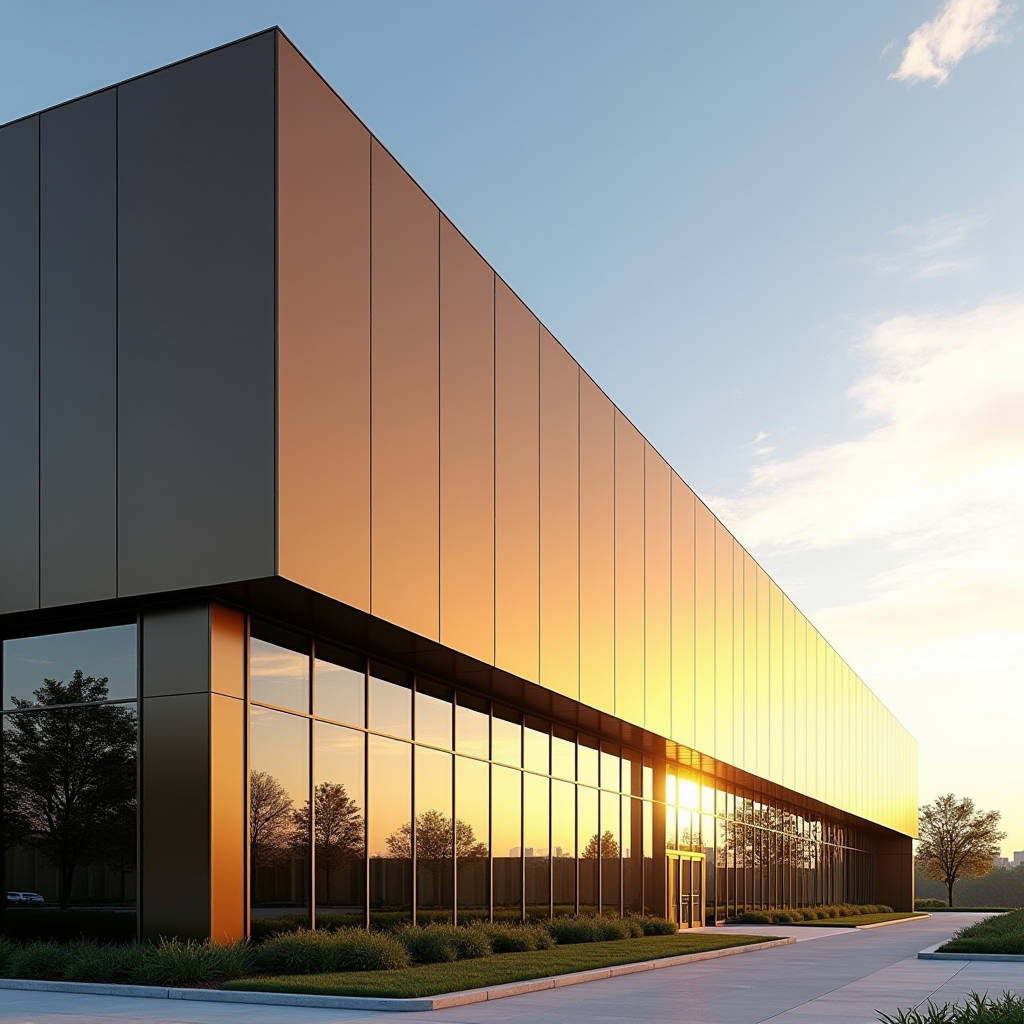
When a façade contractor in Frankfurt or a procurement lead in Dubai starts pulling datasheets for an exterior cladding package, the first question isn't about aesthetics. It's about whether the architectural wall panels specified in the tender can actually be delivered on time, with the right alloy, the right coating, and the right fire rating. Miss one of those, and the variation claim lands on your desk before the panels even leave the factory. This article gets into the structural, coating, and procurement realities that determine whether a solid aluminium panel order runs smoothly or turns into a six-month headache.
What Makes a Solid Aluminium Panel Different in Specification
There's a persistent confusion in the market, partly because the term "architectural wall panels" gets thrown around loosely across product categories. But when the spec calls for a solid aluminium cladding panel — typically in 2.0mm, 2.5mm, or 3.0mm thickness — the engineering assumptions change entirely compared to composite or honeycomb products.
A 2.5mm solid aluminium panel is exactly that: a single sheet of alloy, usually 3003-H14 or 5005-H14, cut, routed, and folded to the project's shop drawings. No polyethylene core. No mineral filler. No adhesive layers that behave differently under thermal cycling. The panel's bending stiffness comes from the geometry of the fold and the fixing system, not from a laminated sandwich. This matters when you're calculating wind load deflection on a 40-storey tower in Singapore, where the design wind pressure can exceed 2.5 kPa at corner zones.
For architects and specifiers, the key standard to reference is ISO 28319:2018, which covers solid aluminium panels for building applications. On the North American side, ASTM B209 covers the base metal, while ASTM B209/B209M sets the tolerances for thickness, width, and flatness that any reputable mill should meet.
Alloy Selection and Why It's Not Trivial
Most solid aluminium cladding panels come from the 3000 or 5000 series. The 3003 alloy offers good formability and corrosion resistance at a lower cost point. The 5005 alloy gives you a better surface finish for PVDF coatings and slightly higher tensile strength. Neither is universally "better" — it depends on the project's exposure conditions and the architect's expectations for flatness after coating.
What you don't want is a supplier who quietly swaps in a lower-grade alloy to shave cost. The difference between 3003-H14 and a cheaper 1100 series becomes visible about three years into service, when the panel starts showing wave distortion that wasn't there at handover. A reputable manufacturer like Futeng® runs mill certification traceability on every batch, so the alloy grade stamped on the delivery note matches what's actually on the truck.
Field Note: On a recent project in Doha, the contractor specified 5005-H14 for all visible façade areas but allowed 3003-H14 for soffit panels and concealed spandrel zones. This split saved roughly 12% on material cost without compromising the visible envelope. Worth discussing with your supplier early in the shop drawing phase.
Coating Systems: PVDF, FEVE, and the Delta E Conversation
For exterior architectural wall panels, the coating isn't decorative — it's the primary weather barrier. The industry standard for high-end commercial façades remains PVDF (polyvinylidene fluoride) with a minimum 70% Kynar 500® or Hylar 5000® resin content. Anything less, and you're compromising on chalk resistance and colour retention over a 20-year service life.
The coating spec typically follows AAMA 2605 for high-performance architectural coatings. This standard mandates a minimum total dry film thickness of 30 microns for a three-coat system (primer + colour coat + clear coat), though many specifiers push for 35-40 microns in aggressive environments like coastal or industrial zones.
Here's where the procurement reality kicks in: AAMA 2605 compliance isn't just about the resin. It covers adhesion, impact resistance, chemical resistance, and — critically — colour consistency. The Delta E (ΔE) tolerance between the approved sample and production panels should be kept under 1.0 for solid colours and under 1.5 for metallic finishes. If your supplier can't provide a spectrophotometer reading with every batch, you're gambling on the façade looking patchy once the scaffolding comes down.
Two-Coat vs Three-Coat vs Four-Coat
Not every project needs a three-coat system. The decision tree looks something like this:
- Two-coat (primer + colour): Adequate for interior architectural wall panels or sheltered exterior applications. Lower cost, faster production.
- Three-coat (primer + colour + clear): The default for most exterior façades. The clear coat provides additional UV resistance and depth for metallic pigments.
- Four-coat (primer + barrier + colour + clear): Reserved for extreme environments or special-effect finishes. The barrier coat prevents primer interaction with exotic pigments.
The cost differential between two-coat and three-coat is typically 15-20% on the panel price. On a 5,000 m² façade, that's a meaningful line item. But cutting the clear coat on a beachfront project in the Gulf will cost far more in warranty claims than you save upfront.
Procurement Realities: Lead Times, MOQs, and Packaging
If you're a procurement manager working on a design-build tender, the numbers you need to plug into your programme look roughly like this:
| Procurement Variable | Standard Range | What Affects It |
|---|---|---|
| Shop drawing approval cycle | 2–4 weeks | Architect responsiveness, complexity of panel layout |
| Material procurement (mill lead time) | 3–5 weeks | Alloy grade, sheet size, mill location |
| Fabrication (cutting, routing, folding) | 2–4 weeks | Panel quantity, complexity of perforation or custom folding |
| PVDF coating (3-coat) | 1–2 weeks | Colour matching, metallic vs solid, production queue |
| QC and packaging | 3–5 days | Project-specific inspection requirements |
| Sea freight (China to Europe) | 4–6 weeks | Port congestion, season, shipping line |
| Total realistic lead time | 12–18 weeks | Excluding Chinese New Year shutdown periods |
Minimum order quantities (MOQs) vary by manufacturer. For custom architectural wall panels with project-specific dimensions and coating, expect an MOQ around 300–500 m². Below that, the setup costs for tooling and colour matching make the per-unit price unattractive. For standard-sized panels in stock colours, some suppliers will accept smaller orders, but you'll pay a premium.
Packaging for Export: What Actually Prevents Damage
This is the part of the spec that gets overlooked until the first container arrives with scratched panels. For FOB or CIF shipments, the packaging spec should be explicit in the purchase order:
- Each panel separated by a full-coverage PE protective film (minimum 60 microns thickness), not just edge strips.
- Panels stacked face-to-face and back-to-back, with interleaving foam or corrugated paper between each pair.
- Wooden crates with internal bracing that prevents panel movement during container handling. ISPM 15 heat-treated timber for international shipments.
- Desiccant packs inside crates for sea freight to prevent condensation staining on the PVDF surface.
Pro Tip: Specify that the protective film must be UV-stable if panels will be stored on-site for more than 4 weeks before installation. Standard PE film degrades under sunlight and becomes nearly impossible to remove cleanly, leaving adhesive residue on the PVDF coating. The cost difference is negligible — about $0.30/m² — but the labour to clean adhesive off 2,000 panels is not.
Fire Performance and Building Code Compliance
Solid aluminium panels are inherently non-combustible (the aluminium itself has an A1 rating under EN 13501-1). But the complete cladding system — including the coating, insulation behind the panel, and the fixing substructure — needs to be assessed as an assembly. The Grenfell tragedy made sure that every building control officer now scrutinises the full wall build-up, not just the panel material.
For projects in the UK and markets that follow British standards, the relevant classification is BS 8414 for the full system test. In the Middle East, many authorities now require compliance with the UAE Fire and Life Safety Code, which mandates that external cladding on buildings over 15 metres must be non-combustible or pass a large-scale façade fire test.
The advantage of solid aluminium architectural wall panels in this regulatory environment is straightforward: there's no combustible core to argue about. The fire engineer's report is cleaner, and the approval process moves faster. That alone can be worth the cost premium over composite products on a tight construction schedule.
Thermal Movement and Fixing Design
Aluminium expands at roughly 2.4 mm per linear metre per 100°C temperature change. On a 3-metre panel with a 60°C temperature swing between summer sun and winter night, that's about 4.3 mm of movement. The fixing system has to absorb this without transferring stress to the panel corners, or you'll get oil-canning and, eventually, fatigue cracking around the fixings.
The standard approach uses a combination of fixed points and sliding points. Typically, one corner of the panel is fixed in both X and Y directions, the adjacent corners are fixed in one direction only, and the opposite corner floats freely. The routing and folding tolerances on the panel need to be tight enough that the gaps between panels remain consistent through the thermal cycle — usually 15-20 mm, depending on the architect's shadow gap detail.
For curtain wall panel applications where the aluminium panels are integrated into a unitised system, the fixing brackets are often pre-attached in the factory. This shifts the tolerance risk from the site installer to the fabricator, which is generally where you want it. Factory-controlled jigs produce more consistent results than a crew working off a swing stage in January.
Quality Control: What to Check Before Signing Off
A proper QC protocol for architectural wall panels doesn't start when the containers arrive. It starts with a pre-production sample (PPS) that establishes the benchmark for colour, flatness, and edge finishing. Once the PPS is approved — and signed off by both the contractor and the architect — that sample becomes the reference standard for the entire production run.
Key inspection points during production:
- Coating thickness: Measured with a calibrated eddy-current gauge at multiple points per panel. For a three-coat PVDF system, readings below 28 microns at any point should trigger a rejection.
- Colour consistency: Spectrophotometer readings against the approved PPS. ΔE should stay under 1.0 for the same batch and under 1.5 between batches.
- Panel flatness: Measured with a straight edge across the panel diagonal. Deviation should not exceed 0.5% of the diagonal length for visible façade panels.
- Edge finishing: No burrs, no exposed raw aluminium at cut edges. The coating should wrap around the panel edge by at least 5 mm where the design allows.
- Dimensional tolerance: Panel length and width ±1.0 mm. Diagonal difference under 2.0 mm. Fold angles within ±0.5° of the shop drawing.
Third-party inspection is worth the cost on projects over 2,000 m². An inspector who visits the factory during production and again at the pre-shipment stage catches issues that photos and video calls miss. The fee — typically $1,500–$3,000 depending on location and scope — is a fraction of the cost of replacing non-conforming panels after installation.
Cost Drivers Beyond the Square Metre Price
When comparing quotes for architectural wall panels, the per-square-metre rate is only part of the story. The real cost to the project includes:
- Material utilisation rate: A complex façade with lots of corners, returns, and small infill panels will generate more waste. A good fabricator achieves 85-90% utilisation on a typical project. Below 80%, you're paying for aluminium that ends up in the recycling bin.
- Perforation and custom patterns: CNC perforation adds cost in two ways: machine time and reduced material yield. A panel with 30% open area takes roughly twice as long to fabricate as a solid panel of the same size.
- Accessories and bracketry: Some suppliers quote the panel only and leave the fixing system to others. Make sure your comparison includes or excludes the same scope.
- Logistics and duty: For international procurement, freight, insurance, and import duties can add 15-25% to the ex-works panel price. Get a landed-cost comparison, not just an FOB quote.
According to industry data from Statista, global construction material costs have seen significant volatility since 2020, with aluminium prices fluctuating within a 30% band year-on-year. Locking in material pricing at the point of contract award — rather than at the point of mill order — can protect your budget from this volatility.
When to Engage the Supplier
The most expensive architectural wall panel projects are the ones where the supplier gets brought in after the design is frozen. By that point, the panel sizes are fixed, the fixing details are drawn, and the coating spec is written — but nobody has checked whether those panel sizes are actually fabricable, or whether the fixing detail accommodates thermal movement, or whether the specified colour is achievable in PVDF.
Engaging the supplier during the design development phase — ideally 8-12 weeks before the tender submission — allows for value engineering that doesn't compromise the design intent. A supplier like Futeng® can review the panelisation strategy, suggest optimisations that reduce waste, and flag potential fabrication issues before they become change orders.
The commercial conversation should cover: alloy grade options and their cost implications, coating system recommendations based on the project's geographic location and exposure, realistic lead times accounting for the shop drawing cycle, and packaging requirements for the specific logistics chain. Getting these variables locked down early turns architectural wall panels from a procurement risk into a known quantity in the construction programme.