How to Specify an Exterior Cladding System That Actually Works on Site
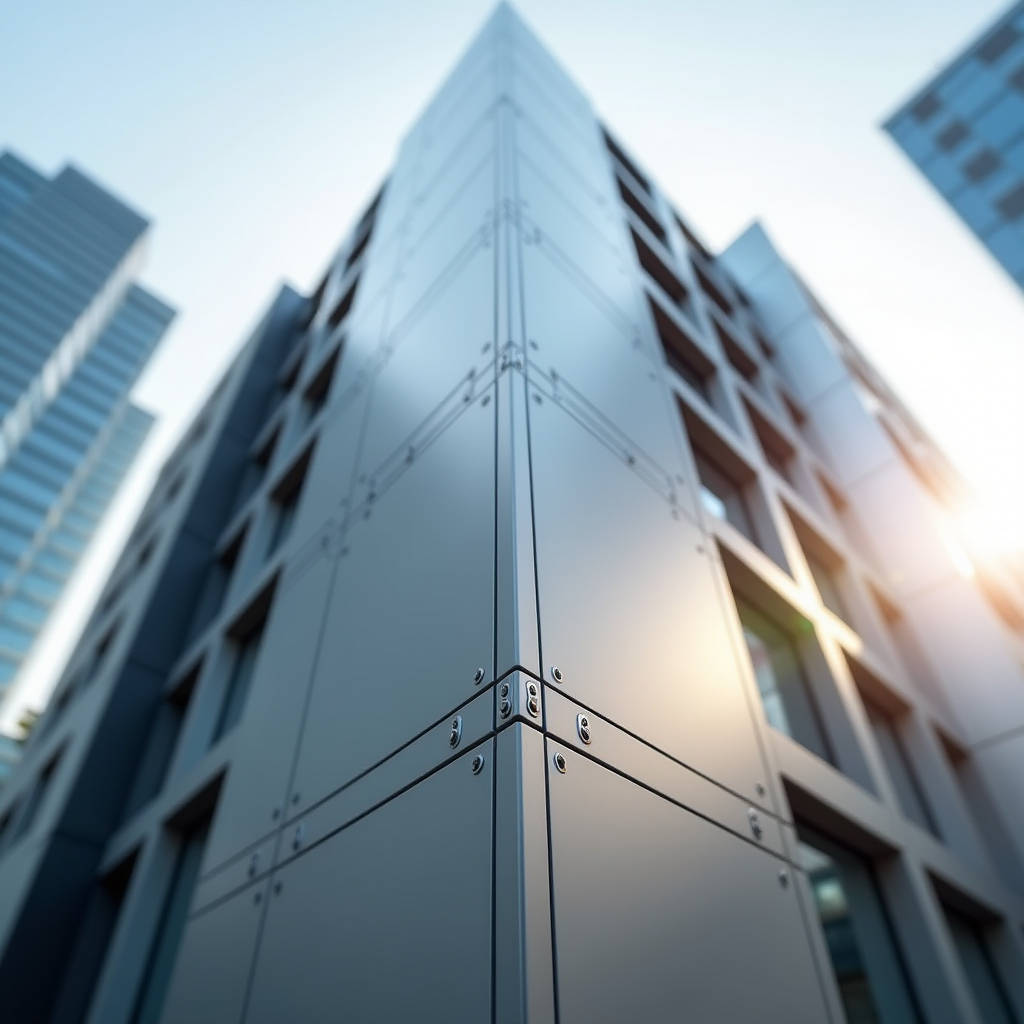
When an exterior cladding system fails, it rarely fails because of the panel itself. The panel just sits there. What fails is the interface—the joint, the bracket, the sealant, the drainage path, the thermal movement allowance. A procurement manager looking at a specification sheet sees 2.5mm solid aluminium with PVDF coating and thinks the decision is made. An experienced façade contractor knows the decision hasn't even started. The real question is whether the system can handle 25 years of wind-driven rain, thermal cycling from -15°C to 70°C surface temperature, and differential movement between the aluminium skin and the steel or concrete substrate behind it. This article walks through what actually matters when specifying an exterior cladding system for commercial and high-rise projects—from subframe engineering to coating chemistry to the logistics of getting 3,000 square metres of panels to site without a single scratch.
What an exterior cladding system actually is (and what it isn't)
An exterior cladding system is the complete assembly that forms the outer skin of a building. It includes the aluminium panels, the subframe that attaches them to the structure, the thermal insulation layer behind them, the vapour barrier, the sealants, and the fixings. The panel is just one component. When we talk about solid aluminium cladding—not composite, not honeycomb, not ACM—we mean panels fabricated from a single sheet of aluminium alloy, typically 2.0mm to 3.0mm thick, bent and routed into shape. The alloy is almost always 3003 or 5005 series, with H14 or H24 temper. These panels don't delaminate because there's nothing to delaminate. They don't creep under sustained load. They don't lose stiffness when the polyethylene core gets hot. They're heavier than composite panels—about 5.4 kg/m² for 2.0mm sheet versus 4.5 kg/m² for a typical 4mm ACM—but the structural behaviour is predictable and well-documented in standards like ISO 15686 for service life planning.
The subframe deserves more attention than it usually gets. Most specifications call for aluminium extruded profiles—6063-T5 or T6—with stainless steel brackets and fixings. The subframe has to absorb three things simultaneously: the dead load of the panels, wind loads (both positive and negative pressure), and thermal movement. A 3-metre-long aluminium panel will expand and contract by roughly 4-5mm between winter and summer in a temperate climate. If the subframe doesn't allow for that movement, the panels will buckle. You'll see it on the façade as a visible wave pattern, and by then it's too late to fix without removing and replacing the affected panels.
Field Note: On a project in Singapore, we had panels arriving from the factory with a 0.3mm bow across the face. The contractor assumed it would flatten out once the panels were fixed. It didn't. The bow was from residual stress in the routing process—the factory had routed the stiffening ribs too deep and the panel relaxed unevenly. Check panel flatness before installation, not after. A 1-metre straightedge should show no more than 1mm deviation.
Coating performance: PVDF, powder, and what the spec actually means
The coating on an exterior cladding system isn't decoration. It's the primary barrier between the aluminium and the atmosphere. For commercial buildings, the standard is PVDF (polyvinylidene fluoride) liquid coating, typically applied by spray in a controlled factory environment. The specification that matters is AAMA 2605, which requires a minimum total dry film thickness of 30 microns for a two-coat system and 40 microns for a three-coat system. The primer layer—usually 5-8 microns of epoxy or polyurethane—handles adhesion. The colour coat carries the pigment. The clear topcoat, if specified, adds gloss control and UV protection.
Kynar 500® is the resin that makes PVDF coatings work. The coating must contain a minimum of 70% Kynar 500 resin by weight in the fluoropolymer component. Some suppliers cut this to 50% or even 30% and call it "PVDF-based." It isn't the same. A 50% Kynar coating will show chalk ratings of 6-8 after 5-7 years of tropical exposure. A 70% Kynar coating should hold a chalk rating of 8-10 after 10+ years. The test method is ASTM D4214 for accelerated weathering, and the acceptance criteria for AAMA 2605 are a colour change Delta E of no more than 5 units and gloss retention of at least 50% after 10 years of South Florida exposure.
Powder coating has improved significantly. Super-durable polyester powders now meet AAMA 2604 standards with 60-micron minimum film thickness. They're cheaper than PVDF—roughly 30-40% less per square metre—and the colour consistency is excellent. But for coastal projects or anything above 30 storeys where maintenance access is difficult, PVDF still wins on long-term colour stability and chalk resistance. The specifier's decision tree should be: if the building is less than 10 storeys, inland, and the client plans to repaint within 15 years, AAMA 2604 powder is adequate. If it's coastal, high-rise, or the client wants a 25-year aesthetic warranty, specify AAMA 2605 PVDF.
Engineering the joint: why the panel edge matters more than the panel face
The joint between panels in an exterior cladding system is where water, air, and pressure differentials all converge. A poorly designed joint lets water in. A well-designed joint uses the pressure equalisation principle: the outer seal creates a rain screen, the cavity behind it is vented and drained, and the pressure in the cavity equalises with the outside wind pressure so there's no pressure differential to drive water inward. This is the rain screen principle, and it's codified in standards like BSI standards for rain control.
Joint width is typically 15-20mm for a standard panel system. Anything narrower than 12mm creates problems: the sealant can't be tooled properly, thermal movement can close the joint completely, and the drainage path is compromised. The sealant itself should be a low-modulus neutral-cure silicone. Low-modulus means it can stretch more without tearing—typically 25-50% movement capability. Neutral-cure means it doesn't release acetic acid during curing, which can corrode the aluminium if the coating is scratched.
The gasket behind the sealant is the secondary defence. EPDM (ethylene propylene diene monomer) gaskets are standard. They need to be continuous, not butt-jointed, and the corners must be vulcanised or moulded, not simply cut and glued. A leaking joint is almost always traced back to one of three things: the gasket wasn't installed continuously, the sealant wasn't tooled to full depth, or the joint width was inconsistent because the subframe was installed out of tolerance.
Procurement reality: lead times, packaging, and what FOB actually costs
Ordering an exterior cladding system from an overseas supplier involves more than comparing per-square-metre prices. The panel price is typically 40-50% of the total installed cost. The rest is subframe, insulation, fixings, sealants, labour, and logistics. A factory like Futeng® running dedicated production lines for solid aluminium panels can turn around 2,000-3,000 m² in 4-5 weeks from drawing approval. But that clock only starts when the shop drawings are signed off. If the architect takes three weeks to review shop drawings, that's three weeks added to the programme.
Packaging is a cost line that inexperienced buyers overlook. Solid aluminium panels with PVDF coating are scratch-sensitive. The standard export pack is: each panel wrapped in polyethylene film, edges protected with foam or cardboard corner protectors, panels stacked face-to-face and back-to-back with interleaving paper, the whole stack wrapped in heavy-duty plastic, and then crated in fumigated plywood cases. For a 40-foot container, you're looking at roughly 800-1,200 m² of panels depending on panel size and crate configuration. The packaging cost is about $2-4 per square metre, and it's worth every cent. A scratched panel on site either gets rejected or requires on-site touch-up, which never matches the factory finish perfectly.
Pro Tip: Always specify that the protective film must be UV-stable for at least 90 days. Standard PE film degrades under sunlight and becomes impossible to remove cleanly. If the panels sit on site for two months before installation—which happens more often than anyone plans—you'll spend days peeling off brittle, cracked film in tiny pieces.
Comparing subframe systems for solid aluminium cladding
Not all subframe approaches are equal. The choice affects installation speed, thermal performance, and long-term maintenance. Here's how the three main systems stack up for solid aluminium panels:
| System Type | Typical Application | Installed Cost (USD/m²) | Thermal Break | Panel Replacement |
|---|---|---|---|---|
| Cassette / Tray System | Mid to high-rise commercial | $180-260 | Via bracket insulation pads | Individual panel removal possible |
| Rainscreen on Helping Hand Brackets | Low to mid-rise, over-cladding | $150-220 | Continuous insulation layer | Panel-by-panel, simple |
| Unitised / Prefabricated Panels | High-rise, fast-track programmes | $250-350 | Integrated in unit | Full unit replacement |
| Secret Fix / Hook-On | Premium architectural façades | $200-300 | Via subframe isolation | Hook-off, no sealant cutting |
The cassette system is the workhorse of commercial cladding. Panels are fabricated with folded returns on all four edges, creating a tray that hooks onto the subframe. The joints are sealed with silicone. The system is reliable, well-understood by installers, and the cost is competitive. The downside is that replacing a single damaged panel means cutting the sealant around all four edges—a slow, messy job.
Secret fix systems use a hook-on mechanism where the panel hangs on the subframe without visible fasteners. The panel edges are routed to create a groove that engages with the carrier rail. No sealant is needed at the face, which gives a clean, crisp joint line. But the fabrication tolerance is tighter: the groove depth must be consistent within ±0.3mm, or the panel won't sit flush. This is where a factory's CNC routing capability makes the difference between a façade that looks seamless and one that looks like it was installed on a Friday afternoon.
Wind load, deflection, and the span tables that matter
Solid aluminium panels in an exterior cladding system are non-structural. They carry their own weight and transfer wind loads to the subframe. The critical design check is deflection under wind load, not ultimate strength. The standard limit is L/175 for the panel span, where L is the distance between supports. For a panel with 600mm support spacing, that's a maximum deflection of 3.4mm. Exceed that, and the panel visibly deforms under wind pressure. It won't fail structurally, but it will look like it's breathing, and the sealant joints will be stressed beyond their design movement capability.
The span tables published by the Aluminum Association provide deflection data for different panel thicknesses and support conditions. For a 2.5mm thick 3003-H14 panel with 600mm span and simply supported edges, the allowable wind pressure is roughly 1.5 kPa for a deflection limit of L/175. Increase the span to 900mm, and the allowable pressure drops to about 0.7 kPa. For a 40-storey building in a coastal location, the design wind pressure at the top corner can exceed 3.0 kPa. That means either reducing the support spacing, increasing the panel thickness to 3.0mm, or adding stiffeners bonded to the back of the panel.
Stiffeners are typically aluminium extrusions or folded sections bonded to the panel back with structural adhesive. The adhesive must be compatible with the panel coating and capable of withstanding the full temperature range the panel will experience—typically -40°C to +80°C for a dark-coloured panel in direct sun. Two-part epoxy or polyurethane adhesives are standard. The stiffener spacing is calculated based on the panel dimensions and wind load, and the adhesive bead must be continuous, not intermittent. An intermittent bead creates stress concentrations that can cause the stiffener to debond over time.
Fire performance and the regulatory landscape
Fire regulations for exterior cladding systems have tightened significantly since 2017. The key standard for solid aluminium panels is EN 13501-1 in Europe and ASTM E84 in North America. Solid aluminium is non-combustible—it achieves an A1 or A2-s1,d0 classification under EN 13501-1, depending on the coating. PVDF coatings are organic and will burn, but the total organic content is low enough that the panel as a system can still achieve A2 classification when tested to the full assembly standard.
The critical distinction is between the panel material and the system. A solid aluminium panel is non-combustible. But the system includes insulation, vapour barriers, sealants, and gaskets—all of which can be combustible. The system must be tested as a complete assembly to NFPA 285 in the US or BS 8414 in the UK. Passing the panel test alone is meaningless. The specifier must verify that the entire wall assembly—panel, subframe, insulation, and all ancillary components—has been tested and certified as a system.
For projects in the Middle East, additional requirements apply. Dubai Civil Defence requires third-party certification from an accredited laboratory, and the certification must be less than three years old. Some jurisdictions also require a full-scale mock-up test, which adds 6-8 weeks to the programme and $15,000-25,000 to the budget. It's a cost that should be identified during tender stage, not discovered during construction.
How to evaluate a factory before placing an order
The difference between a good exterior cladding system and a problematic one often comes down to the factory that fabricates the panels. A factory audit doesn't require an engineering degree. It requires looking at five things: the CNC routing equipment, the coating line, the quality control lab, the packaging area, and the reference project list.
The CNC router should be a gantry-type machine with automatic tool changing. Manual routing produces inconsistent groove depths and rounded corners. The coating line should be enclosed and temperature-controlled—spraying PVDF in an open booth with ambient air is a recipe for contamination and inconsistent film thickness. The QC lab should have a gloss meter, a colour spectrophotometer, a dry film thickness gauge, and a cross-hatch adhesion tester at minimum. If they can't show you a Delta E reading for the last batch of coated panels, they're not measuring colour consistency.
Futeng® and similar established suppliers maintain in-house coating lines with automated spray systems and curing ovens that hold temperature within ±3°C. The difference shows up in the finished product: consistent gloss levels across the entire batch, colour matching within Delta E 2.0, and film thickness that doesn't vary by more than 5 microns across a single panel. When you're installing 5,000 square metres of silver metallic panels on a building façade, even a Delta E of 3.0 between adjacent panels is visible from the street.
Reference projects tell you what the factory actually delivers, not what they claim to deliver. Ask for projects completed 5+ years ago, not just recent ones. A PVDF coating that looks perfect after 12 months hasn't proven anything. A coating that still looks good after 8 years of exposure in a coastal or high-UV environment has proven its durability. If the factory can't provide references with photos taken recently—not just project completion photos—that's a red flag.
Installation tolerances: what the site team needs from the factory
The interface between the factory and the site is where most exterior cladding system problems originate. The factory works to millimetre tolerances. The site works to centimetre tolerances. The subframe installer puts up the vertical rails, and they're 5mm out of plane over a 3-metre span. That 5mm has to be absorbed somewhere—either in the bracket adjustment, the panel fabrication, or the joint width.
The standard tolerance for panel fabrication is ±1mm on length and width, ±0.5mm on diagonal, and ±0.3mm on flatness per 300mm. The subframe installation tolerance should be ±3mm in plane over any 3-metre length and ±2mm on grid line spacing. If the subframe is outside these tolerances, the panels won't fit properly regardless of how accurately they were fabricated. The contract should specify who is responsible for verifying the subframe before panel installation starts. Usually, the panel installer surveys the subframe and issues a report. If the subframe is out of tolerance, the main contractor fixes it. If the panels are installed on an out-of-tolerance subframe without flagging it, the panel installer owns the resulting defects.
Panel alignment is the final check. Across a 10-metre run of panels, the joint lines should be straight within ±2mm when sighted from 5 metres away. Individual panel lippage—the step between adjacent panels—should not exceed 1mm. These are the standards that a building inspector or architect's representative will check during a façade inspection. They're achievable with properly fabricated panels and a properly installed subframe. They're impossible if either side cut corners.
Making the specification stick: what to lock down in the contract
A specification is only as good as its enforcement. The contract documents for an exterior cladding system should lock down at least these items: the aluminium alloy and temper, the panel thickness with tolerance, the coating system and performance standard, the subframe material and finish, the sealant type and manufacturer, the fabrication tolerances, the packaging specification, and the warranty terms.
The warranty should cover panel coating performance for a minimum of 15 years against peeling, cracking, chalking in excess of a specified rating, and colour change in excess of Delta E 5. The warranty should be issued by the coating manufacturer (not just the panel fabricator) and should name the project and the end client. A generic warranty that says "the coating meets AAMA 2605" without naming the project is worth very little—it can't be enforced against a specific installation.
Retention is the practical enforcement mechanism. A typical payment schedule for an exterior cladding system supply contract might be: 30% with order, 40% on shipment, 20% on delivery, and 10% retention released 12 months after practical completion. The retention gives the client leverage to enforce the warranty and address any defects that appear during the first year of service. It's standard practice in construction contracts and should never be negotiated away in exchange for a small discount.
Ultimately, specifying an exterior cladding system is an exercise in risk management. The panels will almost certainly be fine. The coating will probably perform as specified. The subframe will likely be installed within tolerance. But the interfaces between these components—the joints, the fixings, the transitions, the drainage details—are where water gets in, where thermal movement causes stress, and where failures occur. A good specification anticipates these interfaces and locks down the requirements for each one. The rest is just procurement and project management.