Architectural Cladding Procurement Guide for Solid Aluminium Façade Systems
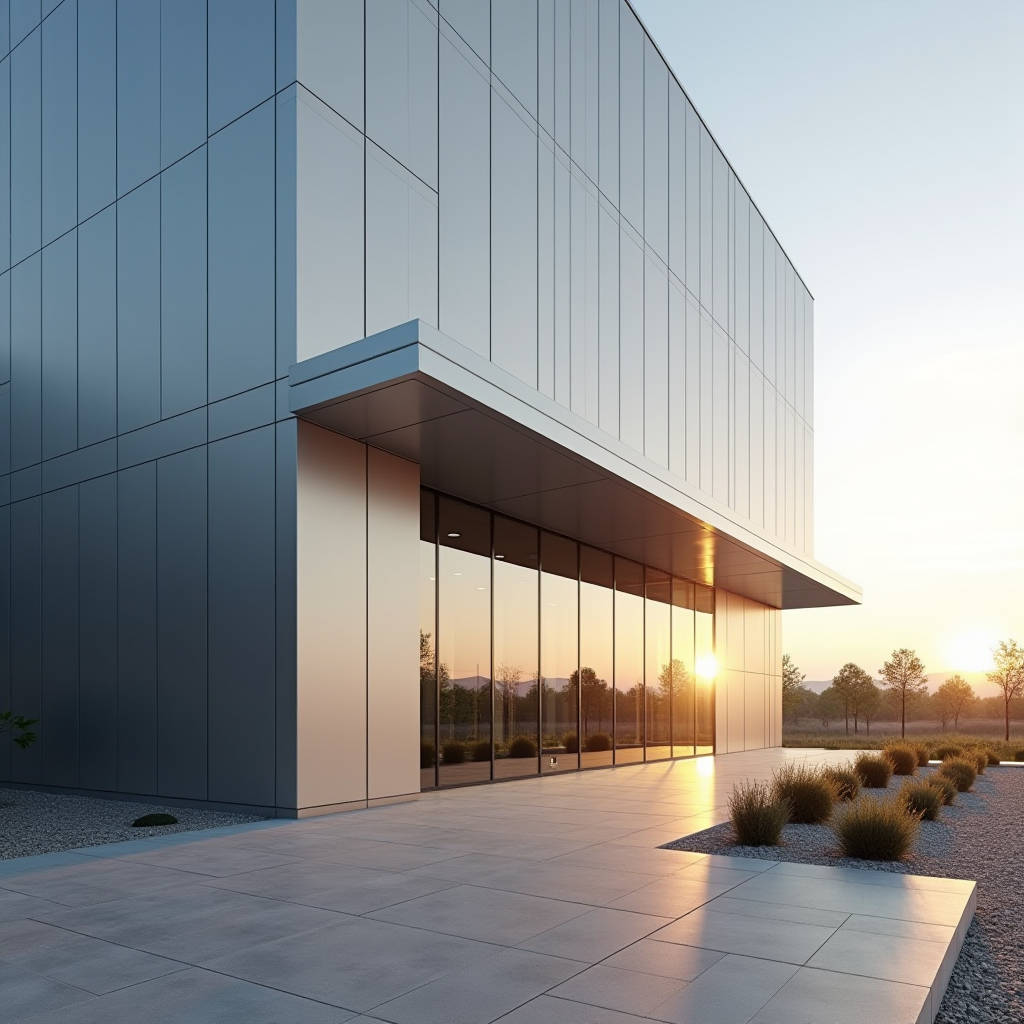
When a façade tender lands on your desk, the spec usually reads something like "architectural cladding — solid aluminium, 2.5mm gauge, PVDF finish." That single line triggers a chain of decisions: which mill finish to specify, how to handle thermal movement at joints, what lead time to plug into the construction schedule, and whether the supplier's test reports will hold up under the consultant's review. This article unpacks the procurement and engineering logic behind solid aluminium architectural cladding — from alloy selection and coating chemistry to packaging specs that prevent site rejection. No broad theory. Just the details that determine whether a cladding package comes together on time, on budget, and without a punch list full of finish defects.
Reading the Spec: What "Architectural Cladding" Actually Demands
In tender documents, "architectural cladding" functions as a broad category. But for the solid aluminium panel system specifically, the spec tightens around a handful of parameters that separate a compliant submission from one that gets bounced during technical evaluation.
The baseline material callout typically references ASTM B209 for aluminium sheet and plate, with alloy 1100, 3003, or 5005 specified depending on the project's corrosion exposure and formability requirements. Alloy 3003-H14 shows up most often in our fabrication shop — it offers enough tensile strength (around 150 MPa) for panel flatness without making routing and folding unnecessarily difficult. For coastal projects, 5005-H14 gets the nod because its slightly higher magnesium content improves salt-spray resistance.
Thickness is another gatekeeper. The spec will usually state 2.0mm, 2.5mm, or 3.0mm. This is not a cosmetic choice. Panel size, wind load, and deflection limits (commonly L/175 or L/240 under ASTM E330) drive the minimum gauge. A 2.0mm panel spanning 1,200mm between stiffeners will deflect differently than a 2.5mm panel. The structural engineer's calculations should dictate this — not the estimator's instinct to shave cost.
Then there is the coating spec. AAMA 2605 (high-performance organic coatings) is the standard reference for PVDF architectural finishes. The spec will call out 70% PVDF resin content — typically Kynar 500® or Hylar 5000® — with a minimum total dry film thickness of 30–35 microns for a three-coat system and 40–45 microns for a four-coat system that includes a primer and clear topcoat. Anything less and the colour shift warranty (often 15–20 years) becomes difficult to back.
Field Note: When reviewing a cladding supplier's mill certs, check the PVDF resin batch documentation. Some fabricators claim "70% PVDF" but use resin blends that dilute the Kynar/Hylar content. The coating supplier's invoice or batch certificate is the document that holds up in a dispute — not the fabricator's word.
Alloy Selection and the Engineering Logic Behind It
Solid aluminium architectural cladding panels start as coil or sheet stock. The alloy choice cascades through every downstream decision: bending radius, weldability, corrosion performance, and even how the panel takes a metallic finish.
Here is how the three most common alloys perform in cladding applications:
| Alloy | Temper | Tensile Strength (MPa) | Best Application | Corrosion Resistance |
|---|---|---|---|---|
| 1100 | H14 | 110–130 | Interior decorative panels, low-wind zones | Excellent (99% Al) |
| 3003 | H14 | 140–160 | General exterior cladding, moderate spans | Very good |
| 5005 | H14 | 145–165 | Coastal façades, high-humidity environments | Excellent (Mg content) |
The difference between 3003 and 5005 might seem marginal on a data sheet, but in practice it matters. 5005 anodises more uniformly. 3003 is slightly easier to rout and fold. For a standard urban office tower, 3003-H14 with a PVDF three-coat system is the workhorse spec. For a beachfront hotel in Southeast Asia, 5005-H14 with a four-coat marine-grade PVDF system is the safer call.
Fabricators sourcing from mills in China — including established suppliers like Futeng® — typically stock 3003 and 5005 in 2.0mm, 2.5mm, and 3.0mm gauges as standard. Custom thicknesses (1.5mm or 4.0mm) are available but add lead time and MOQ pressure. For most commercial projects, staying within the standard gauge range keeps the schedule predictable.
Coating Chemistry: PVDF, FEVE, and What the Warranty Actually Covers
Architectural cladding lives or dies by its coating performance. The two dominant chemistries — PVDF (polyvinylidene fluoride) and FEVE (fluoroethylene vinyl ether) — each have their place, but they are not interchangeable.
PVDF (Kynar 500® / Hylar 5000®): The industry standard for solid aluminium panels. AAMA 2605 governs the performance requirements: minimum 70% PVDF resin by weight in the colour coat, film thickness as noted above, and passing 4,000+ hours of accelerated weathering (ASTM G154/G155) with colour change measured as Delta E ≤ 5.0. PVDF coatings are solvent-based and require a primer layer for adhesion. The finish is semi-gloss to matte, with gloss retention above 50% after 10 years in most climates.
FEVE: A fluoropolymer alternative that can achieve higher gloss levels (up to 80+ GU) and brighter colours than PVDF. FEVE is also solvent-based and meets AAMA 2605. It is sometimes specified when the architect wants a glossy metallic finish that PVDF cannot deliver. The trade-off: FEVE formulations vary more between coating manufacturers, so the specifier needs to review the specific product's weathering data rather than relying on a generic "FEVE" designation.
Powder coating (polyester or super-durable polyester) meets AAMA 2604 but not 2605. It is cheaper and faster to apply, but the colour and gloss retention are inferior. For architectural cladding on a building with a 20-year design life, AAMA 2604 powder coating is a false economy unless the panels are in a fully shaded, non-aggressive environment.
Pro Tip: Before approving a batch colour sample, ask the fabricator for a Delta E measurement against the architect's reference standard under both D65 (daylight) and A (incandescent) illuminants. Metamerism — where two colours match under one light source but not another — is a common source of site rejection that no amount of re-coating can fix without changing the formulation.
Fabrication Tolerances and What "Flat" Really Means
An architectural cladding panel fresh off the CNC router and folding brake looks different from the same panel after it has been bolted to a subframe on a 30-storey tower. The spec needs to account for both states.
Key fabrication tolerances under EN 1396 (coil-coated aluminium for building applications) and typical shop standards:
- Panel dimensions: ±1.0mm on length and width for panels up to 2,000mm; ±1.5mm for larger panels.
- Diagonal difference: ≤ 2.0mm for panels up to 1,500mm on the long side; ≤ 3.0mm for larger panels.
- Flatness: Deviation from a reference plane should not exceed 0.5% of the panel's diagonal length. For a 2,000mm diagonal panel, that is 10mm maximum deviation — but on a high-visibility façade, aim for half that.
- Fold radius: Minimum internal radius of 1.5× material thickness for 3003 alloy; 2× for 5005. Tighter radii risk micro-cracking at the bend line, which becomes a corrosion initiation point.
These numbers matter during factory inspection. If the procurement team does not define tolerances in the purchase order, the fabricator will default to their own shop standard — which may or may not align with the project spec. The time to discover a mismatch is not when the first container arrives on site.
Subframe Compatibility and Thermal Movement
Solid aluminium architectural cladding does not hang itself. The subframe — typically extruded aluminium (6063-T5 or 6063-T6) with stainless steel brackets — is the interface between the panel and the building structure. Getting this interface wrong produces rattling panels, visible misalignment, and in the worst case, panels that bind and buckle under thermal cycling.
Aluminium expands at roughly 0.024mm per metre per degree Celsius. A 3-metre panel subjected to a 60°C temperature swing (winter night to summer sun) will move approximately 4.3mm. Joint design must absorb this movement. The standard approach uses a combination of fixed points and sliding connections. A typical rainscreen system will have one fixed bracket per panel (usually near the centre) and sliding brackets at the edges, with joint gaps of 8–12mm depending on panel size and climate zone.
The subframe itself must be designed for the project's wind loads. AS/NZS 4284 (testing of building façades) and CWCT (Centre for Window and Cladding Technology) standards provide the testing framework. A full-scale mock-up test — including static wind pressure, cyclic wind pressure, and water penetration — is standard for projects above a certain height or complexity threshold. The cost of a mock-up test (typically $15,000–$40,000 depending on scale) should be factored into the cladding package budget from the start.
Logistics, Packaging, and Site Handling
Procurement managers who treat architectural cladding as a commodity often underestimate the logistics. A 2.5mm solid aluminium panel with a PVDF finish is not a rugged product. The coating is tough but scratchable. Panels nested without interleaving will abrade each other in transit.
Standard export packaging from a factory like Futeng® includes:
- PE film (minimum 60 microns) applied to the coated surface immediately after the coating line.
- Interleaving foam or kraft paper between nested panels.
- Wooden crates with internal bracing, fumigated to ISPM 15 for international shipping.
- Corner protectors and edge boards to prevent strap damage.
Lead times for architectural cladding panels from Chinese fabricators typically run 4–6 weeks from deposit and approved shop drawings. Add 3–5 weeks for ocean freight (depending on destination), plus customs clearance and inland transport. A realistic total lead time is 10–14 weeks. Rushing this process — particularly skipping the shop drawing approval stage — is the single biggest cause of fabrication errors we see on international projects.
MOQs vary by fabricator and panel complexity. For standard rectangular panels in a single colour, 300–500m² is a typical minimum. Custom shapes, perforated panels, or multiple colours push the MOQ higher. Small orders (under 200m²) often incur a surcharge of 15–25% because the factory still needs to set up the coating line and tooling.
When Perforated or Curved Panels Enter the Spec
Architectural cladding is not always flat and solid. Perforated panels — used for sun shading, acoustic attenuation, or aesthetic effect — introduce additional variables. The perforation pattern (hole diameter, pitch, open area percentage) affects the panel's structural stiffness. A panel with 30% open area will deflect more under wind load than a solid panel of the same gauge. The structural engineer needs to account for this, and the fabricator may need to increase the panel thickness or add stiffeners.
Curved panels — whether single-curvature (cylindrical) or double-curvature (spherical) — are fabricated by rolling, stretch-forming, or press-forming. The achievable radius depends on the alloy and thickness. For 3003-H14 at 2.5mm, a minimum radius of approximately 300mm is achievable with rolling. Tighter radii require segmented fabrication or a different forming method. The cost premium for curved panels over flat panels of the same area runs 30–80% depending on complexity.
Comparing Procurement Routes: Local vs. Import
For a contractor or developer, the decision between sourcing architectural cladding locally or importing directly from a fabricator involves more than the unit price per square metre. The table below breaks down the trade-offs.
| Factor | Local Fabricator | Direct Import (e.g., China) |
|---|---|---|
| Unit price (2.5mm, PVDF) | $120–$180/m² | $55–$90/m² FOB |
| Lead time | 6–8 weeks | 10–14 weeks (incl. shipping) |
| MOQ flexibility | Accept small orders | Typically 300–500m² minimum |
| Quality oversight | Easy site visits | Third-party inspection recommended |
| Design changes | Faster turnaround | Slower; shop drawing revision cycle |
| Warranty enforcement | Straightforward | Depends on contract terms |
The import route can deliver 30–40% savings on the material package, but those savings evaporate if the project team does not budget for third-party inspection, a realistic shipping buffer, and the internal coordination effort required to manage shop drawings across time zones. For projects above 2,000m², the savings typically justify the overhead. For smaller projects, a local fabricator often makes more operational sense.
Site Inspection: What to Check Before Installation
Once the architectural cladding panels arrive on site, a systematic inspection prevents disputes later. The checklist should include:
- Quantity and dimensions: Verify against the packing list and shop drawings. Spot-check 5–10% of panels for dimensional accuracy.
- Coating integrity: Inspect under diffuse daylight for scratches, orange peel, colour variation, and contaminants embedded in the coating. A gloss meter reading (60° geometry) should match the approved sample within ±5 GU.
- Flatness: Place panels on a flat reference surface or use a straightedge. Reject panels with visible bowing beyond the specified tolerance.
- Edge finish: Check that cut edges are deburred and touched up with the specified edge coating. Exposed raw aluminium edges will corrode.
- Packaging damage: Document any crate damage with photos before opening. This is essential for insurance claims.
If defects are found, the contractual remedy — replacement, on-site repair, or discount — should be defined in the purchase order. On-site touch-up of PVDF coatings is possible for minor scratches using a two-component repair kit, but the colour match will never be as precise as the factory-applied finish. For visible areas, panel replacement is the safer option.
Specifying Architectural Cladding for International Projects
When writing a cladding spec for an international project, ambiguity is the enemy. A spec that says "aluminium cladding panels to manufacturer's standard" is an invitation for the contractor to submit the cheapest compliant product — which may be ACP rather than solid aluminium, or a 2.0mm panel where 2.5mm was intended.
A tight spec should include:
- Material: Solid aluminium sheet, alloy 3003-H14 or 5005-H14 per ASTM B209, thickness [2.0/2.5/3.0]mm.
- Coating: PVDF fluoropolymer, 70% Kynar 500® or Hylar 5000® resin, AAMA 2605 compliant, [three-coat/four-coat] system, minimum DFT [30/35/40/45] microns.
- Fabrication: CNC routed and folded, tolerances per [EN 1396 / project-specific schedule].
- Subframe: Extruded aluminium 6063-T5, thermally broken where required, designed for [project wind load] kPa.
- Testing: Full-scale mock-up per [CWCT / AS/NZS 4284 / ASTM E330].
- Warranty: [15/20] years on coating (film integrity, colour retention, chalk resistance).
Referencing specific standards — not just their numbers, but the performance criteria within them — gives the consultant and the contractor a common language. It also gives the procurement team a clear basis for evaluating alternative submissions.
Cost Drivers Beyond the Square Metre Rate
The unit price per square metre of architectural cladding is the starting point, not the total cost. Experienced estimators track these additional line items:
- Waste factor: 5–10% for flat rectangular panels; 15–25% for complex shapes or perforated panels with specific pattern alignment requirements.
- Subframe and fixings: Typically $30–$60/m² of cladding area, but highly variable depending on the system design and building geometry.
- Access: Scaffolding, mast climbers, or cradles. This can exceed the cladding material cost on high-rise projects.
- Craneage and handling: Panel weights (approximately 7.0kg/m² for 2.5mm solid aluminium) are manageable, but large panels still need mechanical handling on site.
- Third-party inspection: $3,000–$8,000 for a factory visit and report, depending on location and scope.
When evaluating a cladding supplier, the conversation should shift from "what is your price per square metre" to "what is your total installed cost estimate, and what assumptions are baked into it." The second question separates suppliers who understand the full project picture from those who are just moving metal.
The architectural cladding market continues to consolidate around solid aluminium as the preferred material for high-performance façades. The engineering is well understood, the coating technology is mature, and the supply chain — from mills to fabricators to installers — is established globally. The variable is execution. A project that invests in clear specs, thorough shop drawing review, and systematic factory and site inspection will get a façade that performs for decades. A project that treats cladding as a line item to be value-engineered down will get exactly what it pays for.