Building Envelope Panels What Façade Contractors Need to Know Before Specifying
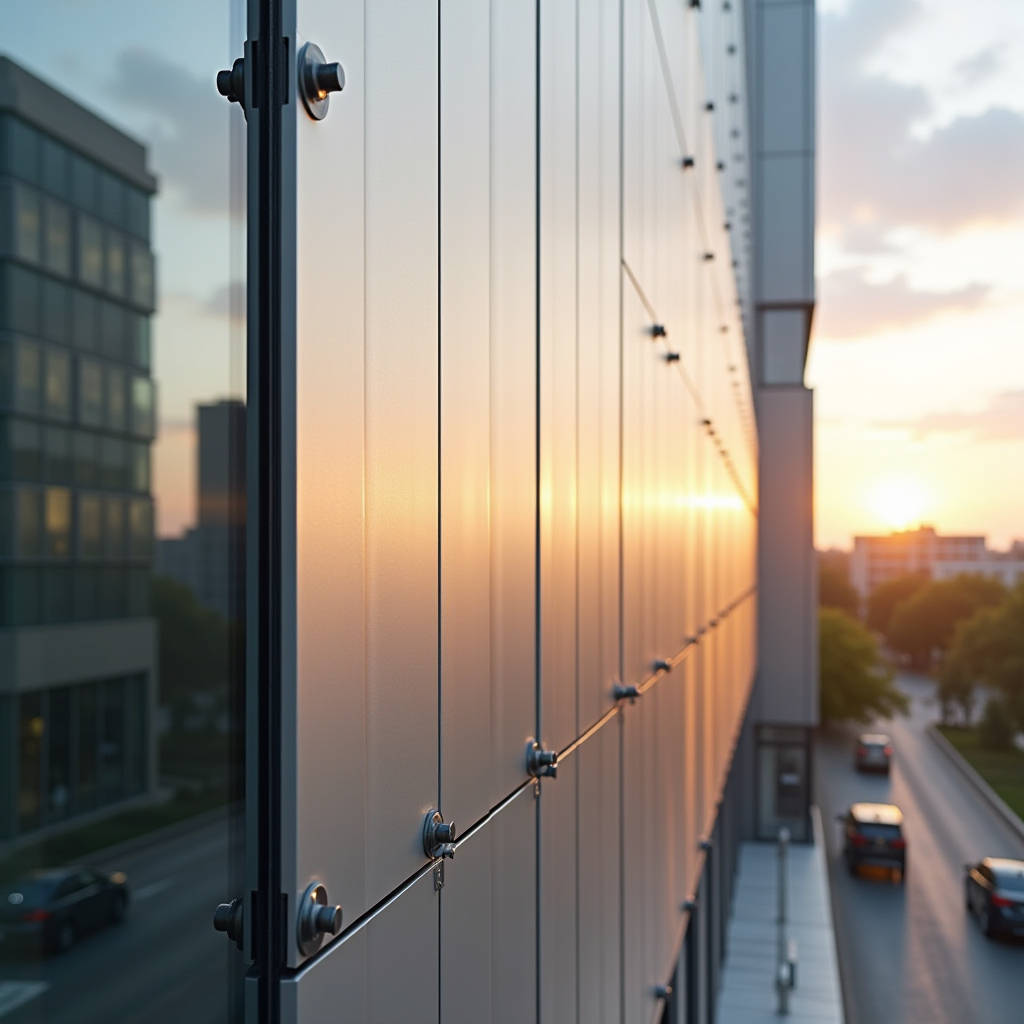
Building envelope panels do more than wrap a structure. They control thermal performance, manage moisture, resist wind loads, and define the visual identity of a project. For façade contractors and procurement managers, the specification phase is where cost overruns begin or end. A wrong call on alloy grade, coating system, or panel thickness doesn't just affect appearance. It cascades into site delays, failed inspections, and warranty disputes that can drag on for years. This piece walks through the engineering and procurement decisions that separate a smooth installation from a job that bleeds margin. No theory. Just field-level realities drawn from projects across Southeast Asia, the Middle East, and North America.
How Panel Thickness Affects Flatness, Handling, and Budget
Solid aluminium cladding panels typically ship in 2.0mm, 2.5mm, and 3.0mm thicknesses. The difference between them is not just material cost. It's about how the panel behaves under fabrication stress and on-site handling.
A 2.0mm panel weighs roughly 5.4 kg/m². That makes it easier to lift and position on high-rise jobs where tower cranes charge by the hour. But thinner gauge means more visible oil-canning, especially on large flat areas with minimal stiffener support. You'll see deflection under thermal cycling that catches low-angle sunlight and makes the façade look wavy. Some architects accept this. Most don't.
At 2.5mm, you get a noticeable improvement in flatness without a punishing weight penalty. Many specifiers in the Gulf region default to 2.5mm for spandrel panels and large-format cladding because it hits a practical balance between rigidity and installed cost. The weight increase to roughly 6.75 kg/m² is manageable for standard curtain wall stick systems.
3.0mm panels are the go-to for column covers, canopy soffits, and areas subject to impact or high wind suction. At 8.1 kg/m², they demand more from the substructure. You'll need to check bracket spacing and anchor pull-out values. The material cost bump is real, but the reduction in callbacks for flatness complaints often cancels it out on premium commercial projects.
Pro Tip: Before locking in panel thickness, ask the architect for the acceptable oil-canning tolerance under ASTM E 330/E 330M. If the spec is silent on this, flag it in your RFI. A 2.0mm panel on a 1200mm-wide module without intermediate stiffeners will almost certainly fail a visual inspection at a 3-meter viewing distance under raking light.
Alloy Selection: Why 3003 and 5052 Matter for Envelope Performance
Not all aluminium is the same. For building envelope panels, the two alloys that dominate are 3003-H14 and 5052-H32. The choice between them depends on formability requirements and corrosion exposure.
3003-H14 is a manganese-alloyed grade with tensile strength around 150 MPa. It bends cleanly, welds without cracking, and costs less. For most punched window panels, louvre blades, and standard rainscreen cladding, 3003 does the job. It's the workhorse of the industry.
5052-H32 contains magnesium, pushing tensile strength to approximately 230 MPa. It resists salt spray better, which makes it the preferred choice for coastal projects within 5 km of breaking surf. The higher magnesium content also improves fatigue resistance, so panels subjected to repeated wind buffeting on tall buildings hold their shape longer. The trade-off: 5052 is harder to form into tight-radius profiles and costs 10-15% more per tonne.
For inland commercial buildings, 3003 is almost always sufficient. For marine-facing façades, the upgrade to 5052 is cheap insurance against pitting and premature coating failure. Specifications from ASTM B209 / B209M govern sheet and plate tolerances for both grades.
Coating Systems: PVDF, FEVE, and the Kynar 500 Standard
The coating on building envelope panels determines how the façade looks after 15 years of UV exposure, acid rain, and airborne pollutants. The industry benchmark is a PVDF (polyvinylidene fluoride) system based on Kynar 500 resin, applied as a multi-coat system: primer, colour coat, and clear topcoat.
A properly specified PVDF coating should achieve a total dry film thickness of 30-40 microns. The primer layer (5-10 microns) provides adhesion and corrosion inhibition. The colour coat carries the pigment and the bulk of the PVDF resin. The clear topcoat (10-15 microns) locks in gloss retention and chalk resistance. This three-coat architecture is what separates architectural-grade finishes from industrial coatings that fade within five years.
For projects demanding extreme gloss retention or located in high-UV environments, FEVE (fluoroethylene vinyl ether) coatings offer an alternative. FEVE systems can be formulated as a single-component topcoat with comparable weatherability to PVDF, and they can cure at ambient temperatures, which opens up field touch-up possibilities that PVDF does not allow.
Colour consistency across production batches is measured with a spectrophotometer, typically targeting a Delta E of less than 1.0. For large projects with multiple production runs, insist on a signed colour range panel before full production begins. This single step has prevented more disputes than any contract clause.
| Coating Parameter | PVDF (Kynar 500) | FEVE | Polyester Powder |
|---|---|---|---|
| Total DFT (microns) | 30–40 | 30–50 | 60–80 |
| Gloss retention (10 yrs) | ≥ 50% (ASTM D4214) | ≥ 60% | 20–30% |
| Chalk resistance | Rating 8+ (ASTM D4214) | Rating 8+ | Rating 4–6 |
| Typical warranty | 20–25 years | 25–30 years | 10–15 years |
| Field repairability | Limited | Moderate | Good |
| Relative cost index | 1.0 (baseline) | 1.2–1.4 | 0.6–0.8 |
Procurement Logic: What Drives Lead Times and FOB Pricing
When a contractor issues an RFQ for building envelope panels, the factory's first question is always the same: what's the module size and perforation ratio? These two variables drive nesting efficiency, which in turn determines material yield and unit cost.
Standard production lead times from Chinese manufacturers run 4-6 weeks after drawing approval. But that clock doesn't start until the shop drawings are signed off. The real timeline from PO issuance to delivery at a Middle Eastern or European port often stretches to 8-10 weeks when you factor in drawing iterations, colour sample approval, and third-party inspection scheduling.
FOB pricing for solid aluminium cladding panels depends on five core variables: alloy grade, thickness, coating type, panel dimensions, and perforation percentage. A 2.5mm 3003 panel with standard PVDF coating in a mid-tone solid colour might land around USD 38-45 per square metre FOB. Add perforations above 20% open area, and the price can jump 25-30% because of slower CNC runtime and higher scrap rates.
MOQs vary by factory. Some lines require 500 m² minimum per colour. Others, including suppliers like Futeng®, can accommodate 300 m² runs for custom colours, though the per-unit cost climbs. For contractors bidding on projects with multiple accent colours and small quantities, this flexibility matters.
Packaging is another cost driver that inexperienced buyers overlook. Panels shipped in standard wooden crates with interleaving foam cost less upfront but risk transit damage. Heavy-duty steel stillage frames with individual panel separation add roughly USD 2-3 per m² but cut damage claims to near zero. For projects with long lead times and no buffer stock, the upgrade pays for itself.
Thermal Performance and the Building Envelope
Solid aluminium cladding panels are not insulation. That's a common misunderstanding. The panel itself has negligible thermal resistance. What matters is how the panel system integrates with the thermal break in the substructure and the continuous insulation layer behind the rainscreen.
In a ventilated rainscreen configuration, the cavity between the panel and the insulation allows air to circulate, equalizing pressure and draining moisture. The thermal performance of the assembly is governed by the insulation material, its thickness, and the effectiveness of the thermal break at the bracket connections. Typical U-values for a rainscreen system with 100mm mineral wool insulation fall in the range of 0.30-0.35 W/m²K, depending on bracket material and spacing.
For projects targeting LEED or BREEAM credits, the recyclability of solid aluminium becomes a documentation point. Aluminium is infinitely recyclable without loss of properties, and the embodied carbon of recycled content is roughly 5% of primary aluminium. Specifying panels with high post-consumer recycled content can contribute to Materials and Resources credits, though the alloy chemistry must still meet the mechanical property requirements of the project specification.
Site Installation: Brackets, Tolerances, and the Substrate Reality
Factory tolerances on building envelope panels are tight. A well-run production line holds panel dimensions to ±1.0mm and diagonal squareness to within 1.5mm. The problem is that site-built substructures rarely match that precision.
Steel or aluminium subframe installation on a concrete slab will typically deviate 5-10mm from the theoretical plane over a 3-meter bay. Curtain wall stick systems fare better, but even those can drift 3-5mm. The panel system must absorb these deviations through slotted bracket connections and adjustable clip positions. A 15mm adjustment range in the vertical and horizontal directions is standard practice.
Joint width is another field variable. A 15mm open joint on the shop drawing often becomes 12mm or 18mm on site because of accumulated substructure tolerances. If the panel edge has a return leg with a dark-coloured coating, variations in joint width become highly visible. Specifying a black PVDF coating on the return leg and the exposed portion of the subframe helps mask these inconsistencies.
Field Note: On a 2023 office tower project in Jakarta, the contractor discovered that the concrete slab edge deviated by up to 18mm from the grid line. The panel system had only 12mm of bracket adjustment. The fix involved custom shim plates fabricated on site, adding three weeks to the schedule. The lesson: survey the substrate before releasing panel fabrication drawings, not after.
Testing and Compliance: What the Spec Actually Requires
Building envelope panels are tested as part of the full façade system, not in isolation. The key standards that govern performance include:
- ASTM E 283 – Air leakage rate at a specified pressure differential (typically 75 Pa)
- ASTM E 331 – Water penetration under static pressure
- ASTM E 330/E 330M – Structural performance under uniform static air pressure (design load and 1.5× safety factor)
- AAMA 501.1 – Dynamic water penetration (simulates wind-driven rain)
- ASTM E 84 – Surface burning characteristics (Class A for most commercial façades)
For seismic zones, AAMA 501.4 and AAMA 501.6 define the inter-story drift test protocols. The panel system must accommodate the design seismic displacement without panel disengagement, fastener failure, or permanent deformation that impedes egress.
Impact resistance is governed by ASTM E 1996 and E 1886 for wind-borne debris regions, particularly relevant for projects in Florida, the Caribbean, and typhoon-prone parts of Asia. Solid aluminium panels at 3.0mm thickness with appropriate stiffener spacing can meet the large missile impact criteria without requiring laminated glass backup.
Supply Chain Vetting: What to Check Before Committing
Not all aluminium cladding factories operate at the same level. When vetting a supplier for building envelope panels, look beyond the price sheet. Request the following:
- ISO 9001 and ISO 14001 certifications – Verify the scope covers aluminium sheet fabrication, not just trading
- Coating applicator certification – For PVDF, confirm the applicator is licensed by the resin manufacturer (e.g., PPG or AkzoNobel)
- Third-party test reports – AAMA 2605 compliance for coating performance, not just in-house lab data
- Production capacity – Can the factory handle your peak monthly volume without subcontracting?
- Export packaging standards – Ask for photos of actual crating for a recent shipment of comparable size and destination
Factory visits are ideal but not always practical. A video call that walks the production line live, showing the CNC routing station, the spray booth, and the packing area, reveals more than a polished brochure. Pay attention to housekeeping: a clean, organized factory floor correlates with consistent quality output.
Warranty Structure and What It Actually Covers
Coating warranties on building envelope panels typically run 20 years for PVDF systems. But read the exclusions. Most warranties cover film integrity, chalk resistance, and colour change beyond a Delta E of 5.0. They do not cover:
- Damage from improper handling or installation
- Deterioration caused by chemical exposure (industrial fallout, pool chemicals)
- Scratches or abrasion from cleaning with improper materials
- Panels installed within 500 meters of heavy industrial emissions or coastal salt spray without prior written approval
The warranty is only as good as the applicator's process control. If the pretreatment line skips a step or the oven cure temperature drifts, the coating will fail regardless of the resin brand. Independent AAMA 2605 test data from retained samples provides more assurance than the warranty document itself.
For structural performance, the panel manufacturer typically does not warrant the system. The façade contractor or design engineer carries that responsibility. What the panel supplier should provide is mill test certificates per EN 10204 Type 3.1 or 3.2, confirming the mechanical properties of each coil or batch.
Making the Specification Call
Building envelope panels sit at the intersection of architectural intent, structural engineering, and procurement discipline. The specification decisions that matter most are made before a single panel is fabricated: alloy grade, thickness, coating system, and the interface details with the substructure. Get those right, and the rest is logistics. Get them wrong, and the project accumulates cost through every subsequent phase.
For contractors and specifiers evaluating solid aluminium cladding options, the priority list should be: verify the coating applicator's AAMA 2605 compliance, lock in the colour range panel before production, survey the substrate conditions, and build sufficient adjustment range into the bracket design. These four steps prevent more site problems than any amount of contract negotiation.