Architectural Metal Cladding Specification Guide for Solid Aluminium Façade Procurement
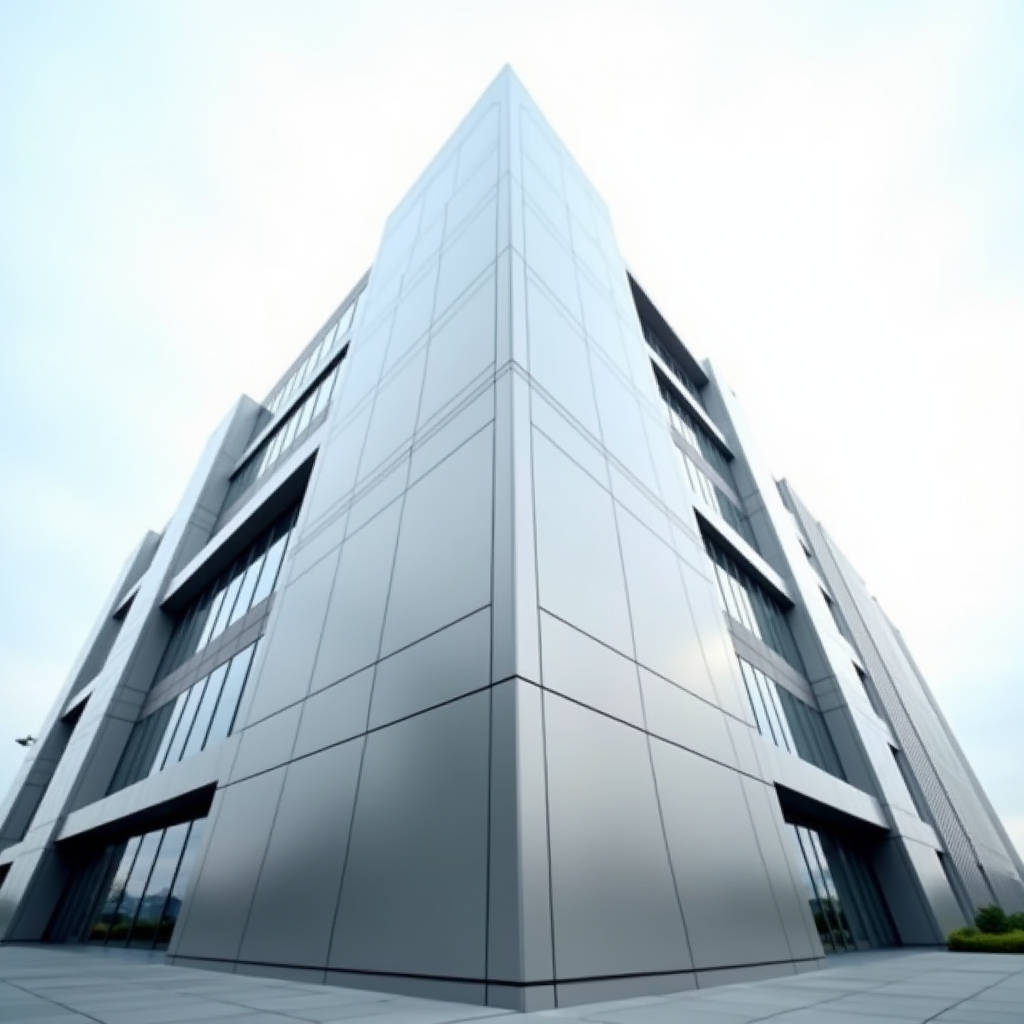
When a façade consultant specifies architectural metal cladding for a high-rise commercial envelope, the conversation shifts quickly from aesthetics to hard numbers: wind load deflection limits, thermal movement tolerances, and whether the solid aluminium panel can hold flatness across a 1,200mm span without oil-canning. Procurement managers who have been through three or four international tenders know that the difference between a smooth installation and a six-month dispute often comes down to what was written—or not written—in the technical datasheet. This article unpacks the engineering, sourcing, and quality control realities behind architectural metal cladding, drawing on field experience with solid aluminium panels in projects across Southeast Asia, the Middle East, and Western Europe.
What Architectural Metal Cladding Actually Means in Solid Aluminium
Let's cut through the terminology fog. Architectural metal cladding covers a broad category—zinc, copper, stainless steel, aluminium. But within the aluminium segment, the critical distinction is between solid sheet and composite. Solid aluminium cladding panels are fabricated from a single sheet of alloy, typically 2.0mm, 2.5mm, or 3.0mm thick. No polyethylene core. No lamination. The panel you specify is the panel you get, through and through.
This matters for three reasons that show up on site, not in brochures. First, fire performance: solid aluminium is non-combustible (Class A1 under EN 13501-1), which eliminates the core-material liability that has plagued composite products in high-rise applications since the Grenfell tragedy. Second, flatness retention: a properly ribbed and framed 2.5mm solid panel will not ripple under thermal cycling the way thinner skins bonded to a thermoplastic core sometimes do. Third, recyclability: end-of-life solid panels carry straightforward scrap value without the separation cost that composite materials impose.
Field Note: On a 2022 mixed-use tower in Dubai, the contractor substituted solid aluminium panels for the originally specified composite product after the fire engineer flagged the core material during a submittal review. The switch added roughly 18% to the cladding line item but eliminated the need for a separate fire barrier system behind the panels—net cost impact was under 7% when the full wall assembly was priced out.
Alloy Selection and the 3xxx vs 5xxx Decision
Not all architectural metal cladding panels are stamped from the same alloy. The two workhorse families are 3xxx series (Al-Mn) and 5xxx series (Al-Mg). For most façade applications, 3003-H14 or 3004-H14 hits the sweet spot: adequate tensile strength (140–180 MPa), good formability for complex fold geometries, and excellent corrosion resistance in urban and coastal environments. When the project demands higher strength—say, for large-format panels exceeding 1,500mm in any dimension or for ground-floor zones subject to impact—5052-H32 becomes the go-to.
Here's a decision framework that procurement teams can use during the value-engineering phase:
- Standard façade panels (non-impact zones): 3003-H14, 2.0–2.5mm. Covers 95% of commercial cladding applications.
- Large-format or high-wind zones: 3004-H14 or 5052-H32, 2.5–3.0mm. The upgrade in tensile strength buys you wider spans without stiffener ribs.
- Coastal or industrial atmosphere: 5052-H32 with PVDF coating. The magnesium content (2.2–2.8%) boosts pitting resistance in chloride-rich air.
- Interior decorative cladding: 3003-H14 at 1.5–2.0mm, often with a polyester powder coat rather than PVDF to manage cost.
Specifiers should reference ASTM B209 for aluminium sheet and plate tolerances, and ISO 6361-2 for wrought aluminium alloy mechanical properties. These standards define the thickness tolerance, flatness tolerance, and tensile properties that should appear in every purchase order.
Coating Systems: PVDF, FEVE, and the 20-Year Performance Threshold
The coating on architectural metal cladding isn't just colour—it's a chemical barrier that determines whether the panel still looks acceptable after 15 years of UV exposure, acid rain, and abrasive dust. For exterior solid aluminium panels, the industry benchmark is a 70% PVDF (polyvinylidene fluoride) system, typically based on Kynar 500® or Hylar 5000® resin. The 70% refers to the resin-to-pigment ratio in the topcoat, and it matters because PVDF resin is what provides UV stability and chalk resistance.
A standard three-coat PVDF system breaks down as follows:
| Coating Layer | Typical DFT (Dry Film Thickness) | Function |
|---|---|---|
| Chromate conversion pre-treatment | N/A (chemical film) | Corrosion passivation and adhesion base |
| Primer coat | 5–10 μm | Bonding layer, additional corrosion protection |
| Colour topcoat (70% PVDF) | 25–30 μm | UV resistance, colour retention, chalk resistance |
| Clear coat (optional, 70% PVDF) | 10–15 μm | Additional gloss control and metallic pigment protection |
Total minimum DFT for exterior architectural metal cladding should be 35–40 μm for a two-coat system and 45–55 μm for a three-coat system. Anything less and you're gambling on the warranty. The spec should always reference AAMA 2605 for high-performance organic coatings—this standard defines the 10-year South Florida exposure benchmarks for colour change (Delta E ≤ 5.0), chalk rating (≥ 8), and gloss retention (≥ 50%).
Pro Tip: When a fabricator quotes a "PVDF coating," ask for the resin brand and the resin-to-pigment ratio in writing. Some shops use 50% PVDF blends that meet AAMA 2604 (intermediate performance) but will chalk noticeably within 5–7 years. The cost difference between 50% and 70% PVDF is roughly $3–5 per square meter. Over a 30,000 m² façade, that's real money—but so is a re-coating project 10 years in.
Fabrication Tolerances and the Flatness Problem
Architectural metal cladding panels look perfect in renderings. On site, the story is different. The two fabrication parameters that cause the most field disputes are flatness and dimensional tolerance—and they're related.
A solid aluminium panel fabricated from 2.5mm sheet, with dimensions of 1,200mm × 2,400mm, will exhibit some degree of oil-canning (visible waviness or buckling) if the stiffener frame isn't designed correctly. The stiffener ribs—typically aluminium extrusions fixed to the panel back with structural adhesive or stud welding—need to be spaced at intervals no greater than 500–600mm for 2.5mm material. For 3.0mm panels, you can push that to 700mm. These aren't arbitrary numbers; they come from deflection calculations under a 1.0–1.5 kPa wind load, limiting deflection to L/90 or better.
Dimensional tolerances that should appear in every fabrication spec:
- Panel length/width: ±1.0mm for dimensions up to 1,500mm; ±1.5mm for 1,500–3,000mm
- Diagonal difference: ≤2.0mm for panels up to 1,500mm; ≤3.0mm for larger panels
- Edge straightness: ≤1.0mm per 1,000mm of edge length
- Fold angle tolerance: ±0.5°
- Flatness (oil-canning): No visible distortion under diffuse natural light at a 3m viewing distance
The last item—flatness—is subjective by nature, which is why it generates arguments. A practical approach: agree on a mock-up panel during the submittal phase, sign it off, and use it as the benchmark for the production run. Photograph it under multiple lighting conditions. This is standard practice among experienced façade contractors and eliminates the "it looked different in the factory" conversation.
Sourcing Architectural Metal Cladding from China: What Procurement Managers Need to Know
China supplies a significant share of the world's architectural metal cladding, and the supply base ranges from ISO 9001-certified factories with in-house PVDF coating lines to small workshops that outsource everything except bending. The price spread is wide—and so is the quality spread.
When qualifying a supplier, focus on these five checkpoints:
- In-house coating capability: A factory that runs its own PVDF spray line has direct control over pre-treatment quality and film thickness. Shops that outsource coating add a layer of quality risk and lead-time variability.
- CNC turret punch and press brake capacity: This determines the complexity of panel geometries the factory can produce. Ask for the machine brand and model—Amada, Trumpf, and Muratec are reliable indicators.
- Export packaging protocol: Solid aluminium panels are heavy and prone to surface scratches. The standard export pack should be: individual PE film on each panel face, foam spacers between panels, and fumigated plywood crates with steel strapping. For FOB shipments, confirm whether the crate is rated for containerized ocean freight or needs additional bracing.
- Third-party inspection history: Has the factory worked with SGS, Bureau Veritas, or TÜV Rheinland? If not, factor in the cost of hiring an inspector for pre-shipment checks.
- Minimum order quantity (MOQ) and lead time: Typical MOQ for custom architectural metal cladding panels is 300–500 m². Standard lead time is 4–6 weeks from drawing approval, with an additional 2–3 weeks for ocean freight to major ports in Europe or North America.
Among the established manufacturers in this space, Futeng® has built a reputation for consistent quality on solid aluminium cladding panels, particularly for projects requiring AAMA 2605-compliant PVDF coatings and tight fabrication tolerances. Their in-house coating line and CNC capability allow them to handle complex façade geometries without subcontracting critical processes—a detail that matters when you're managing a 50,000 m² project with phased deliveries.
Cost Structure Breakdown: Where the Money Goes
Understanding the cost drivers behind architectural metal cladding helps procurement teams negotiate intelligently and identify where value engineering can actually save money without compromising performance. Here's a representative breakdown for a 2.5mm solid aluminium panel with three-coat PVDF, based on 2024 pricing from multiple Asian suppliers:
| Cost Component | Share of Total | Key Variables |
|---|---|---|
| Aluminium sheet (2.5mm, 3003-H14) | 35–40% | LME aluminium price, alloy premium, sheet width |
| PVDF coating (3-coat, 70% resin) | 18–22% | Colour complexity, metallic vs. solid, gloss level |
| Fabrication (cutting, folding, routing, stiffener assembly) | 20–25% | Panel complexity, quantity of stiffeners, edge detailing |
| Packaging and export handling | 5–8% | Crate specification, FOB vs. CIF terms |
| Factory overhead and margin | 10–15% | Order volume, payment terms, relationship history |
Aluminium sheet is the dominant cost driver, and it's tied to the LME (London Metal Exchange) price. When the LME aluminium price moves by $200/tonne, the panel cost moves by roughly $2.50–3.00 per square meter. Smart procurement managers include an LME price adjustment clause in contracts for projects with long lead times—this protects both buyer and seller from raw material volatility.
Installation Reality: Substructure, Thermal Movement, and the Caulking Interface
The best architectural metal cladding panel in the world will fail if the substructure isn't right. Solid aluminium panels are typically installed on a curtain wall grid or a rainscreen subframe, using aluminium angle brackets and stainless steel fasteners. The key interface points:
Thermal movement accommodation: Aluminium expands at roughly 2.4mm per linear meter per 100°C temperature swing. For a 3m panel in a climate with a 60°C annual temperature range, that's about 4.3mm of movement. The fixing system must allow this movement without transferring stress to the panel. Slotted holes in the bracket system are the standard solution—make sure the slot length is specified and checked.
Joint width and sealant: Typical panel-to-panel joints are 15–20mm, filled with a weather sealant (silicone for most applications). The joint width needs to account for fabrication tolerance, installation tolerance, and thermal movement. A 15mm joint that shrinks to 10mm due to installation error leaves only 5mm for sealant accommodation—not enough for a 20% movement-rated silicone.
Substructure tolerance stack-up: The supporting steel or aluminium grid has its own fabrication and installation tolerances, typically ±3–5mm in position. The panel fixing system needs enough adjustment range (usually ±10mm in three axes) to absorb this. If the adjustment range is consumed by substructure error, the panel installer has nowhere to go.
ASTM and EN standards provide guidance here. ASTM E2830 covers the structural performance of metal panel systems under wind load, and ISO 7892 addresses the impact resistance of vertical building elements—relevant for ground-floor cladding zones.
Quality Control: What to Inspect Before Shipment
Pre-shipment inspection for architectural metal cladding should be systematic and documented. The inspection protocol below reflects what experienced façade consultants and third-party inspectors typically cover:
- Coating thickness: Measure DFT at minimum 5 points per panel using a calibrated eddy-current gauge. Record minimum, maximum, and average.
- Colour consistency: Visual comparison against the approved sample under D65 daylight simulation. Instrumental measurement using a spectrophotometer, with Delta E ≤ 1.0 against the reference standard for batch-to-batch consistency.
- Gloss level: Measured at 60° geometry. For matte finishes, target gloss units of 25–35; for medium gloss, 35–50. Variation within a batch should not exceed ±5 GU.
- Adhesion: Cross-hatch test per ISO 2409 or ASTM D3359. Rating should be 5B (no detachment) for a PVDF system on properly pre-treated aluminium.
- Pencil hardness: Minimum HB–F for PVDF coatings, tested per ASTM D3363.
- Dimensional check: Sample 10% of panels (minimum 10 panels) for length, width, diagonal, and flatness as per the approved fabrication drawing.
- Packaging integrity: Confirm PE film coverage, foam spacer placement, and crate structural adequacy before the container is sealed.
For projects exceeding 5,000 m², it's standard practice to have an inspector present during production at two stages: after coating (to sign off on colour and film thickness before fabrication) and during final packing. The cost of this inspection—typically $2,000–5,000 depending on location and duration—is cheap insurance against a container of rejected panels arriving on site.
When Architectural Metal Cladding Goes Wrong: Common Failure Modes
Understanding how architectural metal cladding fails helps specifiers write better performance requirements and helps procurement managers ask better questions during factory audits. The most common failure modes, in order of frequency:
Coating delamination: Usually traced to inadequate pre-treatment. If the chromate conversion coating is applied over a contaminated surface—mill oil, shop dust, finger grease—the PVDF system will peel within 2–5 years. The fix is upstream: verify the factory's pre-treatment line has a documented cleaning and chemical monitoring protocol.
Oil-canning complaints: Often not a "failure" in the structural sense, but a visual one. The panel hasn't yielded; it's just not flat enough for the architect's eye. Prevention: agree on flatness criteria during the mock-up phase, and don't push panel spans beyond what the material thickness and stiffener design can support.
Galvanic corrosion at fasteners: When stainless steel fasteners contact aluminium in the presence of an electrolyte (rainwater, coastal spray), galvanic corrosion can eat through the aluminium around the fastener hole. The solution is isolation: nylon washers or EPDM gaskets between dissimilar metals, specified in the fixing detail and verified during installation.
Joint sealant failure: Silicone sealant that loses adhesion to the panel edge—often because the edge wasn't primed, or the joint was contaminated with cutting lubricant from fabrication. The panel edge should be cleaned with a solvent wipe before sealant application, and the sealant manufacturer's compatibility and priming recommendations should be followed exactly.
Making the Specification Stick
Architectural metal cladding is a specification-driven product. The performance you get on site is the performance you demanded in the spec—no more, no less. The most effective specifications are precise about the things that matter: alloy grade and temper, coating system and resin percentage, fabrication tolerances, and quality control documentation. They avoid vague language like "high-quality PVDF coating" in favour of "three-coat system with 70% PVDF resin, minimum 40 μm total DFT, tested to AAMA 2605."
For procurement managers handling international sourcing, the leverage points are clear: qualify the factory's in-house capabilities, lock in an LME-linked pricing mechanism, mandate third-party inspection at critical production stages, and specify packaging requirements that survive a 30-day ocean voyage. These steps don't eliminate risk—nothing does in construction—but they reduce it to a manageable level. And when the panels go up on the façade, flat and true and exactly the colour everyone signed off on, the extra effort in the specification and procurement phase pays out in silence: no disputes, no delays, no rework.