0 5 mm Hole Micro Perforated Sheet When Punch Diameter Drops Below Material Thickness
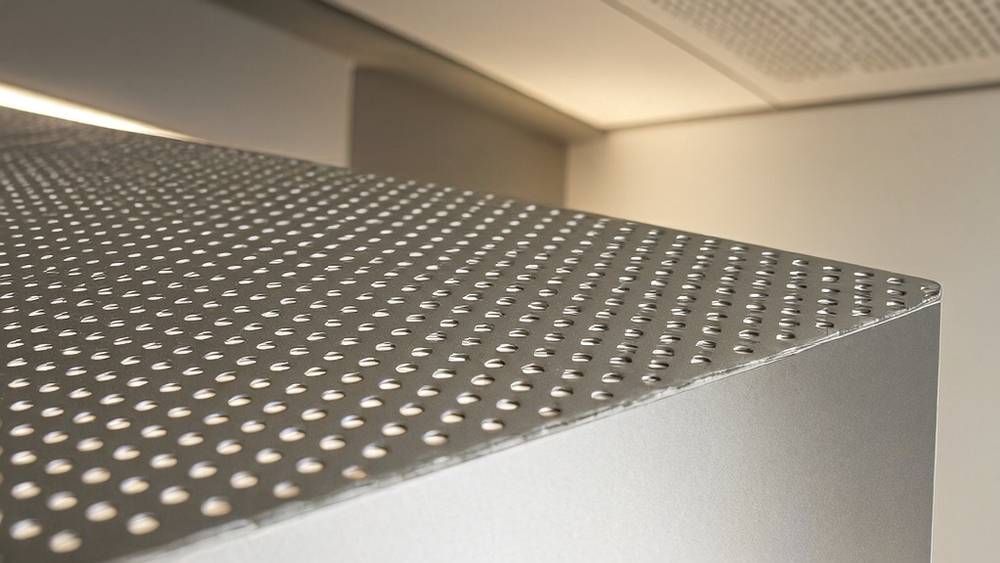
When a facade consultant specifies a micro perforated sheet with 0.5 mm holes on a 1.2 mm staggered pitch in 0.8 mm stainless steel, the procurement team faces three immediate problems: finding a mill that can actually punch that pattern without tearing the web between holes, calculating whether the open area will deliver the claimed acoustic absorption, and confirming the sheet will survive forming without cracking. A micro perforated sheet in this specification range sits at the intersection of precision tooling, material science, and manufacturing discipline. This article unpacks what happens when hole diameters drop below the material thickness threshold and why standard perforating rules break down at the sub-millimetre scale.
When 0.5 mm Holes Meet 0.8 mm Stock: The Physical Limit
Conventional perforating practice says the hole diameter should never be smaller than the material thickness. A 1.0 mm hole in 1.0 mm sheet is the traditional floor. Yet architectural specifications increasingly demand 0.5 mm holes in 0.8 mm or even 1.0 mm aluminium and stainless steel. This means the hole is narrower than the sheet is thick, which changes the punching mechanics entirely.
At this scale, the punch-to-die clearance must drop to 3-5% of material thickness instead of the standard 10-15%. A 0.5 mm punch in 0.8 mm 304 stainless requires a clearance of roughly 0.024-0.040 mm. Maintaining that tolerance across 200,000 strikes on a single tool set is where most shops fail. The punch heats up, clearance drifts, burrs form on the exit side, and hole consistency degrades within the first 500 hits if the tooling steel is not a high-speed powder metallurgy grade.
What separates capable mills from the rest is tooling strategy. CNC punch presses using cluster tooling with individually spring-loaded strippers can distribute wear. But even then, tool life for a 0.5 mm punch in 0.8 mm 304 stainless tops out around 80,000-120,000 hits before hole quality falls outside a ±0.03 mm tolerance band. Mills that quote without factoring tool replacement cost into the per-sheet price are either losing money or cutting corners.
Open Area Reality: Why 23% on Paper Is 19% in Practice
Specifiers often calculate open area percentage from centre-to-centre pitch and hole diameter using the formula: OA% = (hole area per repeat / total repeat area) × 100. For 0.5 mm holes on a 1.2 mm staggered 60° pitch, this yields approximately 15.7% on paper. But the real number matters because open area drives acoustic absorption coefficients, airflow resistance, and structural stiffness.
Three factors reduce actual open area below the theoretical value:
- Burr encroachment: Even a 0.02 mm burr on the exit side reduces effective hole diameter by 0.04 mm. On a 0.5 mm hole, that is an 8% diameter loss and roughly a 15% open area reduction.
- Punch wear taper: As the punch wears, the entry hole stays at 0.5 mm but the exit hole can shrink by 0.03-0.06 mm, creating a conical cross-section. Airflow resistance increases non-linearly with this taper.
- Edge rounding from post-processing: Deburring, graining, or anodising can radius the hole edge inward by 0.01-0.03 mm, further constricting the throat.
For acoustic applications, a 15.7% specified open area that delivers 12-13% in reality shifts the peak absorption frequency by 200-400 Hz. This is enough to miss the target NRC rating on site. The fix is not to over-specify open area but to request measurement data from an optical comparator inspection report, not just a CAD drawing calculation.
Material Selection at the Micro Scale: Aluminium vs Stainless Steel
The choice between aluminium and stainless steel for a micro perforated sheet is not simply about corrosion resistance or cost. At sub-millimetre hole sizes, the material's work-hardening rate, grain structure, and thermal conductivity directly determine whether the pattern can be produced at all.
| Parameter | Aluminium 5052-H32 | Aluminium 3003-H14 | Stainless 304 2B | Stainless 316L 2B |
|---|---|---|---|---|
| Minimum practical hole Ø at 0.8 mm thickness | 0.6 mm | 0.5 mm | 0.5 mm | 0.6 mm |
| Work hardening rate (affects burr) | Low | Moderate | High | Very high |
| Tool life per punch (0.5 mm Ø) | 150,000-200,000 hits | 120,000-160,000 hits | 80,000-120,000 hits | 60,000-90,000 hits |
| Post-punch flatness retention | Good | Moderate | Excellent | Excellent |
| Acoustic NRC potential (0.8 mm, 15% OA, 50 mm air gap) | 0.55-0.65 | 0.50-0.60 | 0.45-0.55 | 0.45-0.55 |
| Relative sheet cost (indexed) | 1.0 | 0.85 | 2.8 | 3.5 |
3003-H14 aluminium is the default choice for interior acoustic micro perforated sheet applications because it punches cleanly at 0.5 mm hole sizes with manageable tool wear. 5052-H32 offers better corrosion resistance for exterior soffits but requires slightly larger minimum holes due to its higher magnesium content making the material gummier during punching. Stainless steel 304 is reserved for high-traffic or hygienic environments where impact resistance and cleanability override cost considerations.
Grain direction matters at this scale. Perforating perpendicular to the rolling direction produces measurably cleaner hole edges than parallel perforation, particularly in 3003 and 5052 alloys. This is because the elongated grain structure from rolling creates micro-tearing when the punch travels along the grain boundary rather than cutting across it. A mill that does not track rolling direction during nesting is leaving hole quality to chance.
Perforation Methods: CNC Punching vs Laser Micro-Drilling
Two fundamentally different processes produce micro perforated sheet, and confusing them leads to cost overruns and failed inspections. CNC turret or linear punch presses use mechanical tooling to shear holes. Laser micro-drilling uses a pulsed fibre or CO₂ laser to melt and vaporise material. Each has a distinct cost-quality envelope.
CNC Punching: The Production Standard
For hole diameters from 0.5 mm to 3.0 mm in sheet up to 2.0 mm thick, CNC punching remains the most economical method. A modern 30-tonne servo-electric turret press can strike 600-900 holes per minute depending on pattern density. The key advantage is speed: a 1,200 mm × 2,400 mm sheet with 15% open area in 0.5 mm holes takes 8-12 minutes on a high-end machine. The key disadvantage is the minimum web width constraint. The material between adjacent holes must be at least equal to material thickness, ideally 1.2-1.5 times, or the web collapses during punching.
Laser Micro-Drilling: When Punches Cannot Go Smaller
Below 0.5 mm hole diameter, or when the web width drops below material thickness, laser drilling becomes necessary. A 200W pulsed fibre laser can produce 0.2 mm holes in 0.5 mm stainless at roughly 50-80 holes per second. That sounds fast until you calculate: a 1,200 mm × 2,400 mm sheet with 15% open area in 0.3 mm holes contains approximately 7.6 million holes. At 60 holes per second, that is 35 hours of machine time per sheet. The cost becomes prohibitive for anything beyond small decorative panels.
The practical trade-off: specify 0.5 mm holes wherever possible to stay in CNC punching territory. Reserve laser-drilled 0.2-0.4 mm holes for small-format feature panels under 600 mm × 600 mm. A competent supplier like Futeng® can advise on this boundary based on their tooling inventory and laser capacity, but the specifier should understand the cost cliff before putting a 0.3 mm hole callout on an elevation drawing covering 800 square metres.
Flatness After Perforating: The Hidden Quality Metric
A micro perforated sheet leaves the punch press with residual stresses from thousands of localised shear events. Each punch stroke displaces material, creates a heat-affected micro-zone, and introduces a stress gradient through the thickness. Cumulatively, this causes the sheet to bow, twist, or develop edge wave. The effect is proportional to open area percentage and inversely proportional to material thickness.
A 0.8 mm aluminium sheet with 20% open area in 0.8 mm holes will typically exhibit 3-8 mm of out-of-flatness across a 1,200 mm span after punching. For architectural panels that must sit flush on a subframe with 3 mm joint tolerances, this is a problem. The solutions, in order of effectiveness:
- Stress-relief annealing: Heating 3003 or 5052 to 340-400°C for 30-60 minutes and cooling slowly. This eliminates roughly 70-80% of residual punching stress but can cause slight surface discolouration that must be factored into finishing schedules.
- Roller levelling: Passing the perforated sheet through a precision leveller with 17-21 rollers. Effective for sheets up to 1.5 mm thickness. Reduces out-of-flatness to 1-2 mm over 1,200 mm but can close or distort holes near the sheet edges if roller pressure is too high.
- Stretcher levelling: Gripping the sheet edges and applying controlled tension. Best for thicker sheets (1.5-3.0 mm) but risks tearing thin webs in micro-perforated patterns.
Specifying flatness tolerance for a micro perforated sheet requires a different approach than for solid sheet. ASTM A480 flatness tolerances assume unperforated material. A realistic specification for architectural micro-perforated panels is 2 mm per 600 mm of span after levelling, measured with a straight edge and feeler gauge. Tighter than this and the rejection rate climbs above what mills will accept at standard pricing.
Acoustic Performance: What the Absorption Curve Actually Depends On
Micro perforated sheet functions as a Helmholtz resonator array when mounted with an air gap behind it. Each hole acts as a small resonator neck. Sound energy is dissipated through viscous friction as air oscillates through the sub-millimetre holes. The absorption peak frequency depends on hole diameter, sheet thickness, open area percentage, and cavity depth.
The Maa model for micro-perforated panel absorption predicts that halving the hole diameter from 1.0 mm to 0.5 mm shifts the absorption peak roughly one octave lower while broadening the bandwidth. This is why 0.5 mm holes are acoustically interesting: they push absorption into the 500-2,000 Hz speech range without requiring impractical cavity depths.
Practical acoustic data from impedance tube testing (ISO 10534-2) shows that a 0.8 mm aluminium micro perforated sheet with 0.5 mm holes at 15% open area, mounted with a 50 mm air gap and 25 mm of 48 kg/m³ glass wool in the cavity, delivers an NRC of 0.65-0.75. Remove the glass wool and the NRC drops to 0.40-0.50. Change the hole diameter to 1.0 mm at the same open area and the absorption peak shifts from 800 Hz to 1,600 Hz, missing the critical speech intelligibility band.
For project specification, the key acoustic parameters to request from the supplier are the measured normal incidence absorption coefficient in 1/3 octave bands from 100 Hz to 5,000 Hz, tested to ISO 10534-2, not calculated from geometry alone. Calculated values assume perfectly cylindrical holes with zero burr and uniform diameter, which is never the case in production.
Corrosion Protection of Micro-Perforated Surfaces
Corrosion protection for a micro perforated sheet is more demanding than for solid sheet because the hole interiors must be coated, not just the face. If 0.5 mm holes in 0.8 mm aluminium are punched first and then PVDF spray-coated, the coating will bridge some holes and unevenly deposit inside others. The result is bare aluminium exposed inside the hole walls, which becomes a corrosion initiation point in exterior applications.
The correct sequence depends on the coating system:
- Pre-painted coil stock: The aluminium coil is coated before perforating. This guarantees full coverage but leaves raw cut edges inside every hole. Acceptable for interior applications or mild exterior exposures if the coating is thick enough (minimum 25 microns PVDF).
- Post-perforation anodising: The sheet is perforated first, then anodised. The electrolytic process coats the hole interiors uniformly. This is the preferred method for exterior architectural micro perforated sheet in aluminium. Anodising thickness of 15-20 microns (AA-M10 or AA-M20 per AAMA 611) provides excellent hole-wall protection.
- Post-perforation electrophoretic coating: Used primarily for stainless steel micro perforated sheet in high-corrosion environments. The electrophoretic process deposits a uniform organic coating inside holes as small as 0.3 mm.
For coastal or industrial exterior applications, specifying 5052-H32 aluminium with AA-M20 anodising (20 microns minimum) and requiring a salt spray test report per ASTM B117 with minimum 3,000 hours to first pitting is a defensible specification position. Stainless 316L with electropolishing provides an alternative route for the most aggressive environments but at roughly 3.5 times the material cost.
Procurement Pitfalls: What Bid Documents Often Miss
Construction tender packages for micro perforated sheet typically specify hole diameter, pitch, open area percentage, material grade, and sheet dimensions. What they often omit are the parameters that determine whether the delivered product will actually work:
- Burr height specification: Without a burr limit (e.g., maximum 0.05 mm on the exit side per ISO 9013), the supplier can deliver sheets with burrs that halve the effective open area and create a safety hazard during handling.
- Hole diameter tolerance: A ±0.05 mm tolerance on a 0.5 mm hole means the actual diameter can range from 0.45 to 0.55 mm. The open area variation from this tolerance band alone is approximately ±19%. Specifying ±0.03 mm reduces this to ±11% but increases cost by 15-25% due to more frequent tool changes.
- Minimum web width: When pitch minus hole diameter is less than material thickness, the supplier should raise a technical query. If they do not, they probably do not understand the manufacturing constraint.
- Inspection method: Specifying "optical comparator inspection at 50× magnification, 10 points per sheet, report to accompany delivery" costs almost nothing and eliminates the "we thought it was within tolerance" disputes.
- Flatness after perforating: See section above. If the spec is silent, the supplier ships as-punched and the installer bears the cost of making wavy panels fit.
Cost Drivers: What Makes One Micro Perforated Sheet Quote Higher Than Another
The price spread between quotes for an identical micro perforated sheet specification can exceed 40%. Understanding the cost drivers lets procurement teams evaluate whether a higher quote reflects necessary quality or unnecessary margin:
- Tooling amortisation: A custom punch and die set for a specific hole pattern costs $800-$3,000 depending on hole count per cluster. If the order quantity is 50 sheets, tooling adds $16-$60 per sheet. At 500 sheets, it drops to $1.60-$6.00 per sheet. Quotes that do not separate tooling from unit price obscure this scaling.
- Hole count per sheet: A 1,200 mm × 2,400 mm sheet with 0.5 mm holes on a 1.2 mm staggered pitch contains roughly 1.7 million holes. At 700 holes per minute, machine time is 40 minutes per sheet. At 900 holes per minute, it is 31 minutes. The difference in machine amortisation is real and favours mills with newer servo-electric presses.
- Post-processing: Deburring, levelling, anodising, and inspection each add cost. A sheet that is punched and shipped without any post-processing costs roughly 60-70% of a fully finished panel. The specifier must decide which steps are genuinely required for the application.
- Material utilisation: Micro-perforated patterns with tight margins at sheet edges waste material. A 10 mm edge margin on all four sides of a 1,200 mm × 2,400 mm sheet wastes 1.9% of the area. Increasing to 25 mm wastes 4.1%. Nesting efficiency becomes significant on large projects.
Quality Verification: What to Check Before Signing the Delivery Note
When micro perforated sheet arrives on site, the receiving inspection should go beyond counting sheets and checking dimensions. A 10-minute inspection protocol that catches the most common non-conformances:
First, use a backlit inspection table or hold the sheet against a bright uniform light source. Look for dark spots where holes are missing or partially blocked. A single blocked hole per 10,000 is acceptable; one per 1,000 is not. Second, measure hole diameter on 10 random holes using a calibrated optical microscope or pin gauge set. Record the range. If the range exceeds 0.06 mm, the tool set was worn and should have been changed earlier. Third, check burr height with a dial indicator on the exit side. Anything above 0.05 mm will reduce effective open area and create handling hazards. Fourth, verify flatness with a 600 mm straight edge and feeler gauge. Out-of-flatness exceeding 2 mm over 600 mm on panels that must be installed flush is grounds for rejection.
Document the inspection with dated photographs and a signed report. Suppliers who know the receiving team performs this check consistently deliver better quality on subsequent orders.
Specifying for Success: A Practical Checklist
A micro perforated sheet specification that produces exactly what the project needs and nothing less should include these elements, stated explicitly rather than assumed:
- Hole diameter with tolerance: e.g., 0.5 mm ±0.03 mm
- Pitch and pattern: staggered 60°, 1.2 mm centre-to-centre
- Open area: nominal 15.7%, minimum 13.5% as measured by optical comparator
- Material grade and temper: e.g., Aluminium 3003-H14 per ASTM B209
- Sheet thickness: 0.8 mm ±0.05 mm
- Burr limit: maximum 0.05 mm exit side, per ISO 9013
- Flatness: maximum 2 mm deviation per 600 mm span
- Surface finish: AA-M15 anodising per AAMA 611, applied after perforating
- Inspection: optical comparator at 50×, 10 points per sheet, report required
- Acoustic data (if applicable): normal incidence absorption per ISO 10534-2, 1/3 octave bands
This level of detail in the specification document filters out suppliers who cannot meet the requirements before they submit a bid. It also provides a clear basis for rejecting non-conforming material without protracted arguments about what was implied.
Micro perforated sheet at the sub-millimetre scale rewards precision in specification, supplier selection, and incoming inspection. The difference between a facade that performs acoustically and visually as designed and one that falls short is rarely the material itself. It is whether the specification recognised the manufacturing realities of punching holes smaller than the sheet is thick, and whether the procurement process selected a supplier who understands those realities rather than one who simply quoted the lowest per-kilogram price.