2mm vs 4mm Solid Wall Panel Aluminum Gauge Selection and the Oil Canning Cost Trap
A procurement manager recently asked: "We spec 4 mm solid aluminium panels for a hotel facade, but the sub-contractor proposed 2 mm. They claim it saves 28% on material cost and performs identically. Is that true?" The question cuts to the core of what separates informed specification from wishful thinking in wall panel aluminum selection. Gauge thickness in solid aluminium cladding is not a commodity variable where thinner simply equals cheaper. It governs deflection under wind load, oil canning resistance, fastener pull-through strength, and the long-term flatness that defines architectural credibility. This article examines the 2 mm versus 4 mm decision across engineering, fabrication, and lifecycle cost dimensions — drawing on ASTM standards, fabricator shop-floor realities, and project data from commercial facades in North America and Southeast Asia.
The Gauge Question Nobody Asks Until Panels Arrive Wavy
Solid aluminium wall panels — not composite, not honeycomb-core — derive their entire structural identity from a single homogeneous sheet. When you reduce that sheet from 4 mm to 2 mm, you halve the bending stiffness. The section modulus of a rectangular cross-section is proportional to thickness squared. The math is unambiguous: a 2 mm panel has roughly 25% of the bending stiffness of a 4 mm panel of the same alloy and temper. This is not a marginal difference; it is an order-of-magnitude shift in how the panel behaves under service loads.
Most curtain wall specifications call out maximum allowable deflection under wind load — typically L/60 for perimeter-clamped panels per ASTM E330. A 1,200 mm × 2,400 mm panel in alloy 3003-H14 with 4 mm thickness might deflect 4.8 mm under a 1.5 kPa design wind pressure. The same panel in 2 mm deflects over 19 mm — more than three times the allowable limit. The sub-contractor's "identical performance" claim collapses the moment someone runs the numbers.
Yet the appeal of thinner gauge persists because aluminium is priced by weight. At current LME aluminium around $2,200/tonne, moving from 4 mm to 2 mm on a 5,000 m² project saves approximately $26,400 in raw billet before fabrication. That is real money. The question is what that saving buys you in rework, rejection, and reputational damage.
ASTM B209, Temper Designations, and What "Same Alloy" Actually Means
The material specification most commonly referenced for wall panel aluminum is ASTM B209 — the standard for aluminium and aluminium-alloy sheet and plate. Two panels can both be "3003" and still behave differently depending on temper. Alloy 3003-H14 (strain-hardened, half-hard) delivers tensile strength around 150 MPa and yield around 125 MPa. Alloy 3003-O (annealed) drops to roughly 110 MPa tensile and 40 MPa yield. A 3 mm 3003-O panel can deflect more than a 2 mm 3003-H14 panel under identical loading because stiffness is modulus-driven (constant across tempers) but permanent deformation resistance is yield-driven.
This matters because some fabricators use annealed sheet for deep-draw or complex brake-formed geometries, then neglect to specify that the reduced yield strength demands a thickness up-gauge to maintain flatness tolerances. A project in Brisbane documented this exact problem in 2023: 2.5 mm 3003-O panels specified for curved balcony fascias developed visible pillowing between stiffener ribs within six months of installation. The post-mortem traced the root cause to yield-strength inadequacy, not installation error.
The ASTM B209 standard also governs thickness tolerances. For sheet 2.00–2.50 mm thick, the allowable tolerance is ±0.15 mm. For 2.50–4.00 mm, it widens to ±0.20 mm. A panel ordered as "2 mm" can legally arrive at 1.85 mm. That 7.5% under-tolerance translates to a 14% reduction in bending stiffness. When the original specification was already marginal, this tolerance stack-up pushes panels past the deflection limit before they leave the crates. ASTM B209 should be referenced explicitly on every purchase order, with temper and thickness tolerance class stated.
Oil Canning: Not a Coating Problem, a Gauge Problem
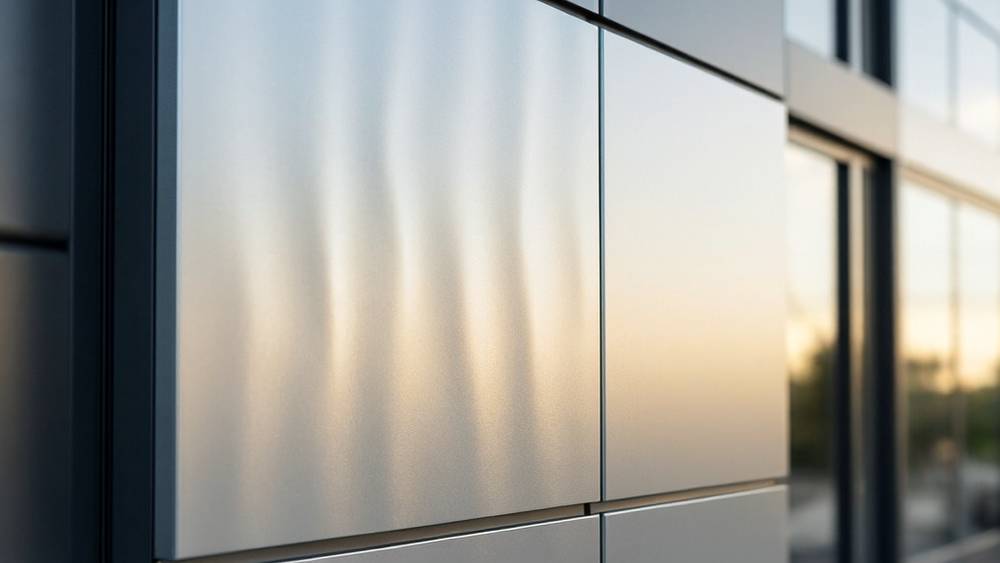
Oil canning — the wavy distortion visible under certain lighting conditions — is the most common complaint about wall panel aluminum facades. The industry often blames installation, stiffener spacing, or thermal expansion. In solid aluminium panels, the primary driver is almost always insufficient panel stiffness relative to residual stress from rolling, forming, and welding.
Residual stress exists in every cold-rolled aluminium sheet. When a fabricator cuts, routs, and brake-forms that sheet, the stress field redistributes. A 4 mm panel has enough self-weight and cross-sectional stiffness to resist the resulting micro-buckling. A 2 mm panel does not. Stiffeners — typically aluminium extrusions bonded or welded to the rear face — help, but they add cost and complexity. A 2 mm panel with stiffeners on 300 mm centers may cost more to fabricate than a 4 mm panel with stiffeners on 600 mm centers, erasing the material saving that justified the thinner gauge in the first place.
The Metal Construction Association's white paper on oil canning identifies panel flatness as a function of width-to-thickness ratio. For aluminium, a ratio below 200:1 generally produces acceptable visual flatness in field conditions. A 1,000 mm wide panel at 4 mm thickness gives a ratio of 250:1 — marginally above the guideline. The same panel at 2 mm hits 500:1, well into oil canning territory. No coating system, PVDF or FEVE, can hide what the substrate cannot support.
Fastener Pull-Through and the Wind Uplift Reality
Curtain wall panel attachment systems — cassette, tray, or plate — rely on mechanical fasteners bearing against the aluminium sheet. When wind uplift (negative pressure) acts on a facade, it tries to pull the panel away from the substructure. The limiting failure mode is often fastener pull-through: the screw or rivet head tears through the aluminium around the hole.
Pull-through strength scales roughly with thickness squared for a given alloy and fastener type. Testing per AAMA 501.1 shows that a #10 self-drilling screw in 2 mm 3003-H14 aluminium has an ultimate pull-through capacity around 1.2 kN in static loading. In 4 mm material, the same fastener reaches approximately 3.8 kN. For a panel experiencing 3.0 kPa wind uplift (a typical design value for mid-rise buildings in ASCE 7 wind zones), a 2 mm panel requires roughly three times as many fasteners as a 4 mm panel to achieve equivalent safety factor.
More fasteners mean more labor, more holes, more potential leak paths, and more thermal bridges through the building envelope. The procurement saving on thinner aluminium gets offset — often more than offset — by the assembly cost increase. A project cost model developed by a Singapore-based facade contractor for a 20-story residential tower quantified this: switching from 4 mm to 2 mm panels saved $31,000 in aluminium but added $47,000 in fasteners, stiffeners, and installation labor. The net cost increased by $16,000, and the facade carried higher long-term risk.
Fabrication Constraints: What the Shop Floor Can and Cannot Do
Thin aluminium is harder to fabricate well, not easier. This is counterintuitive to anyone who has not spent time on a fabrication shop floor. When a CNC router cuts a pocket or perimeter profile in 4 mm sheet, the material stays flat against the vacuum table. At 2 mm, the sheet can lift, chatter, or deform under tool pressure — especially on large-format panels where vacuum hold-down is uneven across the bed.
Brake forming presents similar challenges. A 4 mm panel bent to 90 degrees with a 12 mm inside radius develops predictable springback (typically 2–4 degrees for 3003-H14). A 2 mm panel with the same bend geometry may spring back 6–8 degrees. Achieving consistent bend angles across a production run requires more frequent die adjustment and more scrap. Fabricators who quote thinner-gauge work often build this inefficiency into the unit price, partially or fully negating the material saving.
Welding introduces another variable. TIG welding 2 mm aluminium sheet demands slower travel speeds and tighter heat control than 4 mm, because the thinner material reaches the critical temperature for distortion faster. Weld-induced warping in 2 mm panels can be severe enough that panels fail flatness inspection even before leaving the factory. Some fabricators address this with post-weld flattening — essentially hammering or pressing the panel back to shape — which introduces additional residual stress and increases the probability of oil canning in service.
Futeng® fabricators routinely advise clients that the "sweet spot" for solid aluminium facade panels lies between 2.5 mm and 3.5 mm for most architectural applications. Thinner than 2.5 mm, fabrication costs and quality risks escalate. Thicker than 3.5 mm, weight becomes a handling and structural concern without proportional performance gain, unless the project involves very large unsupported spans or blast-loading requirements.
Coating Adhesion and the Surface That Moves Too Much
PVDF (polyvinylidene fluoride) and FEVE (fluoroethylene vinyl ether) coatings dominate the architectural aluminium market. Both systems, applied to AAMA 2605 specifications, deliver 20+ year color and gloss retention in properly prepared substrates. But coating adhesion depends on the substrate remaining dimensionally stable.
A 2 mm panel flexes more under thermal cycling than a 4 mm panel. Aluminium expands at roughly 24 × 10⁻⁶ m/m/°C. A 3-meter panel experiencing a 50°C temperature swing expands 3.6 mm. The coating must accommodate this movement. When the substrate also bends because of wind gusts, foot traffic vibration, or building sway, the coating experiences compound strain. PVDF coatings are flexible — elongation at break typically exceeds 50% — but repeated micro-flexing over thousands of thermal cycles can initiate micro-cracking at grain boundaries, especially on sharply radiused corners.
The AAMA 2605 specification includes mandrel bend testing and impact testing, but neither fully replicates the long-term combined loading of a thin, flexing panel in service. This is why some coating warranties from major PVDF suppliers include language excluding coverage for panels thinner than 2.5 mm in certain exposure categories. The exclusion is not widely advertised, but it exists in the fine print of warranty documents reviewed during project dispute resolutions.
For projects in coastal or high-UV environments — where coating performance is already stressed — the gauge-to-coating interaction deserves more attention than it typically receives during value-engineering exercises. AAMA 2605 remains the industry benchmark, but specifiers should verify that the coating applicator's warranty is valid at the specified panel thickness and service environment.
Cost Comparison: 2 mm vs 4 mm Across a 3,000 m² Project
The table below models realistic cost differences for a 3,000 m² solid aluminium panel facade, comparing 2 mm and 4 mm 3003-H14 with PVDF coating, including fabrication, stiffeners, fasteners, and installation. All costs in USD, based on Southeast Asian fabrication and installation rates as of early 2026.
| Cost Element | 2 mm Panel (3003-H14) | 4 mm Panel (3003-H14) | Delta |
|---|---|---|---|
| Aluminium sheet (at $3.80/kg) | $61,560 | $123,120 | +$61,560 (4 mm higher) |
| PVDF coating (AAMA 2605, both sides) | $36,000 | $36,000 | No difference |
| Stiffeners and attachment extrusions | $28,500 | $14,250 | +$14,250 (2 mm higher) |
| Fabrication labor (cutting, routing, forming) | $33,000 | $27,000 | +$6,000 (2 mm higher) |
| Fasteners and hardware | $18,000 | $9,600 | +$8,400 (2 mm higher) |
| Installation labor | $45,000 | $36,000 | +$9,000 (2 mm higher) |
| Quality control and rejection allowance (3%) | $6,660 | $6,300 | +$360 (2 mm higher) |
| Total Project Cost | $228,720 | $252,270 | 2 mm saves $23,550 (9.3%) |
| Estimated 20-year maintenance (recoating, repairs) | $42,000 | $18,000 | +$24,000 (2 mm higher) |
| Total Lifecycle Cost (20 years) | $270,720 | $270,270 | Negligible difference |
The upfront saving of 9.3% nearly disappears when lifecycle maintenance is included — and that calculation assumes the 2 mm panels do not require premature replacement due to oil canning complaints or coating failure. In practice, several projects documented by facade consultants have required partial recladding within 8–12 years when thin-gauge panels were pushed beyond their engineering limits. The "saving" becomes a liability.
When 2 mm Actually Works — and When It Does Not
There are legitimate applications for 2 mm solid aluminium wall panels. Small-format panels — under 600 mm in either dimension — with stiffened edges and intermediate supports can perform adequately. Interior feature walls that experience no wind load, minimal thermal cycling, and no direct UV exposure are another valid use case. Soffit panels in protected locations, where gravity works in the panel's favor and wind uplift is not a concern, can also function at 2 mm.
The problems arise when 2 mm is proposed for large-format exterior panels (over 1,200 mm span), high-wind zones, coastal environments, or projects where the architect has specified very tight flatness tolerances. In these conditions, the engineering does not support the gauge reduction, and the cost model that justified it falls apart upon scrutiny.
The Metal Construction Association provides technical resources on panel flatness and design guidelines that can help specifiers establish defensible thickness requirements. The Aluminum Association publishes the Aluminum Design Manual, which includes allowable stress design methodology for aluminium structural components — directly applicable to panel deflection calculations under wind and service loads.
Specifying Gauge: What to Write in the Contract
A defensible specification for wall panel aluminum thickness should address more than a single number. Key elements to include:
- Reference ASTM B209 with alloy (e.g., 3003 or 5052 for higher strength), temper (H14 minimum for formed panels), and thickness tolerance class.
- State minimum thickness after finishing, not before. Anodizing removes material; specify post-anodize thickness if the anodized finish is selected.
- Require deflection calculations signed by a licensed engineer for the specified design wind pressure, with L/60 maximum deflection at service load for perimeter-clamped panels and L/90 for visually critical areas.
- Specify stiffener spacing and attachment method (structural adhesive, mechanical fastener, or weld) rather than leaving it to fabricator discretion.
- Include flatness tolerance: maximum deviation of 2 mm per 600 mm as measured with a straight edge, per AAMA 609.1 guidelines for architectural aluminium panels.
- Require AAMA 2605 coating certification with the applicator's warranty explicitly confirming validity at the specified panel gauge and project location exposure category.
These six items transform a vague "4 mm aluminium panels" line in the spec into an enforceable technical requirement. They also make it harder for a sub-contractor to substitute thinner gauge without triggering a formal review process. ASTM E330 provides the structural test method for exterior windows, curtain walls, and doors — the relevant standard for verifying panel deflection performance through mock-up testing.
What the Mock-Up Reveals That Calculations Miss
Every major facade project should include a visual mock-up — not just for color and joint alignment, but for panel behavior under real lighting conditions. Calculations predict deflection; they do not predict how that deflection looks at 4 p.m. on a sunny day when grazing light highlights every deviation from flatness.
A mock-up using the specified panel thickness, installed on the actual substructure by the actual installation crew, viewed from the actual viewing distance and angle, reveals whether the engineering assumptions translate to acceptable visual performance. Projects that skip this step or perform it only after panels are in production risk discovering oil canning or edge ripple when hundreds of panels are already on site.
The mock-up is also the place to test fastener pull-through with the actual substrate — particularly if the building uses light-gauge steel studs or thermally broken brackets that introduce compliance into the support system. A panel that passes a deflection calculation assuming rigid supports may fail when attached to a flexible backup system. The interaction between panel gauge, support stiffness, and visual outcome is fundamentally a system-level behavior that no single-material specification captures fully.
For specifiers and procurement teams evaluating wall panel aluminum gauge options, the data points to a clear conclusion: the material cost saving from reducing thickness is real but smaller than it appears once fabrication, fastening, and risk costs are included. The decision should be driven by engineering analysis specific to the project's wind zone, panel dimensions, support conditions, and architectural expectations — not by a contractor's blanket claim that thinner is equivalent. Two millimeters and four millimeters of aluminium are not the same product offered in different sizes; they are different engineering solutions for different technical problems.