2 0 mm vs 2 5 mm vs 3 0 mm Solid Aluminium Wallpanel Exterior Thickness Guide
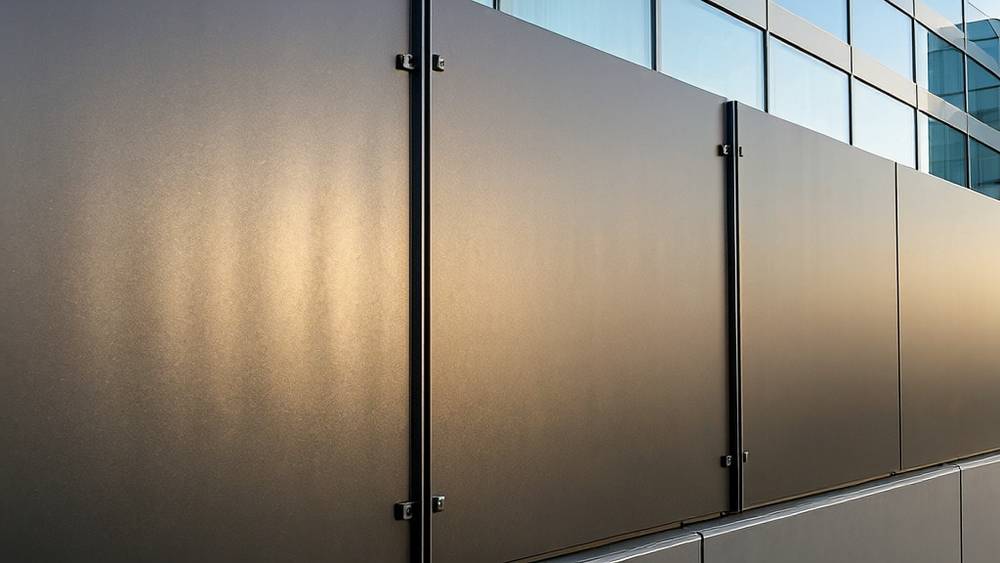
Solid aluminium wall panels have dominated the conversation around ventilated facade systems for commercial buildings, yet most sourcing discussions treat panel thickness as a footnote rather than a frontline decision. The difference between specifying 2.0 mm, 2.5 mm, or 3.0 mm solid aluminium sheets for a wallpanel exterior goes far beyond raw material cost — it reshapes flatness tolerances, wind load resistance, fabrication complexity, and the total installed budget in ways that project managers often discover too late. This article maps out exactly when each thickness grade earns its place on a project, drawing from real fabrication limits, on-site handling realities, and the long-term performance data that curtain wall engineers rely on but rarely publish in accessible form.
Why Panel Thickness Is a Structural Decision Before It Is a Cost Decision
A wallpanel exterior built from solid aluminium sheets behaves fundamentally differently from one using composite materials. Solid aluminium — typically supplied in 2.0 mm, 2.5 mm, and 3.0 mm gauges from mills conforming to EN 485 and ASTM B209 — carries its own dead load and resists wind deflection through inherent stiffness rather than relying on a polyethylene core. The bending stiffness of a flat plate scales with the cube of its thickness. That means a 3.0 mm panel is not 50% stiffer than a 2.0 mm panel — it is roughly 3.4 times stiffer. This nonlinear relationship catches procurement teams off guard when value-engineering exercises propose thinning panels without recalculating deflection limits.
The standard that governs this calculation for rainscreen and curtain wall applications is AAMA 508, which sets deflection limits at L/60 for aluminium panels on building facades. For a panel spanning 1,200 mm between support rails, that means no more than 20 mm of deflection under design wind load. A 2.0 mm panel might pass this threshold at lower wind zones, but the same panel on a coastal high-rise with design pressures exceeding 2.0 kPa will typically require stepping up to 2.5 mm or even 3.0 mm. The calculation is straightforward, but skipping it during the value-engineering phase has led to ripple defects visible across entire elevations — a warranty headache no contractor wants to own.
2.0 mm Solid Aluminium: Where It Works and Where It Fails
The 2.0 mm solid aluminium panel occupies a specific niche in the wallpanel exterior market: low-rise commercial buildings, interior feature walls that extend to exterior soffits, and projects where panel dimensions stay below 600 mm in width. At this gauge, a standard 1,500 mm × 800 mm panel weighs approximately 6.5 kg, making it manageable for two-person installation teams without mechanical lifting aids. Fabricators prefer 2.0 mm material for tight-radius bending and complex perforation patterns because the thinner cross-section reduces tooling wear and allows sharper corner returns on folded edges.
However, 2.0 mm panels expose two vulnerabilities that experienced facade consultants watch for. First, oil canning — the waviness that appears across flat panel surfaces under certain lighting conditions — becomes significantly harder to control. The phenomenon is not a material defect but a consequence of residual stresses introduced during coil processing and exacerbated by thin cross-sections. The Aluminum Association publishes guidance on flatness tolerances in its Aluminum Standards and Data handbook, noting that thinner gauges inherently exhibit wider flatness deviation ranges. Second, handling damage during transport and installation rises sharply with 2.0 mm panels. Corner dents and edge buckling from improper lifting account for a disproportionate share of site rejection reports tracked by major cladding subcontractors.
On one mixed-use mid-rise project in Manchester, the specification called for 2.0 mm solid aluminium panels across all elevations. After six months of exposure, the south-facing facade showed visible oil canning under morning raking light. The contractor ultimately replaced 30% of the panels with 2.5 mm material at their own cost — a six-figure lesson in thickness economics.
2.5 mm Solid Aluminium: The Workhorse Specification
Across the global wallpanel exterior supply chain, 2.5 mm has emerged as the default specification for mid-rise and high-rise ventilated facade systems. It balances weight, stiffness, and cost in a way that satisfies structural engineers without triggering the fabrication bottlenecks that 3.0 mm material sometimes creates. A 2.5 mm panel spanning 1,200 mm between supports delivers deflection performance that comfortably meets AAMA 508 limits for design wind pressures up to approximately 2.5 kPa, covering the vast majority of urban and suburban building locations.
From a fabrication standpoint, 2.5 mm aluminium sheets run smoothly through CNC turret punch machines and press brakes rated for 4 mm mild steel capacity. The slightly thicker cross-section also provides enough material depth for countersunk rivet and screw fixations without the fastener heads telegraphing through the face — a subtle but critical aesthetic concern on high-visibility elevations. Futeng® regularly supplies 2.5 mm PVDF-coated panels for projects across Europe and Southeast Asia where this gauge hits the sweet spot between shipping weight and on-site durability. Freight costs for 2.5 mm material run roughly 18-22% higher per square meter than 2.0 mm, but the reduction in site rejection rates and the elimination of additional stiffener rails often offset this premium entirely.
3.0 mm Solid Aluminium: When the Specification Demands Zero Compromise
The 3.0 mm solid aluminium panel enters the conversation when one or more of three conditions apply: extreme wind loads exceeding 3.0 kPa design pressure, large-format panels with unsupported spans above 1,800 mm, or architectural requirements for dead-flat surfaces with zero perceptible oil canning. At this thickness, a single 2,400 mm × 1,200 mm panel weighs roughly 23 kg — still manageable but firmly in the territory where installation teams need vacuum lifters or three-person handling protocols, which adds labor cost to the installation budget.
Coastal and typhoon-prone regions drive the strongest demand for 3.0 mm wallpanel exterior systems. Buildings in Hong Kong, Miami, and Tokyo frequently specify 3.0 mm minimum thickness for aluminium rainscreen panels above 30 meters elevation, where wind tunnel testing confirms design pressures that would push thinner panels beyond acceptable deflection limits. The incremental material cost — roughly 30-40% above 2.5 mm on a per-square-meter basis — is often absorbed by the project's structural allowance rather than the facade budget, since the alternative (adding intermediate support rails) introduces its own thermal bridging complications and installation sequencing challenges.
Fabricators working with 3.0 mm material face practical constraints. Press brake tooling needs to be rated accordingly, and the minimum bend radius increases — typically to 1.5 times material thickness for 3.0 mm 3003-H14 aluminium, compared to 1.0 times for 2.0 mm. This affects corner detailing on cassette-style panel systems and may require design adjustments to folded edge profiles. The payoff comes in longevity: 3.0 mm panels resist impact damage from wind-borne debris far better than thinner gauges, a consideration that insurers and building owners increasingly factor into total lifecycle cost models.
Panel Thickness vs. Support Span: A Practical Selection Table
The table below consolidates the key engineering parameters that drive thickness selection for solid aluminium wallpanel exterior systems. These values assume 3003-H14 aluminium alloy with a typical modulus of elasticity of 70 GPa and a deflection limit of L/60 per AAMA 508. Actual project conditions — including panel aspect ratio, boundary fixity, and localized wind tunnel data — will shift these numbers, but the table provides a reliable starting point for specification discussions.
| Panel Thickness | Max Recommended Span (L/60 Deflection, 2.0 kPa) | Approx. Weight per m² | Typical Oil Canning Risk | Relative Material Cost | Best Application Zone |
|---|---|---|---|---|---|
| 2.0 mm | Up to 900 mm | 5.4 kg | Moderate to High | Baseline (1.0×) | Low-rise, soffits, interior/exterior transition |
| 2.5 mm | Up to 1,350 mm | 6.75 kg | Low to Moderate | 1.18 – 1.25× | Mid-rise, standard ventilated facades |
| 3.0 mm | Up to 1,800 mm | 8.1 kg | Very Low | 1.35 – 1.45× | High-rise, coastal, typhoon zones, large format |
What this table does not capture is the interaction between panel thickness and the support rail system. A project using 2.0 mm panels on 900 mm centers with continuous perimeter extrusion support will often outperform a poorly supported 2.5 mm system. The structural engineer's calculation package should always model the complete assembly — panel, rail, bracket, and building substrate — rather than treating panel thickness in isolation.
Thermal Movement and Panel Thickness: A Frequently Overlooked Interaction
Aluminium expands at approximately 0.024 mm per meter per degree Celsius. A 3-meter-long panel subjected to a 60°C seasonal temperature swing (from -10°C winter night to +50°C summer solar gain on a dark PVDF finish) will expand and contract by about 4.3 mm over the course of a year. Panel thickness does not change the coefficient of thermal expansion, but it does influence how the panel's edge restraints manage this movement.
Thicker panels (2.5 mm and 3.0 mm) provide greater bearing area at clip and rail connections, distributing thermal movement forces across a wider contact surface and reducing localized stress concentrations that can deform thinner material around fastening points. This is particularly relevant for wallpanel exterior systems using concealed clip fixings, where the clip engages a routed groove in the panel edge. The Centre for Window and Cladding Technology (CWCT) recommends a minimum 3 mm engagement depth for aluminium cassette clips, which effectively rules out 2.0 mm panels for certain concealed-fix systems unless the groove geometry is reinforced with a welded boss — a costly additional step.
Coating Performance Across Different Gauges
PVDF fluoropolymer coatings — typically applied to a dry film thickness of 25-35 microns for AAMA 2605 compliance — perform identically across all panel thicknesses in terms of color retention and chalk resistance. The coating does not care how thick the substrate is. What changes is the panel's ability to resist substrate deformation that cracks or delaminates the coating at formed edges.
When a panel is brake-formed, the outer surface of the bend radius stretches while the inner surface compresses. On a 2.0 mm panel with a tight 2 mm inside radius, the outer fiber strain can approach 15-20%, which pushes the elongation limits of cured PVDF coatings and increases the risk of micro-cracking at corner returns. Moving to a 2.5 mm or 3.0 mm panel with a proportionally larger minimum bend radius reduces this strain, improving long-term coating integrity at folded edges. For projects specifying bright colors or metallic finishes — where corner cracking is visually unforgiving — fabricators often recommend 2.5 mm minimum thickness regardless of structural requirements.
Logistics, Handling, and Site Realities
The supply chain implications of panel thickness ripple through every stage of a wallpanel exterior project. Sea freight containers carrying 2.0 mm panels can accommodate roughly 15-18% more square meterage than those loaded with 3.0 mm material, simply due to weight constraints on standard 20-foot and 40-foot containers. For projects importing panels from manufacturing hubs in China or Southeast Asia to construction sites in Europe or North America, this freight differential can shift the landed cost equation significantly.
On site, handling damage patterns differ by thickness. 2.0 mm panels frequently arrive with corner dents and edge deformation from strapping pressure during transit. 3.0 mm panels resist transit damage better but introduce their own risk: the heavier weight means a dropped panel is more likely to injure a worker or damage adjacent building elements. Installation teams familiar with solid aluminium cladding typically budget 2-3% material wastage for 2.5 mm and 3.0 mm panels versus 4-5% for 2.0 mm, a statistic that procurement managers should build into their quantity takeoffs from day one.
Fire Performance and Panel Thickness
Solid aluminium panels carry an A1 fire rating under EN 13501-1 classification, regardless of thickness. This is a fundamental advantage over ACP products that has driven specification shifts in markets like the UK, Australia, and the Middle East following high-profile facade fire incidents. Panel thickness does not alter the non-combustible classification, but it does affect the panel's behavior during extended fire exposure — thicker panels maintain structural integrity longer before melting (aluminium melts at approximately 660°C), which can influence the fire engineer's assessment of cavity fire spread risk in ventilated rainscreen systems.
The NFPA 285 test standard, widely referenced in North American building codes, evaluates entire wall assemblies rather than individual components. Solid aluminium panels at any thickness will not contribute fuel load to the assembly, making thickness selection a structural and economic decision rather than a fire compliance one — but specifiers should confirm that the complete wallpanel exterior system, including insulation and weather barrier components, has been tested as an assembly.
Making the Thickness Decision: A Framework for Project Teams
The right panel thickness for a wallpanel exterior project emerges from four sequential questions, not from a single cost comparison. First, what are the design wind pressures at each elevation and building height zone? Wind tunnel data or code-prescribed values from ASCE 7, EN 1991-1-4, or the local equivalent set the floor for thickness requirements. Second, what panel dimensions and support spacings does the architectural design require? Larger panels on wider centers push thickness upward. Third, what is the acceptable flatness standard for the project's lighting conditions and viewing distances? Facades visible at close range under directional lighting demand thicker material. Fourth, what is the total installed budget — including freight, handling wastage, and installation labor — not just the per-square-meter material price?
Projects that answer these questions in sequence rarely regret their thickness specification. The ones that skip directly to the fourth question — chasing material cost savings — often end up paying for it twice: once in the original thinner panels, and again in remediation. For most commercial wallpanel exterior applications, 2.5 mm solid aluminium with PVDF coating on appropriate support centers represents the rational default. 2.0 mm serves cost-sensitive low-rise projects with small panel formats. 3.0 mm belongs on the buildings that cannot afford to get it wrong — high-rises, coastal towers, and prestige facades where the cost of a single panel replacement exceeds the entire thickness premium many times over.