ผนัง อ ลู มิ เนียม Perforation Ratios 10 to 40 Percent and Their Structural Cost Impact
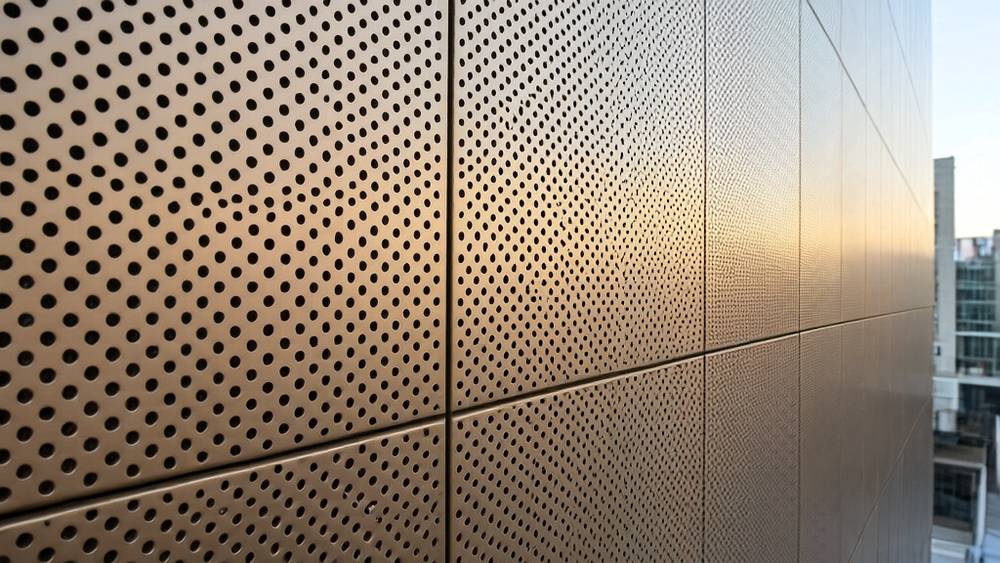
When specifying ผนัง อ ลู มิ เนียม for architectural facades across Southeast Asian markets, one parameter separates projects that stay on budget from those that spiral into costly rework: the perforation open-area ratio. Architects routinely specify perforated solid aluminium panels for solar shading, ventilation screening, and decorative facade overlays without calculating how each percentage point of open area shifts structural loads, acoustic performance, and per-square-meter material cost. A panel with 15% open area behaves fundamentally differently from one with 35% — not just visually, but in wind deflection, weight distribution, and flatness retention after punching. This article examines how perforation ratios between 10% and 40% affect real-world engineering decisions on solid aluminium cladding panels, drawing on fabrication tolerances, structural testing data, and procurement cost models that procurement managers and facade contractors need before locking in a specification.
Why Perforation Ratio Matters More Than Panel Thickness on Day One
Most tender documents for ผนัง อ ลู มิ เนียม start with material gauge: 2.0 mm, 2.5 mm, or 3.0 mm solid aluminium. That conversation misses the bigger structural variable. A 3.0 mm panel with 30% perforation loses approximately 30% of its cross-sectional bending stiffness compared to a solid sheet of the same nominal thickness. Put another way, a 2.5 mm solid panel at 20% open area can exhibit deflection characteristics closer to a 2.0 mm unperforated panel — but only in one axis direction, because perforation patterns create anisotropic stiffness. The panel becomes structurally asymmetric.
Fabricators who punch holes after bending introduce residual stress concentrations around each perforation edge. These micro-stresses accumulate across hundreds of holes, and without proper stress-relief handling, the panel can develop a slight but visible wave distortion across a 600 mm × 1200 mm module. The distortion is rarely caught during shop inspection under flat-lay conditions but becomes obvious once panels hang vertically on a facade rail system under natural side-light.
Smart specifications address this upstream. Rather than defaulting to “perforated aluminium panels as per architectural intent,” the facade consultant should pin down three variables at the design development stage: open-area percentage, hole diameter, and pitch pattern (staggered versus straight-line). These three numbers determine everything downstream — from the gauge of aluminium sheet the fabricator can use without oil canning, to the type of stiffener frame welded on the rear face.
The 10–40% Spectrum: What Each Range Delivers Structurally and Visually
Perforation ratios on ผนัง อ ลู มิ เนียม cladding panels typically fall into four bands. Each band carries its own fabrication logic, cost driver, and visual signature. The table below distills the key engineering distinctions that experienced facade contractors use when pricing and planning perforated solid aluminium work.
| Open-Area Ratio | Typical Hole Ø | Recommended Aluminium Gauge | Rear Stiffener Required | Visual Transparency | Cost Premium vs Solid Panel |
|---|---|---|---|---|---|
| 10–15% | 3–5 mm | 2.0 mm minimum | Not required for spans ≤ 600 mm | Low — reads as textured surface | +15–25% |
| 16–25% | 5–8 mm | 2.5 mm minimum | Perimeter frame recommended | Moderate — visible perforation pattern | +25–40% |
| 26–35% | 8–12 mm | 3.0 mm minimum | Full welded stiffener grid | High — semi-transparent screen | +40–60% |
| 36–40% | 12–20 mm | 3.0 mm (special order) | Heavy engineered sub-frame | Very high — near mesh appearance | +60–85% |
The cost premiums above reflect more than just CNC punching time. As open area increases beyond 25%, the fabricator must slow the punch rate to control hole-edge quality on thicker sheet, and scrap rates climb because the punched slugs represent non-recoverable material loss. A 35% open-area panel effectively discards over one-third of the raw aluminium sheet as waste — a cost that gets passed through to the project unless the fabricator has an in-house recycling stream that recovers value from punching slugs.
Hole Geometry and Its Knock-On Effects on Flatness
Circular perforations dominate the ผนัง อ ลู มิ เนียม market because they distribute stress most evenly around each cut edge. But square, rectangular, and slot-shaped perforations appear regularly in architectural specifications, and each shape introduces different flatness risks.
Square holes with sharp 90-degree internal corners create stress concentrations at each vertex. Under wind suction loading, micro-cracks can initiate at these corners if the punching tool shows any wear, particularly on 3.0 mm gauge material. The workaround — specifying a minimum 0.5 mm corner radius on all square perforations — adds a tooling charge but eliminates the crack-initiation risk entirely. This single detail, buried in fabrication notes, can prevent a facade from developing visible corner cracking within the first two years of exposure in a coastal environment.
Slot perforations (elongated openings, often 5 mm × 20 mm or larger) create directional stiffness. A panel with horizontal slots is stiffer in the vertical bending axis and more flexible in the horizontal axis. If the facade engineer has not accounted for this anisotropy in the structural model, the panel may deflect more than predicted under wind load perpendicular to the slot direction. The fix is straightforward: orient slots to align with the primary bending axis, or up-gauge the aluminium sheet by 0.5 mm when slots run across the bending plane.
Wind Load Recalculation: Perforated Panels Are Not Solid Panels
A common specification error on ผนัง อ ลู มิ เนียม projects involves applying wind tunnel pressure coefficients derived for solid cladding to perforated panels. Perforated panels allow partial airflow through the facade surface, which reduces net pressure differential across the panel. The reduction is non-linear and depends on open-area ratio, hole geometry, and the cavity depth behind the panel.
The Australian standard AS/NZS 1170.2 provides a framework: for cladding with open areas between 0.1% and 30%, the external pressure coefficient may be reduced by a porosity factor β. At 20% open area, β typically falls between 0.65 and 0.80 depending on hole diameter and spacing. At 35% open area, β can drop to 0.40–0.55. This reduction is significant enough to change panel gauge selection. A facade designed with a solid-panel wind load assumption at 2.5 kPa might see actual net pressure drop to 1.3–1.6 kPa on a 30% open perforated panel — potentially allowing the engineer to specify 2.0 mm gauge instead of 2.5 mm, saving material cost while maintaining an equivalent safety factor.
However, the porosity reduction only applies to the panel face. The supporting sub-frame and bracket anchors behind a perforated panel still experience full tributary-area wind loads transmitted through the panel attachment points. Engineers who apply the porosity factor to the entire support system are making a potentially dangerous error. The panel itself experiences reduced net pressure; the brackets and rails behind it do not.
Acoustic Side Effects Nobody Discusses in Design Meetings
Perforated ผนัง อ ลู มิ เนียม panels behave as Helmholtz-style acoustic absorbers when installed with an air cavity and porous backing behind them. This is often an unintended bonus on projects where traffic noise reduction matters — but it can also become an unintended problem.
At 20–30% open area with 6–10 mm hole diameters, a perforated aluminium facade backed by a 50–100 mm air cavity and mineral wool insulation can achieve a noise reduction coefficient (NRC) of 0.55–0.75 in the 500 Hz to 2000 Hz range, which covers most urban traffic and mechanical plant noise. This acoustic performance is comparable to purpose-built acoustic panels and can eliminate the need for separate acoustic baffles on parking structure facades or mechanical screen walls.
The flip side: perforated panels can whistle. When wind blows across a facade at specific velocities and angles, the holes act as individual aerodynamic cavities, producing tonal noise. The condition is predictable: whistling typically occurs when the Strouhal number (a dimensionless frequency parameter) aligns with the hole diameter and wind speed in a narrow band. For 8 mm holes, problematic wind speeds cluster around 12–18 m/s. If the project site experiences prevailing winds in this range, the perforation diameter should shift to either smaller (≤5 mm) or larger (≥15 mm) holes to move the resonant frequency outside the excitation band.
Acoustic consultants rarely flag this during design review because it falls in the gap between facade engineering and building services acoustics. It only becomes apparent during commissioning, when the building owner hears an unexplained tonal hum on windy days. A single design-stage check against local wind rose data eliminates the risk.
Fabrication Tolerance Stack-Up: The Difference Between 20% and 20.5%
CNC turret punch machines hold hole-position tolerances of ±0.1 mm on ผนัง อ ลู มิ เนียม sheet. Over a panel with 2,000 holes, that positional tolerance accumulates. If holes drift by even 0.05 mm systematically in one direction across a 1,200 mm panel width, the visual alignment between adjacent panels on a facade can show a perceptible stagger.
The industry workaround is a “shared-edge registration” approach: panels intended to sit adjacent on the facade are nested in the CAM software so that the perforation pattern flows continuously across panel joints. This requires the fabricator to know the panel layout sequence before punching begins — a level of coordination that demands early involvement from the cladding subcontractor, ideally during the shop-drawing phase rather than after material procurement.
For projects where the perforation pattern is an architectural feature visible from close range (lobby screens, podium-level cladding, interior feature walls), specifying a maximum 0.3 mm cumulative hole-position deviation across any 1-meter gauge length is a reasonable quality-control threshold. This tolerance should appear in the project specification alongside the more familiar flatness tolerances from ASTM B209 or EN 485.
Coating Integrity After Perforation: Pre-Paint or Post-Paint
The sequence of coating and perforating on ผนัง อ ลู มิ เนียม panels determines long-term corrosion resistance. Two paths exist, and each has trade-offs:
- Pre-paint, then punch: The aluminium coil or sheet receives PVDF or FEVE coating before CNC perforation. The cut edges of each hole expose bare aluminium. For interior applications or mild climates, this is often acceptable. For coastal or industrial environments, exposed hole edges will oxidize within months, creating visible white corrosion rings around each perforation.
- Punch, then post-paint: The aluminium sheet is perforated first, then the entire panel — including hole interiors — receives the coating system. This seals all edges and provides full corrosion protection. The process is more expensive because coating line throughput drops when spraying perforated sheets, and the coating thickness inside holes must be verified with borescope inspection on a sampling basis.
For projects within 5 km of a saltwater coastline, post-paint perforation is not optional. The AAMA 2605 specification for high-performance PVDF coatings implicitly assumes complete edge coverage when tested for salt-spray resistance per ASTM B117. Panels with uncoated hole edges will not meet the 4,000-hour salt-spray requirement regardless of how good the face coating is. Some fabricators, including Futeng®, run dedicated post-paint perforation lines with automated hole-edge coating verification for coastal-spec projects, which eliminates the quality-assurance guesswork.
Procurement Cost Model: Pricing Perforated Panels by Open-Area Band
Procurement managers pricing ผนัง อ ลู มิ เนียม tenders need a quick method to estimate perforation cost premiums before receiving fabricator quotes. The following factors drive cost beyond the base material price:
- Punching machine time: A CNC turret punch processes approximately 300–500 holes per minute on 2.0 mm aluminium. A 600 mm × 1,200 mm panel with 8 mm holes at 25% open area contains roughly 3,600 holes, requiring 7–12 minutes of machine time per panel. This is the single largest labor cost component.
- Material waste (slug loss): At 30% open area, 30% of the aluminium sheet by weight becomes scrap slugs. Even with recycling credits (typically 60–70% of LME aluminium value), the net material loss adds 10–15% to effective material cost.
- Stiffener fabrication: Panels above 25% open area almost always require welded aluminium stiffener grids on the rear face. These stiffeners are fabricated from 2.0–3.0 mm aluminium flat bar, MIG-welded at 200–300 mm centres, adding both material and skilled-labor costs.
- Coating surcharge for post-paint: Post-painting perforated panels costs 20–30% more than painting solid sheets due to slower line speeds and higher coating consumption from overspray through holes.
- Quality control: Perforated panels require 100% visual inspection for hole-edge quality, plus sampling-based dimensional checks on hole diameter and position. QC time per panel is roughly double that of a solid panel.
As a rough estimating rule, a 20%-open-area panel in 2.5 mm gauge with pre-paint PVDF and a perimeter stiffener frame will cost approximately 35–45% more per square meter than an equivalent solid panel. Push the open area to 35% with post-paint FEVE coating and a full welded grid, and the premium climbs to 70–85%. These numbers should feed into value-engineering discussions when the design team pushes for higher transparency ratios without understanding the cost curve.
Building Code Fire Considerations That Affect Perforated Facades
Perforated ผนัง อ ลู มิ เนียม panels introduce fire engineering questions that solid cladding does not. The perforations allow hot gases to pass through the facade plane, which can affect the fire spread model used to demonstrate code compliance. Under BS 8414 (the UK large-scale facade fire test) and similar EN 13501-1 classification frameworks, a perforated rainscreen with open area above a certain threshold may not be treated as a sealed facade system.
The practical implication: if perforated aluminium panels are used as the outer skin of a ventilated rainscreen system, the cavity behind the panels must be fire-stopped at each floor level with horizontal cavity barriers, regardless of whether the cavity would normally require them for a solid cladding system. The relevant threshold varies by jurisdiction, but 30% open area is a commonly cited trigger point in several Middle Eastern and Southeast Asian building codes.
Specifying non-combustible mineral wool insulation in the cavity (rather than combustible PIR or phenolic foam) becomes even more critical behind perforated panels because the airflow through the holes can sustain combustion if a fire breaches the cavity. Solid aluminium itself is non-combustible (Euroclass A1), but the system fire performance depends on what sits behind it.
Practical Specification Checklist for Perforated Solid Aluminium Facades
Before issuing a tender package for ผนัง อ ลู มิ เนียม with perforation requirements, the following items should be resolved in the specification and confirmed with the selected fabricator during the submittal process:
- Open-area percentage stated to one decimal place, with a tolerance of ±1.5%
- Hole diameter, pitch, and pattern type (staggered or inline) dimensioned on fabrication drawings
- Minimum aluminium gauge confirmed by structural calculation accounting for perforation stiffness reduction
- Coating sequence specified (pre-paint or post-paint) based on environmental exposure category
- Rear stiffener design documented with weld spacing and stiffener cross-section dimensions
- Hole-edge coating coverage verification method for post-paint panels in corrosive environments
- Wind load porosity reduction factor applied to panel face only, not to support system
- Acoustic assessment if site wind speeds fall within whistle-risk ranges for the selected hole diameter
- Pattern continuity across panel joints confirmed via shared-edge CAM nesting
- Cavity fire-stopping details if open area exceeds local code threshold for ventilated rainscreen classification
This checklist does not replace a full performance specification, but it catches the failure modes that repeatedly surface in facade commissioning reports across Southeast Asian and Middle Eastern projects. Each item corresponds to a real defect pattern observed on completed buildings where perforation was treated as an aesthetic afterthought rather than a structural and environmental variable.
Perforated solid aluminium panels remain one of the most architecturally expressive tools available in the ผนัง อ ลู มิ เนียม product category. Their success on any given project depends less on the panel material itself — solid aluminium sheet is a mature, well-understood substrate — and more on whether the specification team treated the perforation ratio as a number with engineering consequences. The difference between a 20% and 30% open-area decision, made early with structural and cost data on the table, can shift the project budget by tens of thousands of dollars and determine whether the facade reads as a crisp architectural screen or a wavy field of distorted metal.