4 Metal Fabric Facade Attachment Systems Compared by Wind Load and Installed Cost
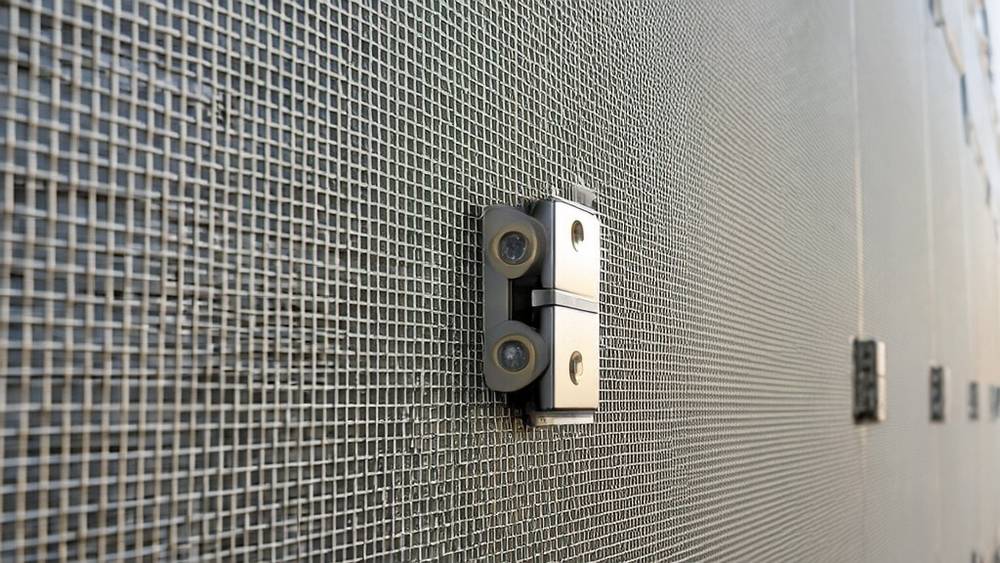
When a building owner demands transparency, natural ventilation, and solar control from the same building skin, the metal fabric facade delivers where solid cladding cannot. But what trips up procurement teams is not the mesh itself — it is the attachment system. A woven stainless steel metal fabric facade can span from floor to floor, wrap curved surfaces, or hang as a tensioned scrim, yet the single biggest variable in both cost and long-term performance sits in how the mesh is secured to the substructure. Getting the clamping detail wrong leads to visible sagging within the first two years, wind-induced rattling that triggers noise complaints from tenants, and in coastal installations, galvanic corrosion at the fastener interface that quietly eats through the system budget. This article focuses entirely on attachment methodology: the four dominant clamping systems, how each performs under wind load, what they cost per square meter installed, and where each one belongs — or does not belong — on a project.
Why Attachment Dictates the Metal Fabric Facade Budget
Architects specify woven wire mesh for its visual lightness, but the engineering reality is that a metal fabric facade panel measuring 3 meters wide by 6 meters tall can weigh between 18 and 45 kilograms depending on wire diameter and weave density. That dead load, combined with wind suction forces that can exceed 1.5 kPa on a mid-rise building, must transfer through a relatively small number of connection points into the building structure. The attachment system is not an accessory — it is the load path.
On a project in Düsseldorf in 2019, a contractor swapped the specified stainless steel jaw clamps for a lower-cost aluminium alternative without re-running the thermal expansion calculation. The mesh panels were 4.8 meters tall, and the differential movement between the aluminium clamp body and the stainless steel mesh created a cyclic loosening effect over two seasonal cycles. By summer 2021, three panels required re-tensioning, and one panel had dropped 12 mm at its midpoint — visible from the street. The remediation cost exceeded the original hardware saving by a factor of seven.
Three cost drivers attach directly to the clamping decision:
- Hardware count per square meter: A point-fixed system using individual tension rods may require 8 to 12 attachment points per panel, while a continuous edge-clamp profile might need only top and bottom rails.
- Substructure complexity: Some clamping systems bolt directly to vertical mullions; others need a secondary horizontal grid of steel or aluminium tubes, adding 25 to 45 USD per square meter in material alone.
- Installation labor: Tensioned systems require skilled crews who can apply precise preload — typically 200 to 500 N per fastener — and this specialized labor is not available in every market.
Four Attachment Systems Compared: Load Path, Cost, and Longevity
After reviewing project submittals from 30-plus metal fabric facade installations across Europe, the Middle East, and Southeast Asia, four attachment typologies emerge. Each has a distinct mechanical behavior, cost profile, and failure mode.
1. Edge Clamp Profiles (Continuous Rail System)
This system sandwiches the mesh edge between two aluminium or stainless steel bars — typically 40×10 mm or 50×12 mm flat profiles — bolted together at intervals of 300 to 400 mm. The rail then fixes to the substructure via L-brackets or directly to mullion faces. The continuous clamping distributes tensile load evenly across the full panel width, which is why this system dominates on projects with panel heights exceeding 6 meters.
Load behavior: Wind pressure pushes the mesh inward; the clamping rail resists pull-through because the woven wire cannot slip through a continuous grip. The weak point shifts to the bracket-to-substructure connection, which must be sized for the full tributary area.
Cost range: 55 to 85 USD per linear meter of rail, including brackets and fasteners. For a typical 3×6 meter panel, that translates to 30 to 50 USD per square meter of facade area.
Failure mode: In marine environments, 304 stainless mesh clamped with 6063-T5 aluminium rails develops crevice corrosion inside the clamp cavity. The fix is either 316L mesh paired with 316L rails, or a separation layer of 0.5 mm EPDM gasket between the mesh and the aluminium.
2. Point-Fixed Tension Rods
Individual threaded rods — typically M8 or M10 stainless steel — pass through grommet-reinforced holes in the mesh at the corners and sometimes at mid-span. Each rod connects to a standoff bracket welded or bolted to the structural mullion. Tension is applied by tightening a nut against the bracket, pulling the mesh taut.
This system is standard for metal fabric facade installations where the mesh acts as a tensioned membrane with a visible air gap — commonly 150 to 300 mm — between the mesh and the weather barrier behind it.
Load behavior: Load concentrates at each rod. A 12-point system on a 3×6 meter panel puts roughly 1.5 to 3.8 kN per rod under design wind suction, assuming 1.0 kPa negative pressure. The rod must resist both tension and bending from wind-induced flutter.
Cost range: 18 to 35 USD per rod assembly (rod, nut, washer, grommet, standoff bracket). At 12 points per panel, hardware runs 25 to 45 USD per square meter. Labor is higher than rail systems because each rod must be individually tensioned with a torque wrench to the specified preload.
Failure mode: Under-tensioned rods allow the mesh to flap in wind, causing fatigue cracking at the grommet holes. Over-tensioning — exceeding 600 N on M8 rods — can tear the wire at the grommet edge within the first year.
3. Jaw Clamps with Tension Cable Integration
This hybrid system uses discrete jaw clamps — two serrated plates that grip the mesh at specific points — connected to a perimeter tension cable (typically 4 mm or 5 mm stainless steel wire rope). The cable runs through a channel in the jaw clamp body and is tensioned at the corners via turnbuckles. The system is popular on curved and irregular facade geometries because the cable conforms to the shape while the clamps hold the mesh in place.
Load behavior: The cable carries the primary tensile load; the jaw clamps transfer mesh tension into the cable. This decoupling means the mesh itself is not the tension element — the cable is. Wind loads on the mesh transmit through the clamps into the cable, then into the building structure at the cable anchor points.
Cost range: 65 to 110 USD per square meter fully installed, including cable, clamps, turnbuckles, and corner anchors. The higher cost reflects the increased component count and the labor to tension both cable and clamps.
Failure mode: Cable creep. Stainless steel wire rope elongates under sustained tension — typically 0.25% to 0.5% over the first 12 months. If the turnbuckle take-up range is insufficient (less than 30 mm of adjustment), the system goes slack and cannot be re-tensioned without replacing the cables.
4. Pre-Framed Modular Panels (Cassette System)
The mesh is factory-attached to a rigid aluminium or steel perimeter frame — often a 50×50 mm or 60×40 mm box section — creating a self-contained cassette. Panels arrive on site fully assembled and are hung onto the substructure like unitized curtain wall panels, using hook-and-bracket or interlocking joinery.
This system is growing rapidly in the Middle East and Australian markets because it shifts labor from the site to the factory, where tensioning quality can be controlled. It is also the preferred system for metal fabric facade projects where the mesh must be replaced or removed for building maintenance access.
Load behavior: The frame carries dead load and transfers wind load to the substructure at four or six discrete bracket points. The mesh within the frame behaves similarly to an edge-clamped panel — even stress distribution — because factory tensioning is more consistent than field tensioning.
Cost range: 120 to 180 USD per square meter ex-factory, plus 30 to 50 USD per square meter for installation. The factory cost premium is partially offset by faster site installation — experienced crews can hang 40 to 60 square meters per shift versus 20 to 30 for point-fixed systems.
Failure mode: Frame racking during transport. If the cassette is not adequately braced — diagonal steel straps or plywood crating — the frame twists, the mesh loses tension, and the panel cannot be installed without rework.
Wind Load Performance: What the Numbers Say
The attachment system is the governing factor in wind load resistance, not the mesh itself. A woven stainless mesh with 60% open area can withstand pressure far beyond what the building envelope requires — but only if the connections hold.
Testing data from full-scale mock-up tests conducted to ASTM E330 (static pressure) and ASTM E1592 (structural performance of metal panels) show clear performance bands for each system:
| Attachment System | Max Tested Span (m) | Design Wind Load (kPa) | Deflection at Design Load | Typical Fastener Spacing |
|---|---|---|---|---|
| Edge Clamp Profile | 8.0 | 2.4 | L/60 to L/90 | 300-400 mm on-center |
| Point-Fixed Tension Rods | 6.0 | 1.8 | L/40 to L/70 | 8-12 rods per panel |
| Jaw Clamp + Tension Cable | 7.5 | 2.1 | L/50 to L/80 | 600-900 mm clamp spacing |
| Pre-Framed Cassette | 4.5 (panel dimension) | 3.0+ | L/100 to L/120 | 4-6 bracket points |
What jumps out of this data is the cassette system's deflection performance: L/100 to L/120 means a 4-meter panel deflects only 33 to 40 mm under full design wind load — roughly half the deflection of a point-fixed system at the same span. For projects in typhoon-prone regions like the Philippines or southern China, where design wind speeds exceed 200 km/h, this stiffness advantage can be decisive.
The edge clamp system's 8-meter span capability is also worth noting. On a 30-story tower with 4-meter floor-to-floor heights, an 8-meter panel covers two floors in one piece, cutting the number of horizontal joints in half. Fewer joints mean fewer potential leak paths in the air-and-water barrier behind the mesh, and fewer visible interruptions in the facade plane.
Galvanic Corrosion: The Hidden Cost of Mixing Metals
Any metal fabric facade attachment detail involves at least two metals in contact: the mesh (almost always stainless steel — 304, 316, or 316L) and the clamp or rail (stainless steel or aluminium). Add fasteners (typically stainless), brackets (aluminium or galvanized steel), and the building's primary structure (steel or concrete with embedded anchors), and the galvanic cell becomes complex.
The rule is straightforward but frequently ignored on site: the attachment hardware must be at least as noble as the mesh on the galvanic series, or a physical separator must break the electrical circuit. Stainless mesh with stainless clamps and fasteners is safe. Stainless mesh with aluminium clamps is safe only if a 0.5 mm minimum EPDM or neoprene gasket isolates the two metals across the full contact area.
What goes wrong in practice: the spec calls for EPDM isolation, but the installer omits it because "it looks fine without it." Within 18 to 24 months in a coastal or industrial atmosphere, white powdery aluminium oxide forms inside the clamp cavity. The corrosion product expands, loosening the clamp grip on the mesh. The panel sags. The fix requires removing the panel, replacing the clamps, and reinstalling with the correct gaskets — at roughly triple the original installation labor cost.
For projects within 5 kilometers of a coastline, the recommendation is unambiguous: use 316L mesh and 316L hardware throughout the attachment system. The material cost premium is approximately 15% to 20% over a 304-based system, but the alternative is a facade that starts deteriorating before the building is occupied.
Installation Labor: Why Tensioning Skill Determines the Outcome
The difference between a taut, flat metal fabric facade and one that looks like a wrinkled bedsheet comes down to who tensions it and how. This is not a task that can be reduced to a torque specification on a drawing — though that specification is essential — because the feel for uniform tension across a 20-square-meter mesh panel takes experience.
A typical point-fixed installation sequence illustrates the challenge:
- Hang the mesh panel loosely on all rods, engaging the grommets but leaving the nuts finger-tight.
- Starting from the top corners, tighten each rod to 50% of target torque (typically 15-20 Nm for M10 rods).
- Move to the bottom corners, then the mid-height points, always working symmetrically.
- Repeat the sequence at 80% torque, then 100%.
- After 24 hours, re-check all points — stainless mesh settles under initial tension and typically loses 5% to 10% of preload in the first day.
Skilled two-person crews can tension 25 to 35 square meters per day using point-fixed systems. Unskilled crews might cover 50 square meters in the same time — but with inconsistent tension that will telegraph through the mesh as visible waves within weeks. The cost of re-tensioning a completed facade, including access equipment, runs 40 to 70 USD per square meter, which erases any labor saving from the faster initial installation.
Suppliers such as Futeng® that provide factory-trained installation teams or detailed on-site supervision as part of the supply contract reduce this risk substantially. The supervision cost — typically 800 to 1,500 USD per day for an experienced facade engineer — is cheap insurance against a six-figure remediation bill.
Thermal Movement: Designing the Attachment for Temperature Swings
Stainless steel expands at roughly 16×10⁻⁶ per degree Celsius; aluminium at 23×10⁻⁶. On a 6-meter panel subjected to a 60°C temperature swing — from -10°C on a winter night to +50°C on a summer afternoon in direct sun — the differential expansion between an aluminium rail and a stainless mesh is approximately 2.5 mm. That does not sound dramatic, but if the clamp detail provides no slip capacity, the mesh buckles in compression or tears at the fastener in tension.
Three strategies manage thermal movement in metal fabric facade attachments:
- Slotted holes: The bracket-to-substructure connection uses horizontally slotted holes (typically 12×25 mm for M10 bolts) allowing the rail to slide as it expands and contracts.
- Spring-loaded tension rods: A Belleville washer stack or coil spring on each rod maintains near-constant tension across a 3-4 mm range of movement, absorbing thermal cycling without loosening.
- Segmented rails: Rather than one continuous 8-meter rail, use two 4-meter rails with a 10 mm expansion gap. The gap is covered by the mesh itself and is invisible from the ground.
The spring-loaded rod approach adds 8 to 12 USD per attachment point but is becoming standard on high-rise projects in climates with large diurnal temperature swings, such as the Gulf region and central Australia.
Cost Comparison: Total Installed Cost by Attachment System
Comparing hardware cost alone is misleading because labor, substructure requirements, and long-term maintenance vary so widely. The table below compiles total installed cost ranges — material, hardware, labor, and substructure — based on project data from 2021 through 2024 across multiple markets. Costs are in USD per square meter of facade area and assume a 3×6 meter panel size on a rectilinear building with access from mast climbers or swing stages.
| Attachment System | Mesh Material | Hardware & Fasteners | Substructure | Installation Labor | Total Installed (USD/m²) |
|---|---|---|---|---|---|
| Edge Clamp Profile | 45-70 | 30-50 | 25-40 | 35-55 | 135-215 |
| Point-Fixed Tension Rods | 45-70 | 25-45 | 20-35 | 45-70 | 135-220 |
| Jaw Clamp + Tension Cable | 45-70 | 40-65 | 15-25 | 50-80 | 150-240 |
| Pre-Framed Cassette | 45-70 | 55-80 | 10-20 | 30-50 | 140-220 |
The ranges overlap significantly. The decision should not be driven by a 10-dollar difference in total installed cost but by project-specific factors: building height (cassettes excel above 20 stories because they hang fast), geometry (cable systems handle curves), wind zone (edge clamps for high wind), and local labor capability (cassettes where skilled tensioning crews are unavailable).
Specifying the Attachment on Drawings: What Gets Missed
Review 100 metal fabric facade shop drawing packages and you will find the same omissions repeated. The mesh specification is usually thorough — weave type, wire diameter, open area percentage, material grade, finish. The attachment specification, by contrast, often consists of a single generic detail with a note reading "by others" or "to engineer's approval." This is where the project risk concentrates.
A proper attachment specification package should include, at minimum:
- Material grade and finish for every component — clamp body, bolts, nuts, washers, standoff brackets, and any inserts or anchors. Do not accept "stainless steel" without a grade; demand 304, 316, or 316L explicitly.
- Torque values for every tensioned fastener, with a tolerance band (e.g., 25 Nm ± 3 Nm). The torque specification must reference the fastener diameter and lubrication condition — dry torque and lubricated torque differ by 15% to 30%.
- Isolation material where dissimilar metals contact. Specify the material (EPDM, neoprene, or PTFE), the minimum thickness (0.5 mm), and the required coverage area (full contact surface, not just a strip).
- Movement accommodation — slotted hole dimensions, spring specifications, or expansion gap widths — with the design temperature range stated on the drawing.
- Test requirements: For projects exceeding 25 meters in height or located in wind zones above 1.5 kPa design pressure, a mock-up test to ASTM E1592 is strongly recommended. The mock-up should include the actual attachment hardware, not a simplified version.
ASTM E1592 provides the standard test method for structural performance of metal panel systems under uniform static air pressure, and it remains the most widely referenced standard for verifying metal fabric facade attachment performance in North American and many international projects.
When the Attachment System Choice Cascades Into Other Trades
The attachment decision does not stay within the facade package. A point-fixed tension rod system with standoff brackets 200 mm deep creates a very different condition for the air-and-water barrier behind the mesh than a cassette system hung 80 mm from the structure. The deeper cavity affects:
- Wind load on the barrier: With a 200 mm cavity, the mesh attenuates wind pressure — but not completely. The barrier must still resist a portion of the design pressure, and the attenuation factor depends on mesh open area and cavity depth. Testing by the American Architectural Manufacturers Association (AAMA) provides guidance on pressure equalization in ventilated cavities.
- Fire stopping at floor lines: A 200 mm cavity is a continuous vertical path for fire and smoke unless fire stops are installed at every floor. The attachment brackets must be coordinated with the fire stopping contractor so that brackets do not interfere with the intumescent material installation.
- Lighting and maintenance access: If the cavity houses facade lighting, the attachment system must allow removal of individual mesh panels without disturbing the lighting fixtures. Cassette systems handle this better than continuous rail systems.
International standards including ISO 21003 and regional building codes such as the International Building Code (IBC) Chapter 14 address exterior wall envelope requirements that directly affect how metal fabric facade attachments interface with the primary structure and weather barrier. Early coordination between the mesh supplier, the attachment system engineer, and the general contractor's envelope consultant prevents the all-too-common situation where a beautiful mesh installation gets ripped out because the fire stopping cannot be installed as drawn.
Making the Right Call on Your Next Project
The attachment system for a metal fabric facade is not a detail to delegate to the installer. It is an engineering decision that determines whether the facade performs as drawn or becomes a maintenance liability. The four systems profiled here each serve specific project conditions: edge clamps for tall, straightforward elevations in high wind zones; point-fixed rods for medium-rise projects where cost and simplicity align; jaw clamps with tension cables for curved geometries; and pre-framed cassettes for high-rise projects where site labor quality is uncertain or access is constrained.
Get the material grades right — 316L within coastal influence, isolation gaskets wherever stainless touches aluminium, and torque specifications that the installer can actually verify in the field. Budget for a mock-up test if the project exceeds 25 meters or sits in a wind zone above 1.5 kPa. And bring the attachment system engineer into coordination meetings with the fire stopping, waterproofing, and structural steel trades before shop drawings are finalized. The mesh will look good on day one regardless. The attachment system determines whether it still looks good on day 1,000.