4x8 and 4x10 Wall Aluminium Sheet Sizes vs Custom Panels Cost and Waste Breakdown
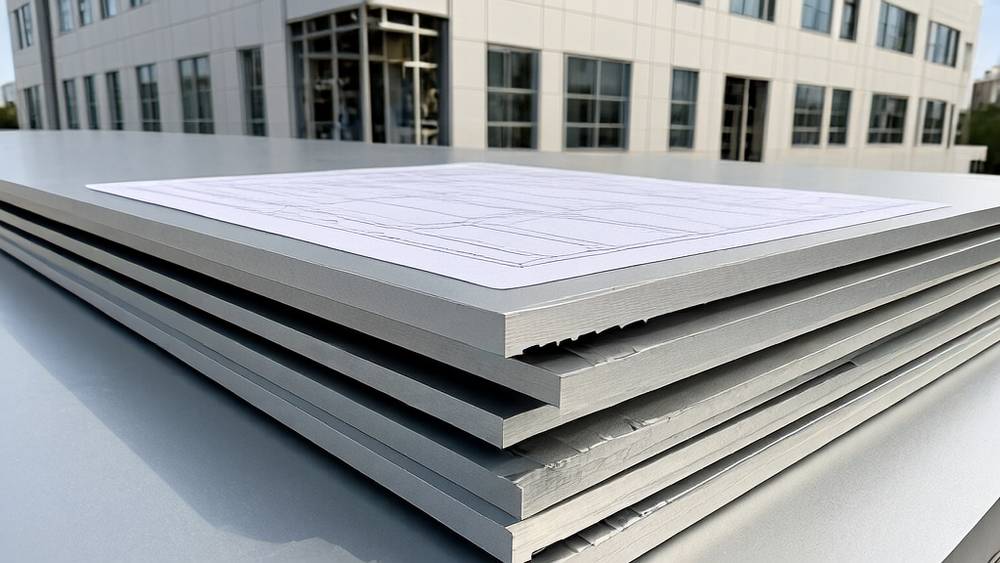
When a general contractor or curtain wall installer specifies wall aluminium sheet for an exterior rainscreen project, the conversation almost always starts with panel dimensions. Standard 4' x 8' and 4' x 10' formats dominate the market because they align with global shipping container dimensions, mill coil widths, and CNC bed sizes. But the real question nobody asks early enough is this: at what point does sticking to a standard sheet size start costing you more money than ordering custom-cut panels? The answer depends on your project's waste factor, your fabricator's nesting software, and whether you design the façade grid to match the sheet or force the sheet to match the grid.
This article examines the cost and waste implications of using standard 4' x 8' (1220 mm x 2440 mm) and 4' x 10' (1220 mm x 3050 mm) wall aluminium sheet formats versus custom-length panels on mid-rise commercial façades. If you are a quantity surveyor, façade estimator, or procurement manager staring at a bid package that specifies solid aluminium cladding in sizes that look suspiciously round, the numbers below will help you make a sharper call.
Why Standard Sheet Sizes Exist in the First Place
The 1220 mm width is not arbitrary. Aluminium rolling mills, particularly those in China, India, and the Gulf, operate coil widths that yield 1220 mm as the most efficient slitting dimension. A standard 4' x 8' wall aluminium sheet weighs approximately 21.5 kg at 3.0 mm thickness (alloy 3003 or 5052), which keeps individual panels manageable for two-person handling without mechanical lifting aids. The 4' x 10' variant, weighing roughly 26.8 kg at the same gauge, pushes closer to the manual handling limit that most site safety protocols tolerate before requiring a vacuum lifter.
Standardisation also dictates freight economics. A 20-foot container accommodates flat-packed 4' x 8' sheets with minimal void space. Switch to 5' x 10' or 5' x 12' panels and you either pay for air you are shipping or you reorient the load, which introduces handling complexity and risk of transit damage. These logistics realities mean mills and distributors stock standard sizes preferentially, and fabricators build their CNC routing tables around 1220 mm x 2440 mm or 1220 mm x 3050 mm work envelopes.
But standardisation creates a problem that is rarely priced into the initial bid: the mismatch between sheet dimensions and the architectural grid.
The Hidden Cost: Nesting Waste on Architectural Grids
Architects rarely design façades in 1220 mm increments. A typical curtain wall module on a commercial building might be 1350 mm wide, or 1500 mm, because those dimensions align with interior planning grids, mullion spacing, and vision-glass proportions. When you take a 1220 mm wide sheet and need a finished panel that is 1350 mm wide, you cannot stretch aluminium. You either join two sheets (adding a horizontal or vertical seam the architect did not draw), or you order wider sheets and accept the upcharge.
The waste factor on a project where the architectural module does not divide evenly into standard sheet sizes can reach 18-25%. Here is a real-world calculation:
- A 2000 m² façade using 3.0 mm solid wall aluminium sheet on a 1350 mm module
- Each 1220 mm x 2440 mm sheet yields one 1350 mm wide panel with a 1070 mm x 2440 mm offcut
- If that offcut cannot be used elsewhere (different floor heights, different panel widths), it becomes scrap
- At approximately $42–$55/m² for PVDF-coated 3.0 mm 5052 sheet (ex-works), 20% waste adds $8.40–$11.00/m² to your effective material cost
Fabricators with advanced nesting software — SigmaNEST, Jetcam, or proprietary systems — can sometimes reduce waste by fitting smaller panels (spandrel zones, column wraps, soffit returns) into the offcut zones. But this requires the entire project's panel schedule to be available at the nesting stage, which rarely happens on fast-track jobs where fabrication begins before the shop drawings for Level 12 are approved.
Standard vs Custom Sheet Sizes: A Cost Comparison Table
The table below compares total installed cost scenarios for a 3,000 m² rainscreen façade using 3.0 mm solid aluminium panels with PVDF coating. Figures are indicative for a mid-rise commercial project in a metropolitan market with moderate labour costs.
| Parameter | Standard 4' x 8' (1220x2440mm) | Standard 4' x 10' (1220x3050mm) | Custom 5' x 10' (1524x3050mm) |
|---|---|---|---|
| Sheet area (m²) | 2.98 | 3.72 | 4.65 |
| Approx. weight at 3.0mm (kg) | 21.5 | 26.8 | 33.6 |
| Base sheet cost ($/m²) | 42–48 | 43–50 | 52–62 |
| Typical nesting waste (%) | 12–22 | 10–18 | 5–10 |
| Effective material cost after waste ($/m²) | 48–62 | 48–61 | 55–68 |
| Handling & lifting | 2-person manual | 2-person or vacuum lifter | Vacuum lifter required |
| Freight cost impact | Baseline — optimal container fill | Good — minimal void space | Higher — non-standard crating, potential void charges |
| Lead time (ex-works) | 2–4 weeks | 3–5 weeks | 5–8 weeks |
| Best suited for | Small-to-mid façades, modular grids divisible by 1220mm | Floor-to-floor heights ≤3.0m, vertical panel orientation | Large uninterrupted elevations, architectural grids >1220mm wide |
The numbers reveal a counterintuitive finding: custom sheet sizes carry a higher per-square-metre base price, but when waste is factored in, the gap narrows significantly. On a project where the architectural module forces 22% waste on standard sheets, custom 5' x 10' panels with 7% waste can actually come out cheaper on effective material cost — and you eliminate the labour cost of handling and discarding 15% more scrap.
The Module Problem: When Architects and Fabricators Do Not Talk
The single most expensive mistake on solid aluminium façade projects is the late discovery that the architectural grid does not divide into standard sheet dimensions. This happens with alarming regularity because the design team specifies panel joint locations for aesthetic reasons — aligning with floor lines, window heads, or column centres — without checking what size sheet the fabricator will cut from.
A project in Manchester in 2023 illustrated this perfectly. The architect set a 1400 mm horizontal module for a six-storey office rainscreen. The fabricator quoted on 4' x 8' wall aluminium sheet at 3.0 mm with PVDF. Nobody verified the nesting math. At shop drawing stage, the fabricator flagged that each 1400 mm panel required a 1220 mm sheet to be cut, yielding a 1400 mm piece and a 1040 mm offcut. The offcuts from 1,200 panels could not be reassigned because the spandrel panels were a different colour. The result: 23% material waste, a variation order worth £42,000, and a six-week programme delay while additional sheets were procured.
This is not a fabricator error. It is a procurement sequencing error. The fix is straightforward but requires discipline: run a nesting study before finalising the panel schedule, not after.
Alloy Selection and Sheet Size Availability
Not all aluminium alloys are equally available in all sheet sizes. The three alloys most commonly specified for wall aluminium sheet applications — 3003, 5005, and 5052 — have different rolling mill economics:
- 3003 (Al-Mn alloy): Widely available in 4' x 8' and 4' x 10' from multiple mills. Custom widths up to 2000 mm are available but typically require a mill minimum order quantity (MOQ) of 3–5 tonnes per thickness per colour. Tensile strength approximately 130–170 MPa, suitable for interior wall cladding and low-wind-load exterior applications.
- 5005 (Al-Mg alloy): Common in 4' x 8' and 4' x 10'. Custom widths to 1524 mm available with 2–3 tonne MOQ. Better anodising response than 3003. Tensile strength 145–185 MPa. Frequently specified for architectural façades where a uniform anodised finish is required.
- 5052 (Al-Mg alloy): The workhorse for exterior solid aluminium cladding. Tensile strength 210–260 MPa, excellent corrosion resistance per ASTM B209. Available in standard 1220 mm widths; custom widths to 2000 mm from mills with marine-grade production capability. MOQs are higher (5–8 tonnes) because 5052 is a higher-magnesium alloy and fewer mills run it in non-standard widths.
If your project specifies 5052-H32 for a coastal façade and the architectural module demands 1500 mm wide panels, you have two choices: accept the MOQ and lead time for custom-width 5052 sheet, or redesign the panel joints to work within 1220 mm. The decision should factor in not just the mill upcharge but also whether your fabricator has a CNC bed that can handle 1500 mm — some older machines max out at 1300 mm.
Thickness and the Sheet Size Relationship
Panel thickness directly affects what sheet sizes are practical. A 2.0 mm wall aluminium sheet in 4' x 10' weighs approximately 17.9 kg and handles easily. The same dimensions at 4.0 mm weigh 35.8 kg — still manageable with two people but pushing the limit. At 5.0 mm and above, the sheet becomes unwieldy in standard lengths and many fabricators will recommend reducing the panel size or switching to a mechanical handling system.
There is also a flatness consideration. Thinner sheets (2.0–2.5 mm) in large formats are more prone to oil canning — a visible waviness or buckling that becomes apparent under raking light. The AAMA 508 and 509 standards provide guidance on acceptable flatness tolerances for aluminium wall panels, but the practical reality is that a 2.0 mm panel at 1220 mm x 3050 mm will show more optical distortion than a 3.0 mm panel of the same footprint. On high-visibility elevations with grazing sunlight, this can trigger a rejection at inspection even if the panel meets the letter of the specification.
Fabricators like Futeng® have addressed this by recommending 2.5 mm minimum thickness for panels exceeding 2.0 m² in area when a Class A flatness finish is specified, regardless of what the structural calculation alone would permit. This is a real-world judgment call that a purely structural engineering approach would miss.
Rainscreen Systems: The Vertical Panel Preference
On ventilated rainscreen systems, panel orientation interacts with sheet size economics. A floor-to-floor height of 3.6 metres is common in commercial construction. If you use 4' x 10' sheets (3050 mm long), you cannot span the full height in one piece. You either introduce a horizontal joint at approximately 3.0 metres, or you order custom-length sheets at 3600 mm or longer.
Some contractors default to the horizontal joint because it avoids custom sheet lengths. But that joint requires an additional support rail, additional fixing clips, and additional installation labour — roughly $18–$28 per linear metre of joint, all in. Over 400 linear metres of horizontal joint on a mid-rise building, that is $7,200–$11,200 in extra cost. A custom 4' x 12' sheet (1220 mm x 3660 mm) might carry a 12–15% material upcharge but eliminate the joint entirely. The breakeven depends on your local labour rates and whether your fabricator stocks or can source the longer sheet.
The same logic applies horizontally. If your building has long uninterrupted elevations, specifying panels at 1220 mm wide means more vertical joints, more support rails, and more fixings. A 1524 mm wide panel reduces the joint count by roughly 20% and may justify the wider sheet's premium.
Freight, Crating, and Damage: The Logistics Dimension
Custom sheet sizes introduce logistics costs that standard sheets avoid. A pallet of 4' x 8' sheets fits neatly into standard crating and stacks efficiently in a container. A pallet of 5' x 10' sheets requires custom crating, may create void space in the container (you pay for the cube whether you use it or not), and is more susceptible to edge damage because fewer sheets fit per pallet and each sheet has more unsupported overhang.
For international shipments — say, from a mill in Asia to a project site in Australia or the Middle East — the freight cost difference between standard and custom sheet sizes can add $3–$7/m² to the landed cost. This is partly offset by the reduced waste factor, but only if the waste savings exceed the freight premium. A useful rule of thumb: if your project's nesting study shows waste above 18% on standard sheets, the custom sheet route is worth pricing. Below 12% waste, standard sheets almost always win on total landed cost.
Edge protection is another factor. Standard sheets benefit from decades of packaging optimisation; mills and distributors know exactly how many sheets to stack, what interleaving material to use, and how to strap the bundle. Non-standard sizes disrupt these routines, and the result is a higher incidence of edge dings and scratches that require on-site touch-up or panel rejection. Factor 1–2% additional damage allowance into your cost model when ordering custom sizes.
How to Run a Nesting Study Before You Commit
A nesting study does not require sophisticated software. At its simplest, it involves taking the architectural panel schedule — every panel's finished width and height — and mapping it onto the available sheet sizes to calculate the yield. Follow these steps:
- Request the full panel schedule from the design team. Do not accept averages or "typical" panel sizes. You need the actual dimensions, including corner panels, parapet caps, and soffit returns.
- Identify the largest panel in each orientation. The largest panel dictates the minimum sheet size you need. If any panel exceeds 1220 mm in width, standard sheets are off the table unless you split the panel.
- Group panels by colour and finish. Nesting only works within the same finish. A silver PVDF offcut cannot be used for a bronze PVDF panel.
- Calculate the yield for standard sheet sizes. Map every panel onto 1220 mm x 2440 mm and 1220 mm x 3050 mm sheets. Count the offcuts. Calculate the percentage of sheet area that becomes scrap.
- Repeat for the next available custom width. Usually 1524 mm (5'), but check with your mill or fabricator what custom widths they can supply without an MOQ penalty.
- Compare effective material cost, not base sheet cost. Multiply base $/m² by (1 + waste percentage). Add estimated freight differential. Compare the two numbers.
This exercise takes a competent estimator about four hours on a mid-sized project. The savings it can uncover — either by validating the standard-sheet approach and avoiding unnecessary custom charges, or by flagging that custom sheets actually reduce total cost — routinely exceed the cost of the study by a factor of 50 or more.
Coating Systems and Sheet Size Constraints
The coating line also imposes size limits. Most architectural PVDF coating lines — whether applying a Kynar 500® or Hylar 5000® formulation to wall aluminium sheet — can handle sheets up to approximately 1600 mm wide and 4000 mm long. Beyond those dimensions, the sheet may not fit through the pretreatment baths, the spray booths, or the curing oven. If your project requires a sheet larger than the coater's line capacity, you will need to find a coater with oversized capability (fewer of them, longer lead times) or accept a panel joint.
Anodising lines have similar constraints. The ASTM B580 standard for architectural anodic coatings does not specify sheet size limits, but the anodising tanks in most architectural finishing plants are designed around 1220 mm x 3660 mm as the maximum sheet size. Larger sheets may require a specialist anodiser, again with longer lead times and higher minimum charges.
Powder coating lines, governed by Qualicoat or AAMA 2603/2604 specifications, generally accommodate larger sheets than PVDF lines — up to 2000 mm wide in some facilities — because the powder booth and curing oven are less constrained than the wet-coating process. If your project demands oversized panels and you are flexible on the coating system, powder coating may open up sheet size options that PVDF forecloses.
Site Handling and the Practical Limit
Even if the mill can supply a 2000 mm x 4000 mm sheet and the coater can finish it, someone has to get it off the truck, onto the hoist, and onto the building. A 3.0 mm solid aluminium panel at those dimensions weighs approximately 64.8 kg — a three-person lift or a mandatory vacuum lifter. On a congested urban site with a tower crane on a limited duty cycle, moving 300 oversized panels from ground to elevation can add weeks to the programme if the crane cannot handle the weight and reach simultaneously.
Many experienced façade contractors therefore cap panel sizes at what two people can safely handle: roughly 30 kg per panel. This translates to about 3.7 m² for a 3.0 mm wall aluminium sheet, or roughly a 1220 mm x 3050 mm panel. The 4' x 10' sheet persists as the industry default not because it is the optimal engineering solution, but because it sits at the intersection of mill efficiency, coater capability, and site handling practicality.
When a project genuinely needs larger panels — for architectural reasons, to minimise joints, or to reduce installation labour — the cost model must account for mechanical handling equipment, longer crane cycles, and the safety documentation (lift plans, method statements) that come with panels exceeding manual handling limits.
Making the Right Call on Your Next Project
The decision between standard and custom sheet sizes for solid aluminium cladding is not about which is cheaper per square metre. It is about which yields the lower total installed cost after waste, freight, handling, and joint-related labour are all counted. The answer is different for every project because it depends on the architectural module, the alloy, the coating, the site logistics, and the fabricator's nesting capability.
What remains constant is this: a nesting study done during the design development phase — before the panel schedule is locked and the fabricator has quoted — is the single highest-return investment a project team can make in the aluminium cladding package. It costs a few hundred dollars in estimator time and can save tens of thousands in material waste, variation orders, and programme delay. If your next project specifies wall aluminium sheet in standard 4' x 8' or 4' x 10' formats, do not assume those dimensions will work. Check them against the grid. The math will either confirm the standard choice or point you toward a custom solution that costs less than the waste it avoids.