Porcelain Facade Cladding Bonded Versus Ventilated Technical Decision Framework
When a project brief lands on your desk specifying porcelain facade cladding, the first technical fork in the road is not colour or texture. It is whether you bond the panels directly to the substrate or hang them on a ventilated substructure. The choice between bonded and ventilated porcelain facade cladding systems shapes your structural loading calculations, thermal performance projections, and long-term maintenance exposure. Getting this decision wrong at the design stage can trigger condensation damage inside the wall cavity, adhesive failure under cyclic thermal stress, or compliance headaches with evolving fire safety codes across different jurisdictions. This article walks through the engineering and procurement logic that separates these two installation approaches, referencing the mechanical anchoring and chemical bonding methods that major manufacturers like Porcelanosa have codified into their system warranties, so that your specification team can lock in the right method before the first panel order goes out.
The Mechanics That Separate Bonded from Ventilated Systems
At the most fundamental level, the distinction rests on what sits between the porcelain panel and the structural wall. A bonded facade, sometimes called a directly adhered system, uses high-performance polyurethane adhesives or cement-based mortars to fix large-format porcelain stoneware panels directly onto a continuous substrate. There is no air gap. The panel, adhesive layer, and backup wall function as one composite assembly. Florim and other Italian manufacturers have pushed this technique forward with lightweight porcelain slabs in the 6 mm to 12 mm thickness range, arguing that bonded systems reduce overall wall depth and eliminate the need for a separate aluminium or steel subframe.
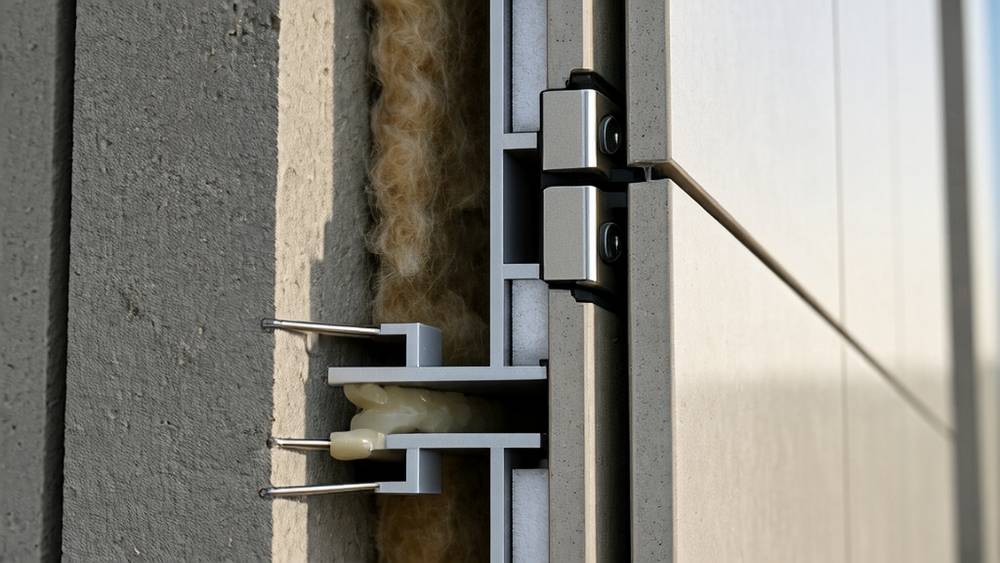
A ventilated facade, by contrast, introduces a deliberate air cavity between the porcelain cladding layer and the insulation or structural backup. The panels are mechanically fixed onto a metal substructure using stainless steel clips, staples, or undercut anchors. Porcelanosa's proprietary ventilated system exemplifies this approach with a dual-anchorage method: a chemical bond using high-performance polyurethane adhesive combined with mechanical stainless steel staples that lock the porcelain panel to the aluminium vertical profiles. The air cavity, typically 20 mm to 50 mm deep, creates a chimney effect that draws moisture out and dissipates solar heat before it reaches the building interior.
This mechanical gap is not just a construction detail. It fundamentally changes how the building envelope performs across four dimensions: moisture management, thermal efficiency, acoustic isolation, and fire behaviour. The table below distils these performance differences into parameters your engineering team can use during early-stage feasibility studies.
| Performance Parameter | Bonded Porcelain Facade | Ventilated Porcelain Facade | Engineering Implication |
|---|---|---|---|
| Panel thickness range | 6 mm to 12 mm typical | 10 mm to 20 mm typical | Ventilated panels carry higher bending moments; thicker slabs increase dead load on substructure |
| Air cavity depth | None | 20 mm to 50 mm | Cavity depth affects chimney effect efficiency; minimum 38 mm recommended per EN 13830 for curtain walling |
| Thermal transmittance (U-value) impact | No cavity contribution; U-value depends solely on backup wall assembly | Ventilated cavity can reduce summer cooling loads by 25% to 35% (CIBSE TM52 modelling data) | HVAC sizing differs materially; ventilated systems allow downsized cooling plant in temperate climates |
| Moisture management | Relies on substrate waterproofing; trapped moisture behind panel can cause adhesive degradation | Cavity drains condensation and wind-driven rain; open joints or weep holes at base allow drainage | Bonded systems demand perfect substrate preparation; ventilated systems are more forgiving of existing wall imperfections |
| Wind load resistance | Full-surface adhesive distributes load uniformly; suitable for high-wind zones if substrate is sound | Load concentrated at mechanical fixing points; clip spacing must be calculated per panel size and wind zone | Ventilated systems require project-specific structural calculations for clip quantity and layout per ASTM E330 or EN 12179 |
| Fire performance | System fire rating depends on adhesive combustibility and backup wall construction | Cavity can act as a chimney if firestops are not installed at floor lines; non-combustible porcelain panels (Class A1 per EN 13501-1) do not contribute fuel | Ventilated systems require cavity fire barriers at each floor level per most national building codes; bonded systems simplify fire engineering |
| Replacement / maintenance access | Individual panel removal damages adhesive bond; replacement is invasive | Mechanically fixed panels can be dismounted individually; clip systems allow targeted replacement | Long-term lifecycle cost favours ventilated systems where access for future repairs is a client requirement |
| Typical installed cost range (USD/m²) | $120 to $180 (substrate-dependent) | $180 to $320 (substructure complexity-dependent) | Bonded system cost is sensitive to substrate flatness; ventilated system cost is sensitive to aluminium profile design and clip type |
The Dual-Anchorage Principle That Changed Ventilated Porcelain Cladding
One of the most consequential technical developments in ventilated porcelain facade cladding over the past decade has been the codification of dual-anchorage systems. Rather than relying solely on mechanical clips or solely on structural adhesive, these systems combine both mechanisms. Porcelanosa's approach uses a high-performance polyurethane filler applied to the back of the porcelain panel, which bonds to vertical aluminium profiles. Stainless steel staples then provide a secondary mechanical lock. If the adhesive bond were to degrade over decades of thermal cycling, the mechanical staples prevent panel detachment. If a staple were to be improperly installed, the adhesive carries the load.
This redundancy matters enormously in jurisdictions with strict facade safety regulations. Following the Grenfell Tower tragedy in London in 2017, building regulators worldwide tightened requirements for facade system integrity. The UK's updated Approved Document B now mandates that all components of external wall systems on residential buildings over 18 metres must be non-combustible. Porcelain panels themselves achieve Class A1 fire rating under EN 13501-1, the highest possible classification for non-combustibility. But the system is only as safe as its fixing method. Dual anchorage provides a defensible engineering position when demonstrating compliance to building control bodies.
Frontek, a Spanish porcelain cladding manufacturer, has similarly invested in extruded porcelain panels purpose-built for ventilated facades. Their extrusion process yields higher flexural strength compared to pressed porcelain tiles, which is critical when panels span between vertical profiles at 600 mm centres. For specifiers working on projects in Australia, where Frontek has a strong distribution presence, the combination of extruded porcelain bodies and dual-anchorage mechanics addresses both the structural demands of cyclonic wind regions and the fire safety requirements of the National Construction Code.
When Bonded Porcelain Facade Cladding Makes Engineering Sense
Despite the performance advantages of ventilated systems, bonded porcelain facade cladding remains the right answer for a subset of projects. The most common scenario is a renovation where the existing substrate is sound, flat, and load-bearing. Concrete shear walls, brick masonry backing, or cementitious render over blockwork can all serve as suitable substrates if they meet flatness tolerances of ±3 mm over a 2-metre straight edge. In these cases, adding a ventilated substructure would waste floor area, add unnecessary cost, and complicate interface details with windows and doors that are staying in place.
Another scenario favouring bonded systems is low-rise structures in moderate climates where the thermal benefits of a ventilated cavity are marginal. A two-storey commercial building in a temperate European climate, for instance, might see a payback period exceeding 15 years for the incremental cost of a ventilated system compared to a bonded one. The bonded approach also simplifies the parapet and soffit details that ventilated systems must carefully manage to avoid cavity blockage.
That said, bonded systems demand rigour in substrate preparation that ventilated systems can sometimes bypass. The adhesive manufacturer's technical data sheet will specify maximum moisture content in the substrate, acceptable surface tensile strength (typically above 1.0 N/mm²), and minimum ambient temperature during curing. A substrate that fails any of these tests means the bonded system is off the table unless remediation is undertaken first. Suppliers like Futeng® have observed that project teams specifying porcelain facade cladding for international projects often underestimate the site labour skill required for bonded installations, leading to adhesion failures that ventilated mechanical fixing would have avoided entirely.
Thermal Bridging and Condensation Risk: The Calculation That Gets Skipped
The single most overlooked engineering calculation in porcelain facade cladding specifications is the condensation risk analysis. This is not a minor oversight. A ventilated cavity changes the dew point location within the wall assembly. Without deliberate thermal break design in the aluminium substructure, the metal profiles that bridge from the cold exterior to the warm interior can drop below the dew point temperature, causing condensation to form on the profile surface inside the cavity.
This problem is acute in cold climates where the temperature differential between interior conditioned air and exterior winter air exceeds 30°C. The solution is a thermal break pad placed between the aluminium vertical profile and the structural wall bracket, typically a 5 mm to 10 mm thick pad of polyamide or PVC with low thermal conductivity. Some system manufacturers integrate this into their standard bracket design. Others leave it to the project engineer to specify. When comparing ventilated porcelain facade cladding system proposals from competing suppliers, the presence or absence of engineered thermal breaks in the bracket design is a quick way to separate serious system providers from panel sellers who have not thought through the building physics.
Bonded systems face a different condensation risk. Because there is no ventilated cavity to flush moisture, any water vapour that diffuses from the interior through the backup wall can condense behind the porcelain panel if the adhesive layer is vapour-tight. The fix is a vapour barrier on the warm side of the insulation, but this must be detailed continuously across all penetrations, which is harder to achieve on site than it looks on a drawing.
Aluminium Substructure Design for Ventilated Porcelain Panels
The aluminium substructure that supports ventilated porcelain panels is an engineered system in its own right, and it represents 40% to 55% of the total installed system cost. Vertical profiles, typically extruded aluminium T-sections or top-hat sections in alloy 6063-T6, are fixed to the structural wall using stainless steel brackets at centres determined by wind load calculations. The profiles must accommodate thermal expansion of the aluminium itself: a 3-metre length of aluminium will expand approximately 2.2 mm across a 60°C temperature swing. If the fixing brackets do not allow this movement, the profiles will buckle, transferring stress to the porcelain panels and potentially cracking them.
The clip or staple that holds each porcelain panel to the vertical profile is the most highly engineered component in the system. It must resist pull-out forces from wind suction (negative pressure), allow for panel expansion and contraction, and be adjustable in three axes to accommodate substrate tolerances. Stainless steel grade 304 or 316 is standard; 316 is preferred in coastal or industrial environments where chloride exposure accelerates corrosion. Some clip designs integrate an EPDM gasket to dampen vibration and prevent panel-to-metal contact, which can cause noise in high-wind conditions.
For procurement managers, the substructure is also where supply chain lead times bite hardest. Extruded aluminium profiles are typically made to order with 6 to 10 week lead times. If the profile design is non-standard, add another 3 to 4 weeks for die fabrication. Ordering the substructure early, even before final panel colour selection, keeps the project schedule intact.
System Selection Framework for Engineering Teams
Rather than treating bonded and ventilated porcelain facade cladding as competing products, it is more productive to treat them as two solutions that fit different boundary conditions. The following decision framework, distilled from discussions with facade engineers across multiple international projects, can structure the evaluation:
- Climate zone: In hot-humid or cold climates, the ventilated cavity's moisture management and thermal performance advantages typically justify the cost premium. In mild, dry climates, bonded systems can perform adequately.
- Building height: Above four storeys, most engineering teams default to ventilated systems because mechanical fixing provides a clearer load path for wind forces and easier individual panel replacement. Below four storeys, both systems are technically viable.
- Existing substrate condition: Renovation projects with sound, flat concrete or masonry substrates tilt toward bonded solutions. New-build projects where the backup wall is yet to be constructed allow either approach.
- Fire safety jurisdiction: Projects in the UK, Australia, UAE, and increasingly North America face heightened scrutiny of facade combustibility. Porcelain panels themselves are non-combustible, but the system documentation must demonstrate that fixings, insulation, and cavity barriers all meet the relevant code. Ventilated systems require cavity firestops; bonded systems require documentation of adhesive fire performance.
- Long-term maintenance expectations: If the client requires the ability to replace individual damaged panels 10 or 20 years after installation, ventilated mechanical fixing is the only practical choice.
- Budget and programme: Bonded systems are generally cheaper and faster to install on suitable substrates, but the substrate preparation cost can erode this advantage if the existing wall requires extensive levelling.
The cost comparison deserves a closer look. A bonded porcelain facade cladding system on a prepared concrete substrate might come in at $130 to $150 per square metre installed, including adhesive, primer, and labour. A ventilated system with aluminium substructure, stainless steel clips, insulation, and cavity detailing typically starts at $200 per square metre and can reach $320 per square metre for complex geometries or high-wind zones. However, the ventilated system's energy savings, reduced maintenance access cost, and lower risk of moisture-related failure can shift the lifecycle cost equation in its favour within 10 to 15 years, particularly on larger buildings where energy costs are significant.
Procurement Checklist for Porcelain Facade Cladding Systems
Before placing an order for either system type, the following checks reduce the risk of discovering incompatibilities on site:
- Request system-specific test reports: The supplier should provide wind load test data per ASTM E330 or EN 12179, impact resistance data per ASTM E1886 or EN 14019, and fire classification per EN 13501-1 or ASTM E84. Generic product data sheets are not enough; the test report must cover the complete system as installed.
- Verify substrate flatness tolerances: For bonded systems, measure the existing wall with a 2-metre straight edge. Tolerances beyond ±3 mm require substrate levelling before porcelain panel installation begins.
- Check thermal break inclusion: For ventilated systems in any climate with a heating season, confirm that the bracket design includes a thermal break pad and that the specified pad material has thermal conductivity below 0.3 W/mK.
- Review cavity firestop detailing: For ventilated systems on buildings over two storeys, confirm that cavity fire barriers are specified at each floor line and around openings, and that the barrier material is compatible with the selected insulation.
- Validate fixing corrosion resistance: In coastal environments (within 5 km of salt water), stainless steel fixings should be grade 316. In industrial environments with SO₂ exposure, the same applies. Grade 304 is acceptable for inland, non-industrial locations.
- Confirm panel batch consistency: Porcelain panels are fired in batches, and slight colour variation between batches is inherent to the material. Order panels for the entire facade from a single production batch, and include 5% to 8% extra for site wastage and future replacement stock.
- Align warranty terms: System warranties for ventilated porcelain facade cladding typically range from 10 to 25 years when supplied as a complete system from a single manufacturer. Mixing panels from one supplier with substructure from another can void the system warranty, even if individual components carry their own product warranties.
The bonded versus ventilated decision is not a product selection exercise. It is an engineering judgment that demands the facade consultant, structural engineer, and building services engineer to coordinate their assumptions. The porcelain panel itself, whether sourced from Spanish manufacturers like Porcelanosa and Frontek or from Italian producers like Florim, is a high-performance material that delivers decades of low-maintenance service when the system around it is correctly specified. The panel rarely fails. What fails is the interface between the panel and the building, and that interface is where your engineering attention belongs.
Porcelain panels achieve Class A1 non-combustibility under EN 13501-1, but the complete facade system rating depends equally on the substructure, fixings, insulation, and cavity firestopping. Specify and document the whole assembly, not just the cladding material.
For project teams navigating this specification process across international supply chains, working with suppliers who can provide both the porcelain panels and the engineered substructure as a tested system reduces coordination risk. Whether the project ultimately calls for a bonded or ventilated solution, the engineering principle remains the same: define the loads, analyse the thermal and moisture boundary conditions, verify fire compliance for the complete assembly, and only then select the panels that deliver the architectural vision.