Why 600 mm Support Spacing Defines Flatness in 3 mm Outdoor Wall Sheets
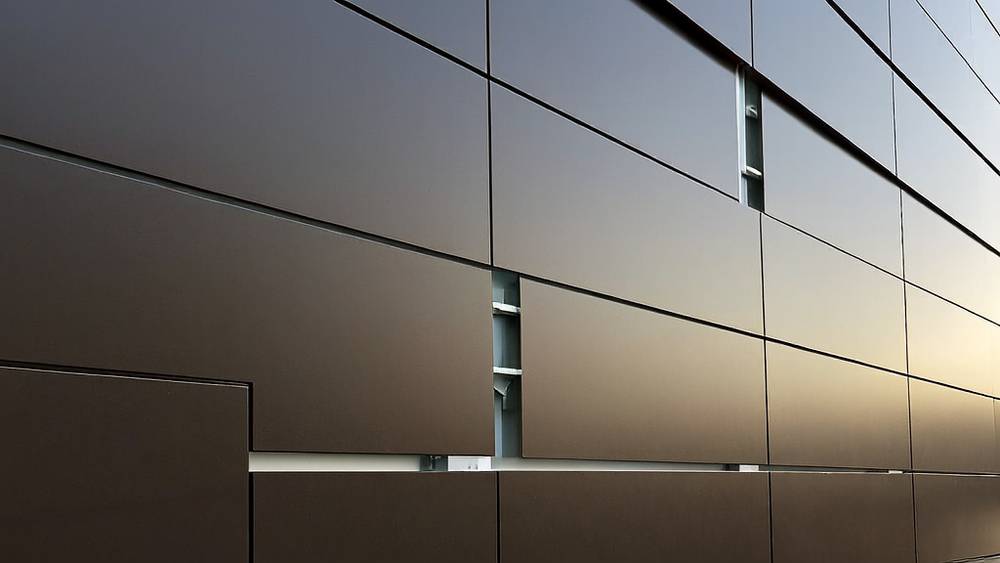
When a facade consultant specifies "outdoor wall sheets" for a rainscreen system, the conversation almost always circles back to one question: can the panel span 600 mm between support rails without oil canning? That single number — 600 mm — is not arbitrary. It comes from decades of field observation, finite element analysis, and the practical limits of 3.0 mm solid aluminium in tension. Yet across global procurement desks, we still see specification sheets that either ignore span limits entirely or copy-paste generic numbers from composite panel datasheets. This article unpacks that 600 mm threshold: where it originates, what happens when you push beyond it, and how to write a fabrication spec that does not leave you defending warped panels six months after handover.
The 600 mm Span Rule and Where It Actually Comes From
The 600 mm centre-to-centre support spacing for 3.0 mm solid aluminium outdoor wall sheets is not a manufacturer's marketing number. It is derived from deflection limits set out in AAMA 508-14 and the general serviceability requirements that limit panel deflection to L/60 under design wind load for exterior wall cladding. When you run the numbers for a 3.0 mm thick 5052-H32 aluminium sheet under a typical 30 psf (1.44 kPa) wind load — the minimum design pressure for most mid-rise commercial facades in AS/NZS 1170.2 or ASCE 7 zones — the maximum allowable span before visible waviness appears settles right around 600 mm.
The calculation is straightforward but often overlooked. Panel bending stress σ = β·p·b² / t², where β is a boundary condition coefficient (typically 0.5 for four-edge simply supported panels), p is uniform wind pressure, b is the shorter span dimension, and t is panel thickness. For 3.0 mm aluminium with a yield strength of 193 MPa (5052-H32), at b = 600 mm and p = 1.5 kPa, the working stress stays below 60% of yield — the safety margin most curtain wall engineers target. Push b to 800 mm, and stress jumps to nearly 90% of yield. That is where oil canning begins, even if the panel does not permanently deform.
This is not theoretical. Engineering teams at Futeng®, a solid aluminium cladding manufacturer that processes over 80,000 m² of outdoor wall sheets annually across projects in Southeast Asia and the Middle East, routinely reject tender drawings that specify 900 mm rail spacing for 3.0 mm panels. Their internal quality data shows a 12-15% rejection rate on panels installed with spans exceeding 650 mm, compared to under 2% for spans at or below 600 mm.
Panel Thickness Versus Span: The Three Standard Gauges
Solid aluminium outdoor wall sheets come in three standard thicknesses for exterior rainscreen applications: 2.0 mm, 2.5 mm, and 3.0 mm. Each has a practical maximum support span, and the relationship is not linear. A 2.5 mm panel is not simply "25% better" than a 2.0 mm panel — because bending stiffness is proportional to the cube of thickness (t³), the difference is dramatic.
| Panel Thickness | Max Recommended Span (mm) | Relative Bending Stiffness (t³) | Typical Wind Load Capacity at Max Span | Common Application |
|---|---|---|---|---|
| 2.0 mm | 400 - 450 | 8.0 (baseline) | 1.2 kPa (25 psf) | Soffit linings, low-rise protected walls |
| 2.5 mm | 500 - 550 | 15.6 (1.95x) | 1.8 kPa (38 psf) | Mid-rise commercial, sheltered elevations |
| 3.0 mm | 600 - 650 | 27.0 (3.38x) | 2.4 kPa (50 psf) | High-rise, coastal, exposed facades |
The takeaway is clear: if your project requires support spacing beyond 600 mm, you need either thicker panels or intermediate stiffeners. Some facade consultants specify 4.0 mm or even 5.0 mm solid aluminium for extreme spans, but the cost and weight penalties escalate quickly. A 4.0 mm panel is 33% heavier than a 3.0 mm panel and approximately 30-40% more expensive per square metre, once you account for raw material, handling, and the need for heavier substructure.
What Oil Canning Actually Looks Like on Solid Aluminium
Oil canning — the visible waviness or rippling across a flat metal panel surface — is the single most common defect claim on solid aluminium outdoor wall sheets. It does not mean the panel has failed structurally. It means the panel's out-of-plane deflection under thermal cycling, wind, or residual fabrication stress has exceeded the threshold of human visual perception, which researchers at the American Architectural Manufacturers Association (AAMA) have long documented as roughly 0.4 mm of deviation per 300 mm of panel width under grazing light.
Three mechanisms drive oil canning in solid aluminium outdoor wall sheets:
- Thermal bowing — Aluminium expands at roughly 2.4 mm per linear metre per 100°C temperature rise. A dark-coloured panel on a summer facade in Dubai or Perth can reach 80°C surface temperature. If the panel edges are constrained by the fastening system, the thermal expansion has nowhere to go except into out-of-plane buckling.
- Residual stress from fabrication — Routing, folding, and welding introduce localised stress concentrations. Panels that are not properly stress-relieved after fabrication will oil-can the moment they are mounted, even with zero wind load.
- Undersized support spans — This is the most preventable cause and the one most procurement teams miss. A panel that looks flat on the factory floor will deflect visibly once mounted on rails spaced at 700 mm or more, especially under negative wind pressure (suction) on leeward elevations.
Industry survey data from the Society of Facade Engineering (SFE) indicates that approximately 40% of post-installation oil canning disputes on aluminium rainscreen projects trace back to support spacing that exceeds the panel manufacturer's recommendation.
Writing a Fabrication Spec That Prevents Span Issues
Most curtain wall specifications for outdoor wall sheets are surprisingly vague about support spacing. A typical spec might say "panels to be fixed to aluminium support rails at centres not exceeding panel manufacturer's recommendations." That circular language outsources engineering responsibility to the panel fabricator, who may or may not have a structural engineer on staff.
A better specification includes explicit span limits tied to panel thickness and design wind load. Here is what that looks like in practice for a typical 30-storey residential tower with a design wind pressure of 2.0 kPa:
- Panel material: Solid aluminium sheet, alloy 5052-H32 or 3003-H14, thickness 3.0 mm minimum
- Support rail spacing: 600 mm maximum centre-to-centre, both vertical and horizontal directions for four-edge supported panels
- Deflection limit: L/60 under design wind load, verified by calculation or mock-up testing in accordance with ASTM E330
- Fastener edge distance: Minimum 15 mm from panel edge to centre of fixing hole, to prevent tear-out under suction loading
- Thermal movement provision: Slotted holes at alternate fixings, minimum 5 mm elongation allowance per metre of panel dimension
This level of detail does not cost more to write. It costs significantly less than remedial work, which on a large facade can run into six figures once access equipment, replacement panels, and programme delays are factored in.
When 600 mm Is Not Enough: Edge and Corner Zones
Wind tunnel studies consistently show that wind pressures at building corners, parapets, and roof edges are 1.5 to 2.5 times higher than the zone-average pressure. ASCE 7-22 defines these as Corner Zones (often Zone 5), where the external pressure coefficient Cp can reach -3.0 or lower. In these zones, the 600 mm span for 3.0 mm outdoor wall sheets may not be conservative enough.
For corner zones on buildings exceeding 60 metres in height, a prudent approach is to reduce support spacing to 400-450 mm — essentially treating a 3.0 mm panel as if it were a 2.0 mm panel in a standard zone. Alternatively, some engineers specify 3.0 mm panels with intermediate stiffeners welded or bonded to the rear face, effectively creating a ribbed panel with substantially higher bending stiffness without increasing the overall panel thickness.
The cost impact of reducing span in corner zones is real but manageable. On a typical tower facade, corner zones represent 15-25% of the total cladding area. The additional aluminium in closer-spaced support rails might add AUD 12-18 per square metre to the installed cost — a small premium compared to the reputational damage of visible panel deformation on a building's most prominent elevations.
Support Rail Design: Aluminium Extrusions Versus Galvanised Steel
The support rails themselves deserve equal scrutiny. Most solid aluminium outdoor wall sheets are mounted on either aluminium T-sections or galvanised steel channels. Each has implications for span performance:
Aluminium support rails (typically 6063-T6 extrusions) match the thermal expansion coefficient of the cladding panels — both are aluminium, so they expand and contract together. This eliminates differential movement, which is a common source of fastener loosening and noise over time. Aluminium rails are also lighter and easier to handle at height. The downside is that aluminium extrusions deflect more than steel sections of the same profile, so rail spans between primary structure may need to be shorter.
Galvanised steel channels are stiffer and cheaper on a per-metre basis, but they introduce a galvanic corrosion risk when in direct contact with aluminium. A separating membrane — typically a PVC or EPDM isolator pad — is mandatory, per ISO 9223 corrosion category guidelines. In practice, many contractors skip this step on site, and the resulting electrolytic pitting shows up as paint blistering around fixings within three to five years.
Cost Reality Check: Span Choices and Budget
Every 50 mm of additional support span saves money on rails but increases panel thickness requirements. There is a crossover point where the savings on substructure are wiped out by higher panel costs. Based on 2024-2025 tender data from Southeast Asian and Australian projects, the installed cost sweet spot for solid aluminium outdoor wall sheets sits at 3.0 mm thickness with 600 mm rail spacing.
At 600 mm spacing, a typical aluminium support rail system costs approximately AUD 35-45 per square metre, while the 3.0 mm PVDF-coated solid aluminium panels cost AUD 140-180 per square metre supplied and fixed. Reducing spacing to 400 mm adds roughly AUD 15-20 per square metre in rail cost. Increasing panel thickness to 4.0 mm adds AUD 40-60 per square metre in panel cost. The maths favours denser rails over thicker panels in almost every scenario — a point that value-engineering consultants frequently miss.
Mock-Up Testing: The Only Way to Be Sure
Calculations and span tables get you most of the way there, but nothing replaces a full-scale visual mock-up. AAMA 508-14 recommends — and many facade consultants now require — a minimum 3 m × 3 m mock-up installed at the actual support spacing, in the actual panel finish and colour, viewed under natural daylight at a 5-metre distance and a 45-degree viewing angle.
Dark colours warrant extra scrutiny. A charcoal or black PVDF-coated panel absorbs significantly more solar radiation than a light silver or white panel, resulting in higher surface temperatures and more pronounced thermal bowing. The 600 mm span that works for a silver panel may produce visible rippling in a dark bronze panel on the same support system. Some manufacturers, including the Futeng® engineering team, recommend reducing support spacing by 10-15% for panels with a total solar reflectance (TSR) below 25% — a practical rule of thumb not found in most codes but validated by years of field performance data.
The mock-up should remain in place for at least two weeks, exposed to the full daily thermal cycle, and be inspected at multiple times of day — early morning when the sun is low and grazing light is harshest, and mid-afternoon when panel temperatures peak. Photographs taken with a polarising filter can help reveal surface waviness that the naked eye might miss during a quick site walk.
Fastener Selection and Edge Distortion
Even with correct span spacing, poorly specified fasteners can ruin the appearance of outdoor wall sheets. Solid aluminium panels are typically fixed with stainless steel screws or rivets through pre-punched holes with 1-2 mm of clearance to allow thermal movement. If fasteners are over-torqued — a common issue when installers use impact drivers without torque limiters — the panel edge dimples visibly around each fixing point.
The solution is low-profile fixing washers with an EPDM cushion, specified to compress no more than 30% under the recommended torque. For 3.0 mm panels, a torque setting of 2.5-3.0 Nm is typically sufficient to hold the panel securely without inducing edge distortion. This detail should be in the specification and verified during the first day of installation, not discovered during the defects liability period walkthrough.
Procurement Checklist for International Buyers
For procurement managers sourcing solid aluminium outdoor wall sheets across borders — whether from China, India, Vietnam, or elsewhere — the span issue should be addressed at the RFQ stage, not during submittal review. A practical checklist includes:
- Request the fabricator's standard span table for each panel thickness, cross-referenced to design wind pressure
- Confirm the alloy grade and temper — 5052-H32 offers better corrosion resistance and higher yield strength than 3003-H14, which matters for coastal projects
- Ask for mock-up photographs from previous projects with similar panel dimensions and support spacing
- Specify that the fabricator must provide signed structural calculations from a qualified engineer, not just a datasheet
- Include oil canning acceptance criteria in the supply contract — referencing AAMA 508-14 visual inspection standards — so there is a clear benchmark for rejection
Specifying outdoor wall sheets is ultimately an exercise in managing deflection before it becomes visible. The 600 mm rule for 3.0 mm solid aluminium is not a code requirement, but it is the number that experienced facade engineers keep coming back to. It works across enough projects, in enough climate zones, with enough different panel geometries, that it has become the de facto industry benchmark. Understanding where that number comes from and when to deviate from it is the difference between a facade that looks flat for 20 years and one that generates defect claims before practical completion.