Facade Panel System Specification Guide for Procurement Teams and Facade Contractors
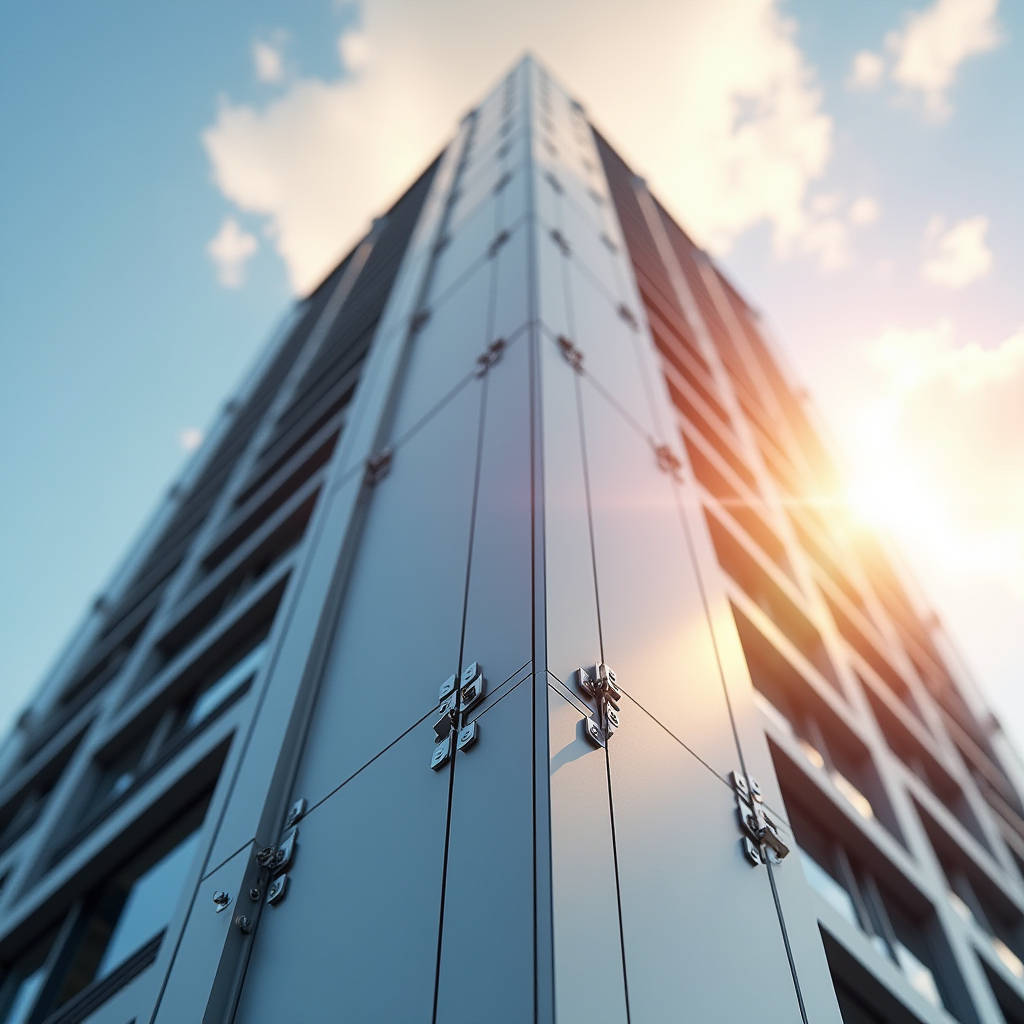
When a facade panel system fails, it rarely fails on day one. The real test comes at year seven, when 300 panels have weathered 2,500 thermal cycles, three typhoon seasons, and enough UV exposure to bleach the pigment out of cheaper coatings. Procurement teams who have lived through a facade replacement on a 40-storey tower will tell you the same thing: the cheapest tender almost always costs more by the time the scaffold goes back up. This article is built for that reality. We will walk through the specification decisions that separate a 30-year facade from a 12-year liability, covering alloy selection, coating chemistry, attachment engineering, and the factory-side quality controls that matter before a single panel leaves the container.
What a Facade Panel System Actually Needs to Do
A facade panel system is not decorative cladding in the way a rainscreen on a three-storey office park might be. On a commercial tower, hospital, or airport terminal, the panels are part of the building's primary weather barrier, its thermal strategy, and its fire safety envelope. The system has to manage four loads simultaneously: dead load from the panel's own weight, wind load (both positive pressure and suction), thermal movement across a temperature delta that can exceed 80°C on a dark-coloured panel in full sun, and seismic inter-storey drift in active zones. Miss any one of these, and you are not dealing with an aesthetic complaint. You are dealing with water ingress, spalled concrete, or a panel that detaches at the 18th floor.
The engineering starts with the aluminium itself. Solid aluminium cladding panels — not aluminium composite material — are specified in alloy grades 3003, 3004, or 5052 depending on the forming complexity and corrosion environment. Grade 3003-H14 is the workhorse for most flat and brake-formed panels. For projects within 5 km of a coastline or in industrial zones with airborne sulphates, 5052-H32 offers higher magnesium content and measurably better resistance to pitting corrosion. Thickness is not a one-size decision either. A 2.0 mm panel works for small-format spandrel areas with limited wind fetch. Move to a 3.0 mm panel when the span exceeds 1,200 mm between stiffeners, or when the architect wants a dead-flat appearance with zero oil-canning visible under raking light. The extra 1.0 mm adds roughly 2.7 kg/m² but buys you a panel that stays optically flat for the life of the building.
Field Note: On a recent 32-storey mixed-use tower in Southeast Asia, the contractor specified 2.5 mm 5052-H32 across the entire envelope. The rationale was straightforward: the project sat 800 metres from the shoreline, the design called for 1,500 mm × 3,600 mm panels with no intermediate stiffeners, and the wind load calculation at the top third of the building hit 2.8 kPa. The 2.5 mm gauge eliminated oil-canning without the weight penalty of 3.0 mm. The alloy upgrade to 5052 added roughly 8% to the material cost but removed the need for post-installation anti-corrosion treatment. Total installed cost came in lower than the 3003 alternative once lifecycle maintenance was factored in.
Coating Decisions That Outlast the Warranty
Paint is the first thing an architect sees and the last thing a facility manager thinks about until it fails. A facade panel system specified with the wrong coating chemistry will chalk, fade, or delaminate long before the aluminium substrate shows any sign of age. The industry benchmark for exterior architectural aluminium is a fluoropolymer coating system meeting AAMA 2605. This is the top-tier specification, requiring a minimum 70% polyvinylidene fluoride (PVDF) resin content — typically Kynar 500® or Hylar 5000® — and a total dry film thickness of at least 30 microns for a two-coat system or 40 microns for a three-coat system that includes a clear topcoat.
The three-coat system matters when the colour is metallic, bright, or custom-matched to a corporate identity. The clear coat adds roughly 12–15 microns of pure PVDF resin, which is what blocks the UV radiation that breaks down the pigment in the colour coat beneath. Without it, a metallic silver panel in a tropical climate can show measurable Delta E colour shift within five years. With it, the same panel should hold a Delta E below 2.0 after 15 years of equatorial sun. That is not marketing. That is the difference between a panel that still matches the architect's original sample and one that has turned chalky grey while its neighbours on the north elevation still look new.
Pretreatment is the step nobody sees and everybody pays for when it gets skipped. A proper chromate conversion coating — or the newer titanium-zirconium systems that meet the same corrosion resistance standards without hexavalent chromium — must be applied to every panel before the primer coat. The salt spray resistance requirement under ASTM B117 is typically 4,000 hours for a marine-environment facade. Panels that skip pretreatment will pass the initial visual inspection and start blistering at the cut edges within three years.
Attachment Engineering: The System Behind the Panel
The aluminium skin is only half the story. The attachment system — the extrusions, brackets, clips, and fasteners that connect the panel to the building's structural frame — determines whether the facade panel system performs as a unified assembly or as a collection of individual panels that move independently. Most solid aluminium panel systems use a rear-ventilated rainscreen principle. The panel is mounted on a subframe of aluminium extrusions, typically 6063-T6 alloy, which is in turn fixed to the building's primary structure through thermally isolated brackets.
The critical dimension here is the cavity depth between the back of the panel and the face of the insulation layer. A minimum 20 mm air gap is required for drainage and ventilation, but 50 mm is more realistic for a high-rise where wind-driven rain can create a partial vacuum behind the panel. The cavity has to be compartmentalised horizontally at every floor line to prevent the chimney effect from pulling fire up the building. This is where the system design intersects with fire safety codes — EN 13501-1 in Europe, ASTM E84 in North America, and the increasingly stringent BS 8414 / BR 135 large-scale fire test requirements in the UK and Middle East.
Fastener selection is another detail that separates experienced specifiers from novices. Stainless steel grade 316 (A4) is the minimum for any project within 10 km of salt water. Grade 304 (A2) will corrode in marine air, and the resulting rust streaks will stain the panel surface even if the panel itself is intact. The fasteners must also accommodate thermal expansion. A 3,000 mm long aluminium panel will expand by roughly 4 mm across a 60°C temperature swing. If the attachment clips do not allow for this movement, the panel will buckle, the fasteners will shear, or both.
Factory Quality Control: What to Audit Before the Container Leaves
Procurement managers who rely solely on a mill test certificate are taking a risk they do not need to take. A facade panel system order worth $200,000 or more justifies a factory audit, and the checklist should be specific. Start with the incoming aluminium coil. Verify the alloy grade against the purchase order, check the coil certification for chemical composition (magnesium content for 5052, manganese for 3003), and measure the actual thickness with a calibrated micrometer at three points across the coil width. A 2.5 mm coil that measures 2.42 mm is not within tolerance, and it will produce panels that oil-can under less load than the engineer calculated.
Move to the fabrication line. CNC turret punch accuracy should be within ±0.2 mm on hole centres. Brake press bend angles need to be held to ±0.5° across the full panel length. The routing and grooving station — where the panel edges are prepared for return flanges — is where most factory defects originate. A groove depth that is 0.1 mm too deep will create a weak point that cracks during handling or wind loading. A groove that is too shallow will not fold cleanly, leaving a rounded corner that looks sloppy on the finished elevation.
The spray line is the next checkpoint. Confirm the pretreatment bath chemistry is being monitored and logged daily. Check the oven cure temperature profile — PVDF coatings require a peak metal temperature of 230–250°C and a dwell time that varies by line speed. Under-cured paint will pass the initial dry film thickness test but will fail the MEK solvent rub test, which is the quickest field check for cure completeness. Over-cured paint becomes brittle and will micro-crack when the panel is formed. The factory should be running adhesion tests (ASTM D3359, cross-hatch) and impact resistance tests (ASTM D2794) on a daily sample basis, not just at the start of a production run.
Final inspection before packing is where the specifier's eye matters. Check for scratches deeper than the clear coat, which will oxidise and become visible within months. Verify colour consistency across the batch using a spectrophotometer; a Delta E of less than 1.0 within a single batch is achievable, and less than 2.0 between batches produced weeks apart. For panels destined for a visible elevation, inspect the flatness under oblique lighting. Any panel that shows visible oil-canning on the inspection table will look worse when mounted on a building and hit by morning sun at a low angle.
Suppliers like Futeng® have built their export QA workflow around precisely these checkpoints, with batch-level traceability that links each panel back to the original coil certificate, the spray line log, and the inspector who signed off. For a procurement manager, that level of documentation is not paperwork. It is the evidence you need when the project architect asks whether the panels on site match what was approved.
Logistics and Site Handling: Where Good Panels Get Damaged
A panel that leaves the factory in perfect condition can arrive on site with scratches, dents, or bent corners if the packaging and handling chain is not designed for the reality of international shipping. Solid aluminium panels are heavy. A 2.5 mm panel at 1.5 m × 3.0 m weighs roughly 30 kg. Stacked 20 panels to a pallet, that is 600 kg of aluminium that will shift during container loading, ocean transit, and truck delivery unless the packing system is engineered to immobilise it.
The standard that works for FOB and CIF shipments is individual panel wrapping with PE film (minimum 50 microns), interleaving with 5 mm PE foam sheets between panels, and edge protection with reinforced cardboard corner guards. The entire stack should be strapped to a purpose-built steel stillage, not a standard timber pallet that will flex under the load. The stillage must be bolted to the container floor or cross-strapped to the lashing points. A container of loose-stacked panels will arrive with friction damage on 15–30% of the panels. That is not a shipping insurance problem. That is a packaging specification problem.
On site, the panels need to be stored flat, under cover, and separated from the ground by timber bearers. The PE film should stay on until the panel is being lifted into position. If the film is removed a week before installation, the panel surface will collect construction dust, cement splatter, and the inevitable scratches from other trades working in the vicinity. The site team should also have a touch-up kit on hand — a small quantity of the exact batch-matched PVDF paint, not a generic colour-match aerosol — for repairing minor scratches that occur during installation. A scratch that penetrates the primer must be treated within 48 hours, especially in humid or coastal environments where the exposed aluminium will begin to oxidise immediately.
Cost Structure: What the Square-Metre Rate Actually Covers
The quoted rate per square metre for a facade panel system is rarely comparable between suppliers unless you unpack exactly what is included. A factory in one country might quote the panel only, ex-works, without stiffeners, without fixings, and without the subframe. Another supplier might quote a fully engineered system including the aluminium extrusion grid, thermal breaks, stainless steel brackets, and a set of fabrication drawings stamped by a local structural engineer. The difference in quoted price can be 40–60%, and the difference in what the contractor actually needs to install the system is everything.
The table below breaks down the typical cost components for a solid aluminium facade panel system, based on a 2.5 mm 5052-H32 panel with three-coat PVDF, including the attachment system, for a mid-rise commercial project.
| Cost Component | Typical Share of System Cost | What It Covers | Procurement Lever |
|---|---|---|---|
| Aluminium panel (material + fabrication) | 35–45% | Alloy sheet, CNC cutting, bending, routing, stiffener attachment | Alloy grade and thickness specification; panel size optimisation to reduce offcut waste |
| PVDF coating (3-coat system) | 15–20% | Pretreatment, primer, colour coat, clear topcoat, oven curing | Colour choice (metallics cost more); batch size; 2-coat vs 3-coat decision |
| Attachment subframe (extrusions + brackets) | 20–25% | 6063-T6 aluminium extrusions, thermally broken brackets, stainless steel fixings | System design complexity; thermal break requirements; wind load zone |
| Engineering and shop drawings | 5–8% | Structural calculations, fabrication drawings, installation sequence drawings | Project complexity; local engineer stamp requirements |
| Packaging and logistics (FOB/CIF) | 5–10% | PE wrapping, foam interleaving, steel stillage, container loading, ocean freight, insurance | Shipping distance; container utilisation; incoterms negotiation |
| Site installation labour | 10–15% | Hoisting, positioning, fixing, alignment, quality inspection | Local labour rates; panel size (larger panels = fewer lifts per m²); site access conditions |
Procurement teams who negotiate purely on the panel rate per square metre often discover, halfway through the project, that the subframe and fixings were excluded from the supplier's scope. The resulting variation order wipes out whatever saving the competitive panel price appeared to offer. The better approach is to request a fully itemised system cost breakdown, aligned to a defined scope of supply, and compare line by line.
Specification Standards That Hold Up in a Dispute
When a facade panel system does not perform as specified, the contract documents are the only thing that determines who pays to fix it. A vague specification that says "aluminium cladding panels to architect's approval" is worth nothing in a dispute. The specification needs to reference specific, measurable standards that can be verified by a third-party testing laboratory.
The core standards stack for a solid aluminium facade panel system includes:
- ASTM B209 — Standard specification for aluminium and aluminium-alloy sheet and plate. This defines the chemical composition, mechanical properties, and dimensional tolerances for the raw coil or sheet. Reference it with the specific alloy and temper (e.g., ASTM B209 5052-H32).
- AAMA 2605 — Voluntary specification for high-performance organic coatings on architectural aluminium extrusions and panels. This is the top-tier coating standard, requiring 10-year South Florida exposure testing with maximum colour change of 5 Delta E units and maximum chalking rating of 8.
- EN 13501-1 — Fire classification of construction products. Solid aluminium panels achieve A1 or A2-s1,d0 classification depending on the coating and any backing materials. This is critical for projects in jurisdictions that have tightened fire regulations since the Grenfell Tower inquiry.
- ASTM E330 — Standard test method for structural performance of exterior windows, doors, and curtain walls by uniform static air pressure difference. The panel system, including fixings, should be tested to 1.5 times the design wind load without permanent deformation.
- ISO 9227 — Salt spray testing. For marine environments, specify 4,000 hours minimum with no blistering, no loss of adhesion, and no creepage from the scribe line exceeding 2 mm.
These standards are not academic references. They are the basis for factory production control, third-party inspection, and — if it comes to it — expert witness testimony. A procurement specification that lists ASTM B209, AAMA 2605, and the required alloy grade and thickness is a document that a supplier can price accurately and a testing lab can verify objectively. A specification that says "high-quality aluminium panels" is a future argument waiting to happen.
Regional Code Differences That Change the Specification
A facade panel system that is compliant in one market may be non-compliant in another, not because the panel is different, but because the regulatory framework is. In the Middle East, Dubai Civil Defence requirements now mandate that external cladding on buildings above 15 metres must achieve a fire classification of A2-s1,d0 or better under EN 13501-1. Solid aluminium panels with a PVDF coating meet this requirement. Aluminium composite panels with a polyethylene core do not, which has driven a significant shift toward solid aluminium in the GCC market since the 2020 code updates.
In Australia, the National Construction Code (NCC) requires external wall assemblies on Type A and Type B construction to be tested to AS 5113, which is the Australian equivalent of BS 8414. The test is a full-scale facade fire propagation test, and the panel system — including the insulation, cavity barriers, and fixings — must be tested as a complete assembly. Specifying a solid aluminium panel is necessary but not sufficient; the entire system build-up must be validated.
In North America, the International Building Code (IBC) references NFPA 285 for exterior non-load-bearing wall assemblies. The test evaluates flame propagation vertically and horizontally across the facade assembly. Solid aluminium panels, when tested with the correct cavity barriers and mineral wool insulation, consistently pass NFPA 285. The key is that the system supplier must have the test report for the specific assembly configuration being specified. A generic "NFPA 285 compliant" statement without a test report number is not acceptable to a code official.
In the European Union, the Construction Products Regulation (CPR) requires CE marking for cladding products sold in the EEA. The relevant harmonised standard is EN 14782 for self-supporting metal sheet for roofing and cladding. A CE-marked solid aluminium panel carries a Declaration of Performance (DoP) that states the product's performance against essential characteristics including reaction to fire, water permeability, and durability. Procurement teams importing into the EU should require the DoP as part of the supplier's documentation package.
Pro Tip: When specifying a facade panel system for a project in a jurisdiction with prescriptive fire codes, always request the full test report — not just the classification report — from the system supplier. The test report will show the exact assembly configuration, including insulation type, cavity width, cavity barrier spacing, and fixing details. If your project's assembly deviates from what was tested, the classification may not apply, and the code official has grounds to reject the submission. This is a common point of failure in multi-jurisdiction projects where the design team assumes a product is "universally compliant."
Thermal Performance and the Building Envelope
A facade panel system is a significant contributor to the building's overall thermal performance, but its role is often misunderstood. The aluminium panel itself is a thermal conductor — solid aluminium has a thermal conductivity of roughly 160 W/m·K — so the panel is not providing insulation. What it provides is the outer leaf of a ventilated cavity that, when designed correctly, reduces the cooling load on the building by shading the insulation layer and carrying away solar heat through natural convection in the cavity.
The thermal break in the attachment bracket is the critical detail. Without it, the aluminium bracket creates a direct thermal bridge from the panel to the building's structural frame, which can reduce the effective R-value of the wall assembly by 20–40% depending on the bracket spacing and material. Thermally broken brackets use a polyamide or PVC isolator between the inner and outer parts of the bracket, cutting the thermal conductivity by a factor of roughly 500. The cost premium for thermally broken brackets is typically 10–15% of the bracket cost, but the energy savings over the building's life — and the avoidance of cold spots that cause internal condensation — make it a standard specification for any project pursuing LEED, BREEAM, or Green Star certification.
Making the Procurement Decision That Ages Well
Selecting a facade panel system is a decision that locks in the building's appearance, maintenance profile, and weather-tightness for two to three decades. The procurement process should reflect that longevity. Start with the performance specification, not the price. Define the alloy grade, thickness, coating standard, fire classification, and attachment system requirements in terms that can be objectively verified. Shortlist suppliers who can provide full test reports, not just certificates. Audit the factory or send a third-party inspector. Review the packaging specification before the first container is loaded. And when the samples arrive, check them under the same lighting conditions that will hit the finished building — not under the factory's fluorescent tubes.
The difference between a facade panel system that performs for 30 years and one that needs replacement at year 12 is rarely the aluminium. The aluminium is the same. The difference is everything that happens before the panel is hung on the building. The alloy choice. The coating cure. The bracket design. The quality of the documentation. Get those right, and the panels will do their job quietly for decades. Get them wrong, and the problem will announce itself in the most expensive way possible.