Curtain Wall Paneling Structural Specs and Material Selection for Façade Contractors
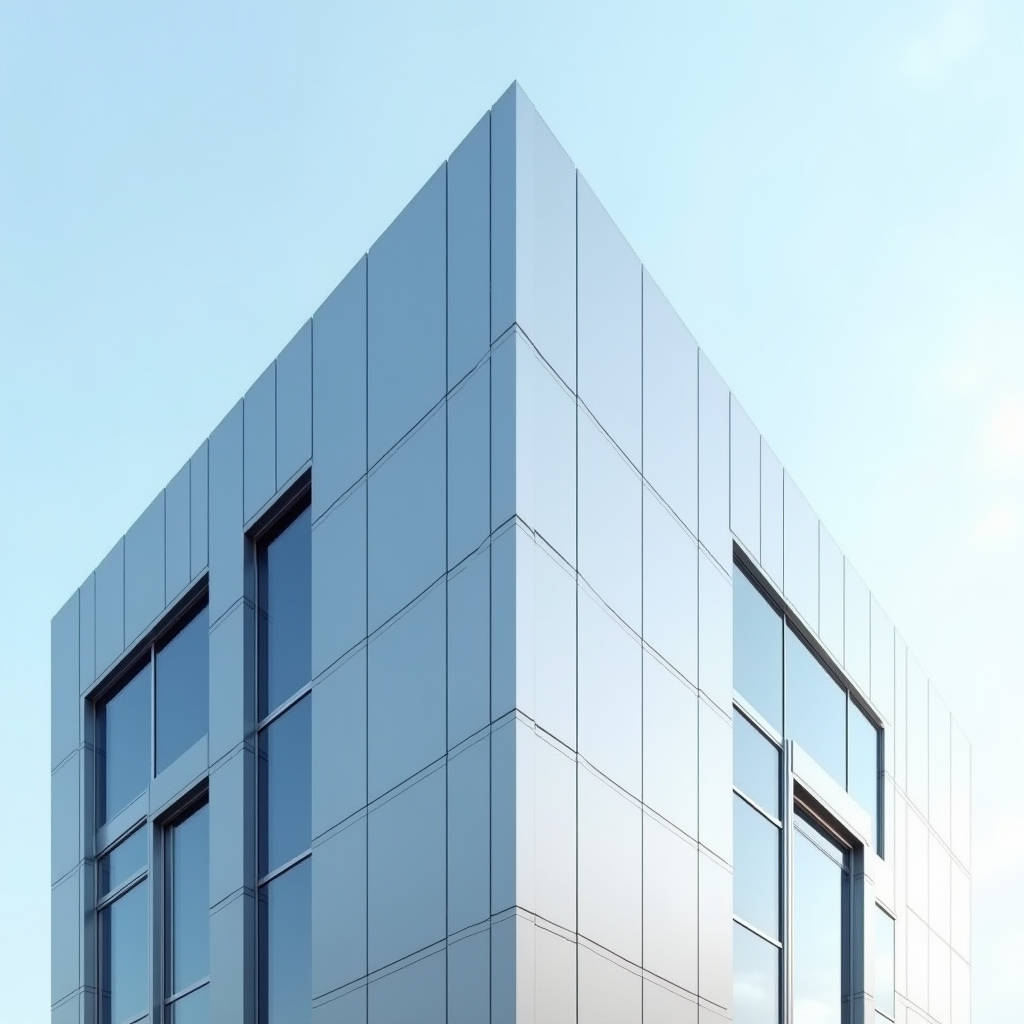
When a façade contractor evaluates curtain wall paneling for a high-rise commercial project, the conversation rarely starts with aesthetics. It starts with load calculations, wind pressure ratings, and the structural capacity of the anchoring system. A 2.5mm solid aluminium panel spanning 1,200mm between mullions behaves very differently from a 3.0mm panel on a 1,500mm span. Get the thickness wrong, and you're not just dealing with oil-canning — you're looking at potential panel deformation under negative wind load that can fail a façade inspection. This article unpacks the structural and material specification decisions that determine whether a curtain wall paneling system performs over a 30-year building lifecycle, with specific reference to EN 13830, ASTM E283 air leakage standards, and real-world fabrication tolerances that procurement teams routinely overlook.
How Panel Thickness Dictates Span Capability and Flatness
Solid aluminium cladding panels for curtain wall applications typically ship in three thicknesses: 2.0mm, 2.5mm, and 3.0mm. The choice isn't arbitrary — it's a direct function of unsupported span width and the project's wind load zone. A 2.0mm panel on a 600mm span can maintain a flatness tolerance of ±1.5mm per linear meter. Push that same panel to a 1,200mm span in a coastal high-rise with 3.5 kPa design wind pressure, and you'll see visible deflection exceeding 4mm — well outside the acceptable range specified in most curtain wall performance criteria.
The relationship between aluminium alloy temper and thickness matters more than most specifiers realize. 3003-H14 alloy, the workhorse for most solid aluminium cladding, delivers a tensile strength of 130–170 MPa. When you move to 5005-H14 or 5052-H32 alloys — common in marine-grade specifications — the tensile strength jumps to 170–210 MPa and 210–260 MPa respectively. This means a 2.5mm 5052 panel can sometimes outperform a 3.0mm 3003 panel in deflection-critical applications. The alloy selection isn't just a metallurgical footnote; it's a cost-performance lever that procurement managers should understand before locking in specifications.
Field Note: On a 2022 mixed-use tower project in Singapore, the contractor specified 3.0mm 3003 panels across the entire curtain wall. After reviewing wind tunnel test data, we identified that the upper-floor panels (zones with 4.2 kPa design pressure) actually required 5052 alloy at 2.5mm rather than the thicker 3003. The switch saved 11% on material weight — and more importantly, reduced dead load on the anchoring system without compromising deflection limits. Always cross-reference the wind load zone map with alloy selection, not just thickness.
PVDF Coating Systems: What the Spec Sheet Won't Tell You
Every curtain wall paneling specification mentions "PVDF coating" — but the term masks a wide performance range. The critical distinction is between 70% PVDF (Kynar 500® or Hylar 5000® resin-based) and 50% PVDF systems. For exterior curtain wall applications exposed to UV radiation and coastal salt spray, the 70% PVDF minimum is non-negotiable. Anything less, and you're looking at chalk rating degradation (ASTM D4214) within 8–10 years rather than the 20–25 years expected from a proper architectural coating.
Coating thickness is the second variable that procurement teams should audit. AAMA 2605 — the highest performance standard for architectural aluminium coatings — requires a minimum total dry film thickness of 30μm for a two-coat system and 40μm for a three-coat system. In practice, reputable manufacturers like Futeng® apply a primer coat of 5–8μm, a colour coat of 20–25μm, and a clear topcoat of 10–15μm, bringing the total to 35–48μm. The clear coat isn't just for gloss; it's the primary UV barrier that protects the pigment layer from fading. When comparing quotes, ask for the dry film thickness breakdown per coat — not just the total.
Colour consistency across large curtain wall elevations demands tight Delta E tolerances. The industry standard for architectural projects is ΔE ≤ 1.0 when measured with a spectrophotometer under D65 illuminant. For metallic and mica finishes, this tolerance typically relaxes to ΔE ≤ 1.5 due to the inherent variability of flake orientation during spraying. A batch-to-batch ΔE exceeding 2.0 becomes visible to the naked eye on adjacent panels — and on a 40-story curtain wall, that visibility translates into expensive site rejections.
Fabrication Tolerances That Affect Curtain Wall Installation
Curtain wall paneling doesn't arrive on site ready to hang. The fabrication process — cutting, routing, bending, welding, and reinforcing — introduces dimensional variations that compound with the curtain wall framing tolerances. The key numbers to lock into your purchase specification:
- Panel diagonal tolerance: ±1.5mm for panels up to 1,500mm diagonal; ±2.0mm for larger panels. A 2mm diagonal error on a 3m panel creates a visible twist at the corner joint.
- Fold line straightness: ±0.5mm per 300mm of fold length. This matters most on return edges where panels meet at external corners.
- Reinforcement rib bonding: Structural adhesive (typically two-part epoxy) must achieve a minimum lap shear strength of 8 MPa per ASTM D1002. Spot-welded ribs are acceptable but require anti-corrosion treatment at weld points.
- Panel bow tolerance: ±0.8mm per 300mm of panel width, measured diagonally. This is tighter than the general flatness tolerance and specifically addresses the "pillowing" effect that becomes visible under grazing light on curtain walls.
Pro Tip: Always request a pre-production mockup of at least three full-size panels installed on a section of the actual curtain wall framing system. This isn't just about colour approval — it's about verifying that the panel's rear stiffener layout doesn't clash with the mullion anchor points. We've seen projects where the reinforcement ribs aligned perfectly with the toggle bolts, forcing last-minute re-engineering that cost three weeks on the critical path.
Wind Load Testing and Curtain Wall System Integration
A solid aluminium panel is only as good as its integration with the curtain wall framing. The testing regime should follow the project's specified performance class under EN 13830 or AAMA 501. For curtain wall paneling, the three tests that matter most:
Air permeability (ASTM E283 / EN 12153): The assembled system — including panel joints, gaskets, and perimeter seals — must not exceed 1.5 L/(s·m²) at 300 Pa pressure differential for high-performance buildings. Panel joint design (typically 12–20mm open joints or 6–10mm silicone-sealed joints) directly affects this result.
Static water penetration (ASTM E331 / EN 12155): Test pressure of 15–20% of the design wind pressure, with no uncontrolled water entry beyond the internal drainage plane. The panel's rear ventilation and drainage cavity (minimum 20mm depth) must handle any water that penetrates the open joint.
Structural performance (ASTM E330 / EN 12179): Panels must withstand design wind pressure at 1.5× safety factor without permanent deformation exceeding 1/175 of the span. This is where panel thickness, alloy grade, and stiffener spacing converge into a single pass/fail criterion.
| Performance Parameter | 2.0mm 3003-H14 | 2.5mm 3003-H14 | 3.0mm 3003-H14 | 2.5mm 5052-H32 |
|---|---|---|---|---|
| Max unsupported span (1/175 deflection limit, 2.0 kPa) | 800mm | 1,050mm | 1,250mm | 1,150mm |
| Max unsupported span (1/175 deflection limit, 3.5 kPa) | 550mm | 750mm | 900mm | 850mm |
| Typical panel weight per m² | 5.4 kg | 6.75 kg | 8.1 kg | 6.75 kg |
| Yield strength (MPa) | 115 min | 115 min | 115 min | 195 min |
| Coating adhesion (ASTM D3359, cross-hatch) | 5B | 5B | 5B | 5B |
| Relative material cost index | 1.0 | 1.25 | 1.50 | 1.35 |
Supply Chain Realities: Lead Times, MOQs, and Packaging Standards
Procurement timelines for curtain wall paneling need to account for more than just production days. A typical order flow from a factory with 3–5 CNC routing lines and an automated PVDF spray line looks like this: 7–10 days for aluminium coil procurement and incoming inspection, 10–15 days for fabrication (cutting, routing, bending, reinforcing), 5–7 days for surface treatment (chromate conversion coating plus PVDF spraying and curing), and 3–5 days for QC, packaging, and container loading. Total: 25–37 days ex-works. Add 18–25 days for sea freight from major Asian manufacturing hubs to European or North American ports, and you're looking at 45–60 days from purchase order to site delivery.
Minimum order quantities vary by factory capability. For custom curtain wall paneling with project-specific colours and dimensions, expect MOQs of 300–500m² for standard PVDF colours and 500–800m² for custom-matched colours. The MOQ is driven by the minimum batch size for the PVDF spray line — running a line for less than 300m² wastes coating material and solvent flushing costs.
Packaging deserves its own line item in the procurement specification. Solid aluminium panels with PVDF finish are susceptible to scuffing during transit. The industry standard packaging for export is: each panel individually wrapped in PE film (minimum 30μm thickness), separated by 3–5mm corrugated cardboard or foam interleaving, stacked on A-frame steel pallets with edge protectors, and the entire pallet wrapped in weather-resistant VCI (volatile corrosion inhibitor) film for sea freight. Damage rates below 0.5% are achievable with this specification; skimp on the interleaving and you'll see 3–5% rejection rates at site.
Fire Performance and Building Code Compliance
Solid aluminium curtain wall paneling has a distinct advantage in fire performance: aluminium itself is non-combustible (Euroclass A1 per EN 13501-1). The fire classification of the complete panel assembly depends on the core material — and here, solid aluminium panels have no combustible core, unlike ACP products with polyethylene or mineral-filled cores. The PVDF coating contributes negligible combustible mass (typically less than 0.15 kg/m² of organic content).
For projects governed by the International Building Code (IBC) or NFPA 285, solid aluminium panels with non-combustible insulation in the spandrel zone typically meet the requirements without additional engineering. However, the panel's perimeter fire-stopping detail — the seal between the panel edge and the floor slab edge — remains critical and must be specified separately. The American Architectural Manufacturers Association (AAMA) publishes detailed fire performance test protocols that procurement teams should reference when specifying curtain wall paneling for buildings over 18m in height.
Cost Structure and Value Engineering Opportunities
The ex-works price of solid aluminium curtain wall paneling breaks down roughly as: 35–45% raw aluminium sheet, 20–25% fabrication labour and overhead, 15–20% PVDF coating materials and application, 8–12% reinforcement and accessory materials, and 5–10% QC and packaging. This cost structure reveals where value engineering can work — and where it backfires.
Panel thickness reduction (from 3.0mm to 2.5mm) saves approximately 15–18% on material cost but must be validated against the project's wind load calculations. Standardizing panel dimensions to reduce the number of unique sizes can cut fabrication costs by 10–15% by minimizing CNC programming changes and reducing offcut waste. The one area where cost-cutting almost always fails: reducing PVDF coating thickness below AAMA 2605 minimums. The 5–8% cost saving on coating material translates into a 50–70% reduction in coating service life — a false economy on any building designed for a 30-year façade lifecycle.
For projects where budget constraints are real, consider specifying a two-coat 70% PVDF system (primer + colour coat, no clear topcoat) for panels in sheltered locations (under deep soffits or behind architectural screens) while maintaining the full three-coat system on exposed elevations. This hybrid approach can reduce overall coating costs by 8–12% without compromising the visible façade performance.
Quality Audit Checklist for Incoming Curtain Wall Panels
When panels arrive on site, the contractor's QC team should perform a structured incoming inspection before accepting delivery. The inspection protocol should cover:
- Dimensional verification: Random sample of 10% of panels measured for length, width, diagonal, and fold-line straightness against approved shop drawings.
- Coating thickness: Dry film thickness gauge readings at minimum 5 points per panel (centre and four corners), with readings recorded against the batch certificate.
- Colour check: Spectrophotometer reading on at least one panel per batch, compared against the approved colour standard. ΔE ≤ 1.0 for solid colours, ≤ 1.5 for metallics.
- Surface defects: Visual inspection under 500 lux minimum illumination at 1.5m distance for scratches, orange peel, dirt inclusion, or gloss variation.
- Packaging integrity: Check for torn PE film, water ingress, edge impact damage, and pallet stability before unloading.
Document every inspection with dated photographs and spectrometer readings. This record becomes your leverage if a batch rejection is necessary — and it protects the contractor from liability if coating degradation appears 5 years post-installation.
The ISO 12944 series on corrosion protection of steel structures by protective paint systems provides useful reference standards for coating durability expectations, while ASTM B209 governs the aluminium sheet and plate specifications that underpin every curtain wall paneling procurement. For projects in the Middle East and Southeast Asia, also reference BS 8415 for performance requirements of curtain walling systems.
Making the Right Specification Decision
Curtain wall paneling specifications live at the intersection of structural engineering, material science, and procurement logistics. The decisions that determine long-term performance are made long before the first panel reaches the fabrication line: alloy selection matched to wind load zones, PVDF coating systems specified to AAMA 2605 with documented dry film thickness, fabrication tolerances that align with the curtain wall framing system, and packaging standards that protect the finish through a 6,000-mile supply chain.
For procurement managers and façade contractors, the practical takeaway is straightforward: build your specification around measurable performance criteria rather than generic product descriptions. Request mill certificates for aluminium coil, batch-specific coating thickness reports, and dimensional inspection data for every production run. Suppliers who can provide this documentation — including manufacturers like Futeng® with integrated fabrication and coating facilities — reduce the QC burden on the receiving end and provide the traceability that building warranty requirements demand.
The curtain wall industry has learned hard lessons from façade failures over the past two decades. Most of those failures trace back not to catastrophic material defects, but to specification gaps — the wrong alloy for the wind load, insufficient coating thickness for the exposure condition, or fabrication tolerances that didn't account for site installation realities. Closing those gaps starts with understanding the numbers behind the product data sheet.