ACM Panel Specifications and the Solid Aluminium Alternative for High Rise Facade Engineering
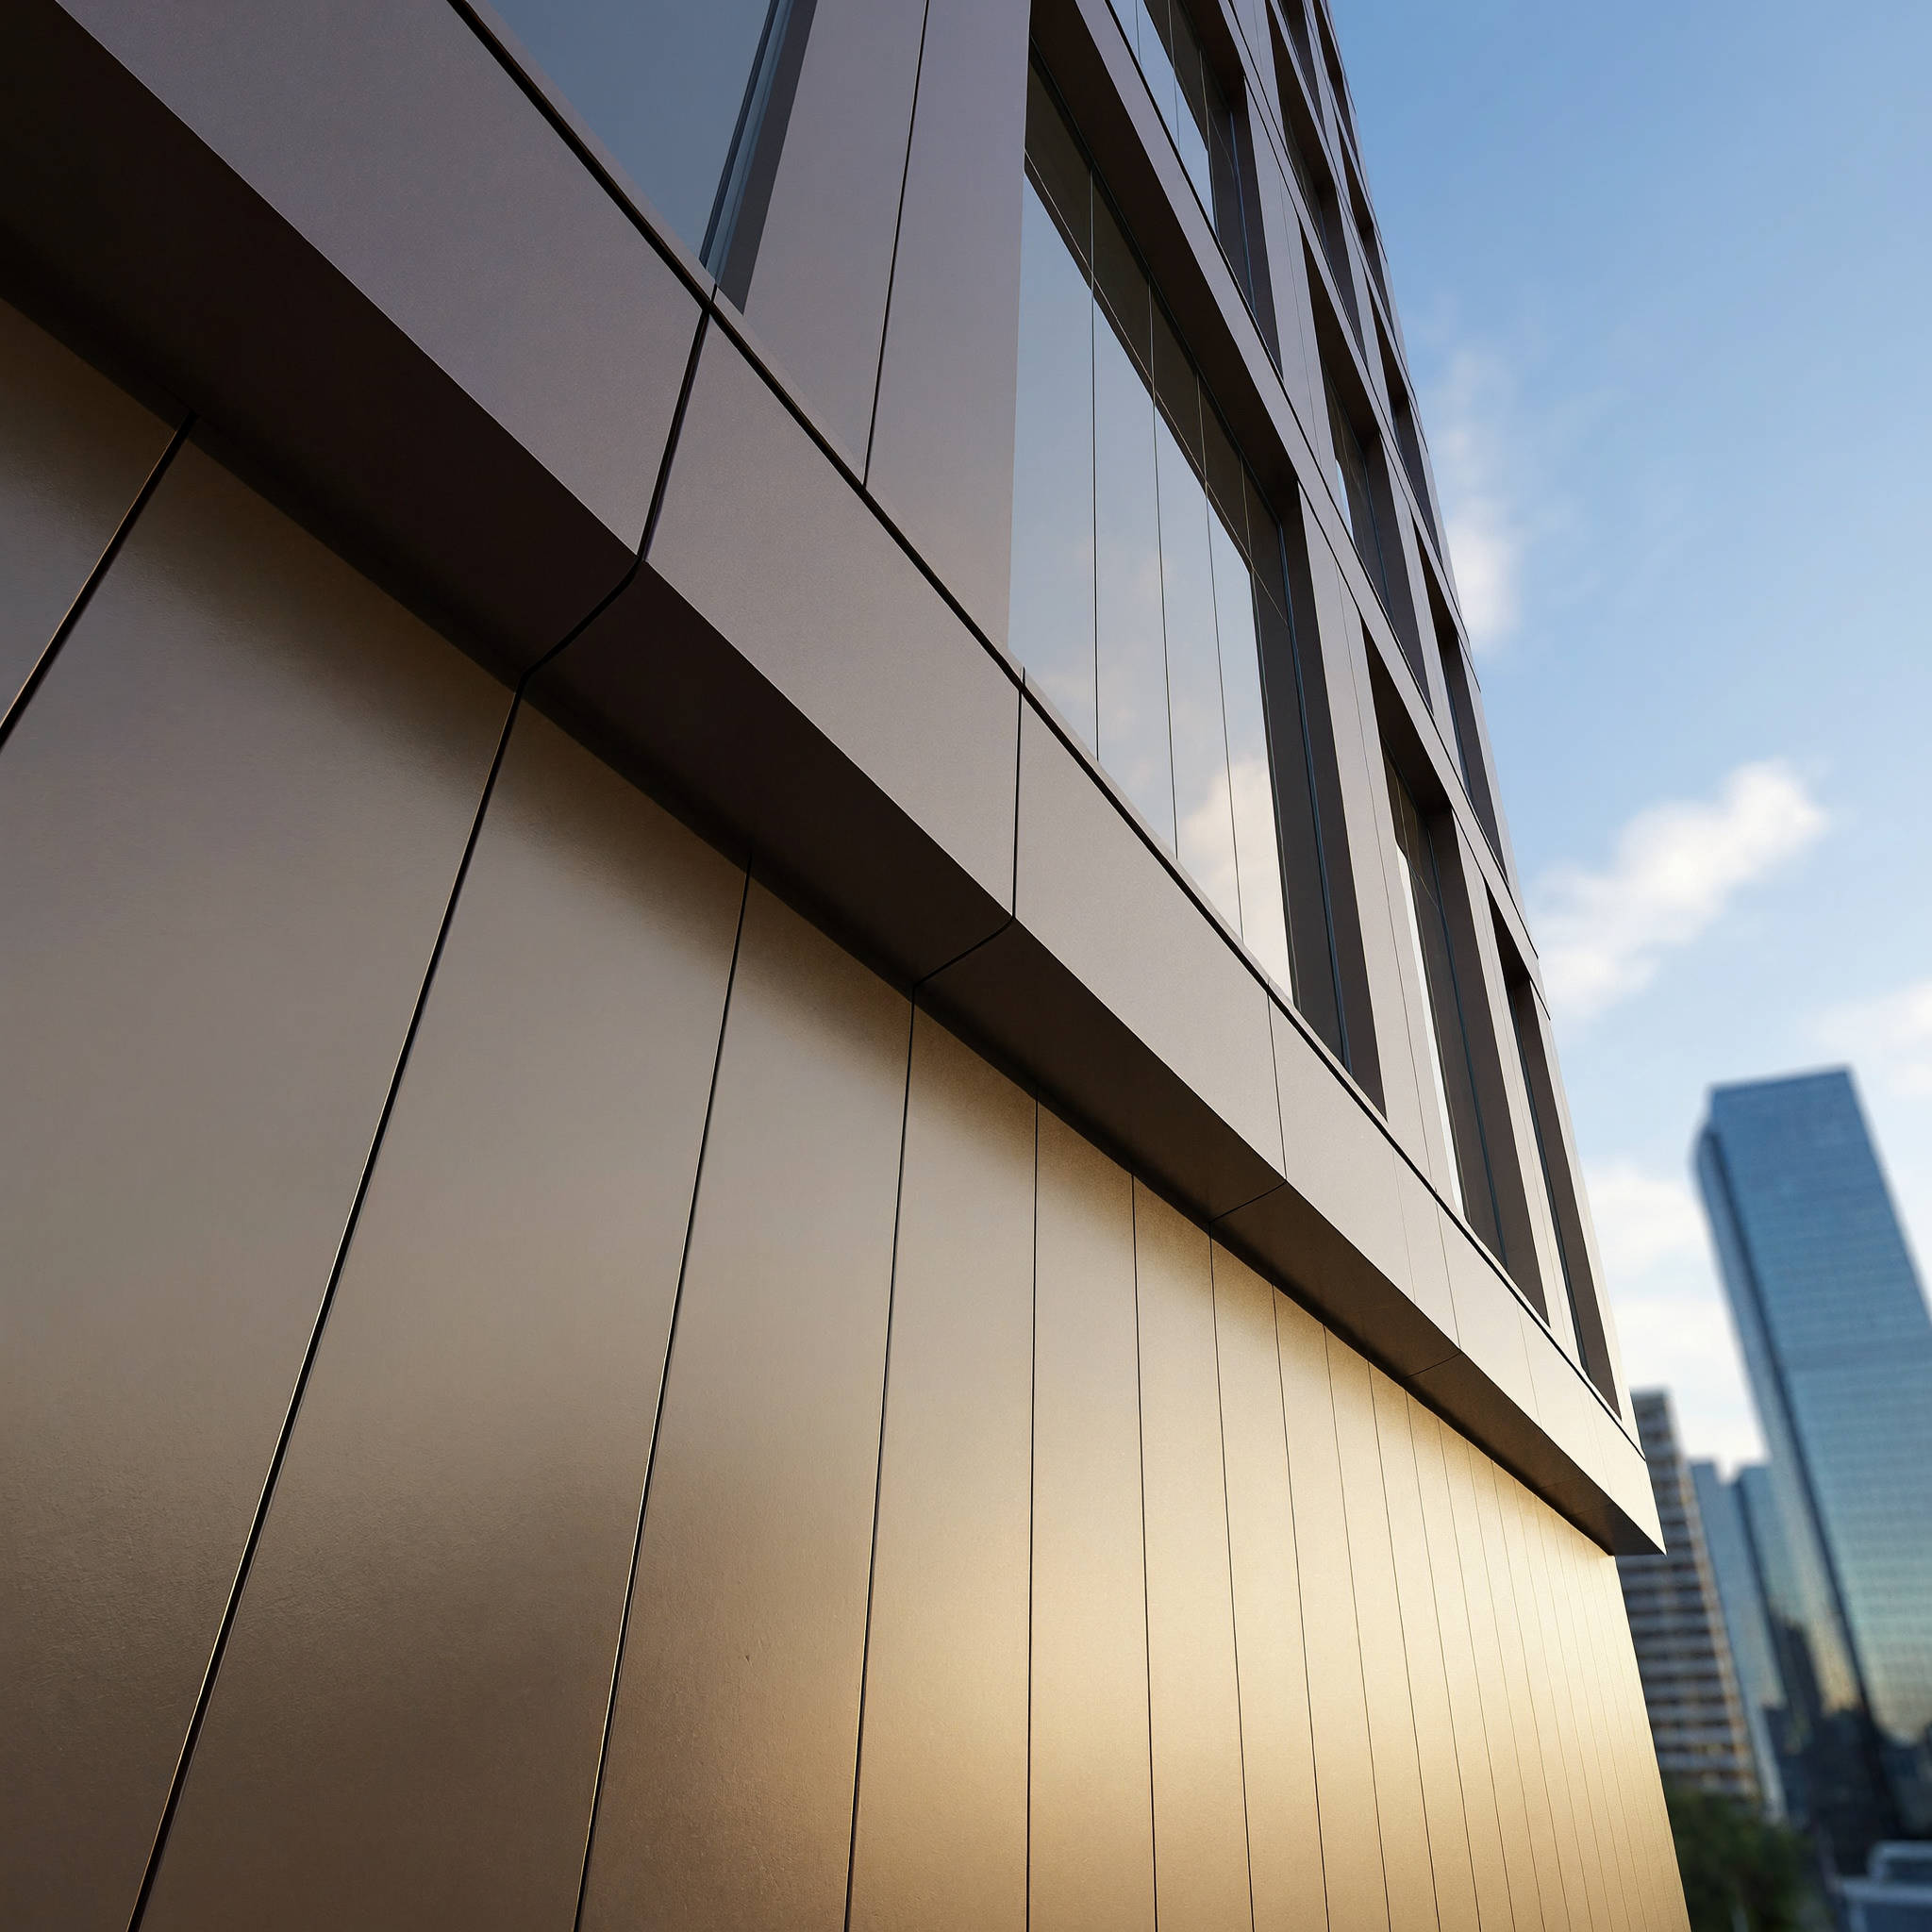
When a project specification calls for an acm panel, the term itself has become a catch-all in architectural discourse. Contractors and architects frequently use it to describe any flat, lightweight aluminium-faced cladding sheet. But the shorthand masks a critical fork in the road: are you actually buying a composite sandwich panel with a polyethylene or mineral core, or are you sourcing a solid aluminium sheet that delivers fundamentally different mechanical properties? The distinction matters because it determines fire performance, flatness retention under thermal load, impact resistance, and long-term maintenance profiles. This article walks through what the market means by "acm panel," why solid aluminium cladding panels often meet the same design intent with fewer compromises, and how to evaluate material choices against wind load, fire code, and budget constraints without getting lost in marketing terminology.
What the Market Means When It Says ACM Panel
The acronym ACM stands for Aluminium Composite Material. In its textbook definition, this is a three-layer sandwich: two thin aluminium skins—typically 0.5mm each—bonded to a core that can be polyethylene (PE), fire-retardant mineral-filled, or a proprietary blend. The total panel thickness usually lands between 3mm and 6mm. The appeal is straightforward: you get a dead-flat surface that resists oil-canning better than thin single-skin metal sheets, at a weight that does not demand heavy-duty substructure. NorthClad and ALPOLIC, two names that dominate this segment, have built their reputations on delivering precisely that combination.
But in day-to-day project conversations, "acm panel" has drifted. It now gets applied loosely to any aluminium-faced facade product that arrives as a pre-fabricated panel system. This creates confusion when a spec writer uses the term on drawing notes but the structural engineer assumes solid aluminium properties for wind-load calculations. Getting aligned on definitions early prevents expensive re-submittals later.
Fire Performance: The Core of the Specification Debate
No conversation about acm panel products in 2025 happens without fire safety sitting at the center of the table. The Grenfell Tower tragedy rewrote global building codes, and the ripple effects continue to tighten requirements across the Middle East, Southeast Asia, Australia, and North America. The critical variable is the core material.
PE-core ACM panels carry a combustible polyethylene center. Under fire conditions, the aluminium skins delaminate, the PE core melts and drips, and the panel contributes to flame spread. Most jurisdictions now restrict or outright ban PE-core products on buildings above a certain height—typically anything over 11 meters in the UK, with similar thresholds in Dubai and Singapore. Mineral-filled cores, sometimes marketed as FR (fire-retardant) or A2-rated, replace the PE with a non-combustible mineral compound. These panels achieve significantly better reaction-to-fire classifications under EN 13501-1 or ASTM E84.
Solid aluminium cladding panels sidestep the core question entirely. With no lamination, no adhesive layers, and no combustible center, a 2.0mm to 3.0mm solid aluminium sheet achieves an A1 or A2-s1,d0 rating under EN 13501-1 by default—there is simply nothing to burn. For high-rise facades, hospitals, schools, and transport infrastructure, this inherent non-combustibility removes a layer of compliance risk that no amount of FR core engineering can fully replicate. The trade-off is weight per square meter, which we will address in the structural section below.
Flatness, Oil-Canning, and Thermal Movement
One reason acm panel systems gained traction in the first place was their ability to deliver mirror-flat facades. The composite structure—thin aluminium skins under tension bonded to a rigid core—resists the waviness and oil-canning that plague thin single-skin metal panels. Architects specifying large-format panels for corporate headquarters or museum exteriors prize this visual precision.
Solid aluminium panels approach flatness differently. At 2.5mm or 3.0mm thickness, a properly engineered solid sheet with the right stiffener layout and routing pattern achieves comparable visual flatness on panel modules up to roughly 1200mm x 2400mm. Beyond those dimensions, composite panels hold an advantage in raw flatness because the core provides continuous support across the entire face. However, solid panels bring a different strength: they do not suffer from the differential thermal expansion that can cause composite panels to bow or ripple when the aluminium skin and core material expand at different rates under direct sun. In Gulf region projects where facade surface temperatures swing from 15°C at night to over 80°C in afternoon sun, this thermal stability translates to fewer callbacks.
Wind Load Performance and Structural Engineering
Wind load governs cladding design in coastal cities, high-rise towers, and open-terrain sites. Here the engineering diverges sharply between composite and solid aluminium approaches.
A typical 4mm acm panel with 0.5mm aluminium skins behaves structurally like a thin plate with a stiff core. Its allowable span is determined largely by the core's shear strength and the bond integrity between skin and core. Under negative wind pressure (suction), the outer skin can buckle locally if the bond fails, a failure mode that is difficult to inspect for once panels are installed.
Solid aluminium panels at 2.5mm or 3.0mm thickness rely on the base metal's tensile and yield strength—typically 5052-H32 or 6061-T6 alloys with yield strengths ranging from 193 MPa to 276 MPa. Wind load calculations follow standard plate bending formulas per ASTM E1300 or local building codes. The panel's capacity is a function of thickness cubed, meaning a jump from 2.0mm to 3.0mm increases bending stiffness by roughly 3.4 times. For a 1200mm x 2400mm panel with four-side support and 3.0mm 5052-H32 aluminium, allowable wind load capacity typically falls in the 2.5 kPa to 3.8 kPa range depending on deflection limits (L/60 vs L/90) and safety factors. This covers most commercial facade applications up to about 30 meters in suburban terrain.
| Panel Type | Thickness (mm) | Weight (kg/m²) | Wind Load Capacity (kPa)* | Fire Rating (EN 13501-1) | Typical Max Module (mm) |
|---|---|---|---|---|---|
| PE-Core ACM | 4.0 | ~5.5 | 1.8 - 2.5 | D-s2,d0 to C-s2,d0 | 1500 x 4000 |
| FR Mineral-Core ACM | 4.0 | ~7.5 | 2.0 - 3.0 | B-s1,d0 to A2-s1,d0 | 1500 x 4000 |
| Solid Aluminium 2.0mm | 2.0 | ~5.4 | 1.5 - 2.2 | A1 | 1000 x 2000 |
| Solid Aluminium 2.5mm | 2.5 | ~6.8 | 2.2 - 3.2 | A1 | 1200 x 2400 |
| Solid Aluminium 3.0mm | 3.0 | ~8.1 | 3.0 - 4.5 | A1 | 1200 x 3000 |
*Wind load capacity varies with support conditions, deflection criteria, and alloy grade. Values shown assume four-side support, L/60 deflection limit, and 5052-H32 alloy for solid panels. Always verify with project-specific calculations per local code.
Coating Systems and Longevity
Both acm panel products and solid aluminium panels rely on factory-applied coil or spray coatings for color, gloss, and weather resistance. The coating chemistry matters more than the substrate it sits on.
PVDF (polyvinylidene fluoride) coatings dominate high-end architectural applications. A 70% PVDF resin system—such as those based on Kynar 500® or Hylar 5000®—delivers proven 20-30 year exterior durability with minimal color fade and chalk resistance. The coating thickness for solid aluminium panels typically runs 25-35 microns for a two-coat system and 35-45 microns for a three-coat system with primer, color coat, and clear topcoat. This aligns with AAMA 2605, the most demanding architectural coating specification.
Polyester coatings offer a lower-cost alternative for interior applications or sheltered exterior conditions. At 20-25 microns thickness, they meet AAMA 2603 requirements and perform adequately for 5-10 years before noticeable fade sets in. FEVE (fluoroethylene vinyl ether) coatings bridge the gap, offering PVDF-like durability with the ability to achieve higher gloss levels and brighter colors, making them popular for signature architectural projects in Japan and Korea.
Futeng® solid aluminium panels, for reference, ship with PVDF coating systems applied in a temperature- and humidity-controlled environment, with film thickness verified by eddy-current testing on every production batch. This level of quality control matters because coating failure—peeling, chalking, or color shift—is among the most visible and expensive facade defects to remediate.
Fabrication Tolerances and Installation Realities
Solid aluminium panels arrive at the jobsite as finished, fabricated units—cut to size, routed, folded, welded at corners where required, and reinforced with aluminium stiffeners on the rear face. The fabrication tolerances deserve scrutiny because they directly affect how the installed facade looks and performs.
Panel dimensions should hold ±1.0mm on length and width, with diagonal tolerance within ±2.0mm to prevent racking during installation. Flatness across the panel face should not exceed 0.5% of the diagonal measurement. For a 1200mm x 2400mm panel with a diagonal of roughly 2683mm, that translates to a maximum deviation of about 13mm—though in practice, well-fabricated solid panels routinely achieve half that.
Installation typically uses one of three systems: exposed fastener (least expensive, visible screw heads), dry-joint cassette (mid-range, fast installation, moderate weather performance), or rainscreen with gasketed joints (highest cost, best weather and thermal performance). The choice between them depends on the building's exposure, the architect's visual requirements, and the budget. A rainscreen system with solid aluminium panels adds roughly 25-40% to the installed cost compared to a basic cassette system, but the payback comes in reduced air leakage, better thermal break performance, and easier individual panel replacement down the line.
Cost Structure and Budget Planning
Material cost per square meter tells only part of the story. A procurement manager evaluating acm panel options needs to look at installed cost, which folds in substructure, labor, waste factors, and long-term maintenance.
PE-core ACM panels sit at the low end of the material cost spectrum, typically $25-40/m² for the panel alone. FR mineral-core ACM runs $45-70/m². Solid aluminium panels at 2.5mm thickness with PVDF coating generally fall in the $55-85/m² range for the fabricated panel, depending on complexity, perforation patterns, and finish. These are indicative ranges—actual pricing shifts with alloy grade, order volume, shipping distance, and current LME aluminium pricing.
Where solid aluminium panels often close the total-cost gap is in substructure and longevity. Because solid panels can span further between supports than thin-skinned composites in certain loading conditions, the supporting steel or aluminium grid can sometimes be lighter. And with a service life routinely exceeding 40 years for PVDF-coated solid aluminium—versus the documented delamination and core degradation issues that have affected some composite installations after 15-20 years—the lifecycle cost equation tilts. For institutional owners and government projects where 30-50 year building life is the baseline assumption, this calculation carries weight.
Sustainability and End-of-Life Considerations
Aluminium carries a high embodied energy from primary smelting but compensates with infinite recyclability. Solid aluminium panels hold an advantage here: at end of life, the entire panel—coating, stiffener, and all—can be shredded and remelted into new aluminium products with no separation of dissimilar materials required. ALPOLIC and other composite manufacturers have invested in recycling processes for their products, but separating aluminium skins from the core material adds a processing step and cost that single-material panels avoid. For projects targeting LEED v4.1 or BREEAM credits, the material ingredient reporting and end-of-life pathways for solid aluminium are simpler to document.
The recycled content story varies by manufacturer and region. Aluminium rolled from remelted scrap carries roughly 5% of the embodied energy of primary aluminium. Some mills now offer coil with certified recycled content above 50%, and specifying this can contribute to MR credits. The Aluminium Association publishes industry-average recycled content data that can support project documentation.
Codes, Standards, and Compliance Documentation
Navigating the standards landscape prevents surprises during submittal review. Key references include:
- AAMA 2605: Voluntary specification for high-performance organic coatings on aluminium extrusions and panels. The gold standard for PVDF architectural coatings.
- ASTM E330: Standard test method for structural performance of exterior windows, doors, skylights, and curtain walls by uniform static air pressure difference. Used to verify wind load capacity of installed panel systems.
- ASTM E84: Standard test method for surface burning characteristics of building materials. Frequently referenced in North American fire codes for interior finish classifications.
- EN 13501-1: Fire classification of construction products and building elements. The European framework that assigns A1, A2, B, C, D, E, or F ratings based on reaction to fire.
- AS/NZS 4284: Testing of building facades. Australian/New Zealand standard covering structural adequacy, water penetration, and air infiltration of facade systems.
When reviewing submittals, verify that test reports come from ISO/IEC 17025-accredited laboratories and that they cover the specific panel configuration—thickness, alloy, coating system, and support conditions—being proposed for the project. Generic test data for a different product variant does not satisfy most reviewers.
Making the Call: Decision Framework for Project Teams
The choice between a composite acm panel and a solid aluminium panel is not a matter of one being universally better. It depends on what the project prioritizes. Here is a practical framework for working through the decision:
Start with fire code. If the building exceeds the local height threshold for combustible cladding, or if the occupancy type (hospital, school, assembly) demands non-combustible materials, solid aluminium eliminates the compliance risk in one step. There is no core material to classify, no fire test report to scrutinize for the specific panel configuration.
Next, look at panel dimensions. If the design calls for modules larger than roughly 1500mm x 3000mm, composite panels may be the more practical route because their flatness at large sizes is difficult to match with solid sheet without adding substantial thickness and weight. For typical commercial module sizes in the 900mm to 1200mm width range, solid panels perform well.
Factor in the building's location and exposure. Coastal salt spray, extreme thermal cycling, or high UV exposure all favor solid aluminium with PVDF coating because there are no bond lines to degrade and no core materials to weather. The American Architectural Manufacturers Association (AAMA) publishes coastal installation guidelines that are worth consulting for projects within 5km of salt water.
Finally, run the lifecycle cost numbers. Include not just the panel material cost but the substructure design, installation labor, anticipated maintenance intervals, and the owner's expected holding period for the building. For a 50-year institutional building, the maintenance and replacement reserve for a composite facade may tip the net present value calculation toward solid aluminium. For a speculative office building with a 10-year flip horizon, the upfront material savings of composite might dominate the decision.
Suppliers like Futeng® that manufacture solid aluminium cladding panels to project-specific dimensions with in-house PVDF coating lines can help project teams avoid the minimum order quantity and lead-time headaches that sometimes come with composite panel distribution channels. The key is engaging the supplier early—during design development rather than at the bid stage—so that panel sizes, stiffener patterns, and attachment details can be coordinated with the structural engineer and the facade consultant before drawings go out for pricing.
The term "acm panel" will continue to appear in specifications and project conversations as convenient shorthand. The professional move is to recognize the ambiguity, clarify whether the spec intends composite or solid aluminium, and make the material decision based on fire safety requirements, structural demands, and the owner's long-term interests rather than on habit or marketing familiarity.