Perforated Aluminum Sheet Lowes vs Commercial Facade Specifications
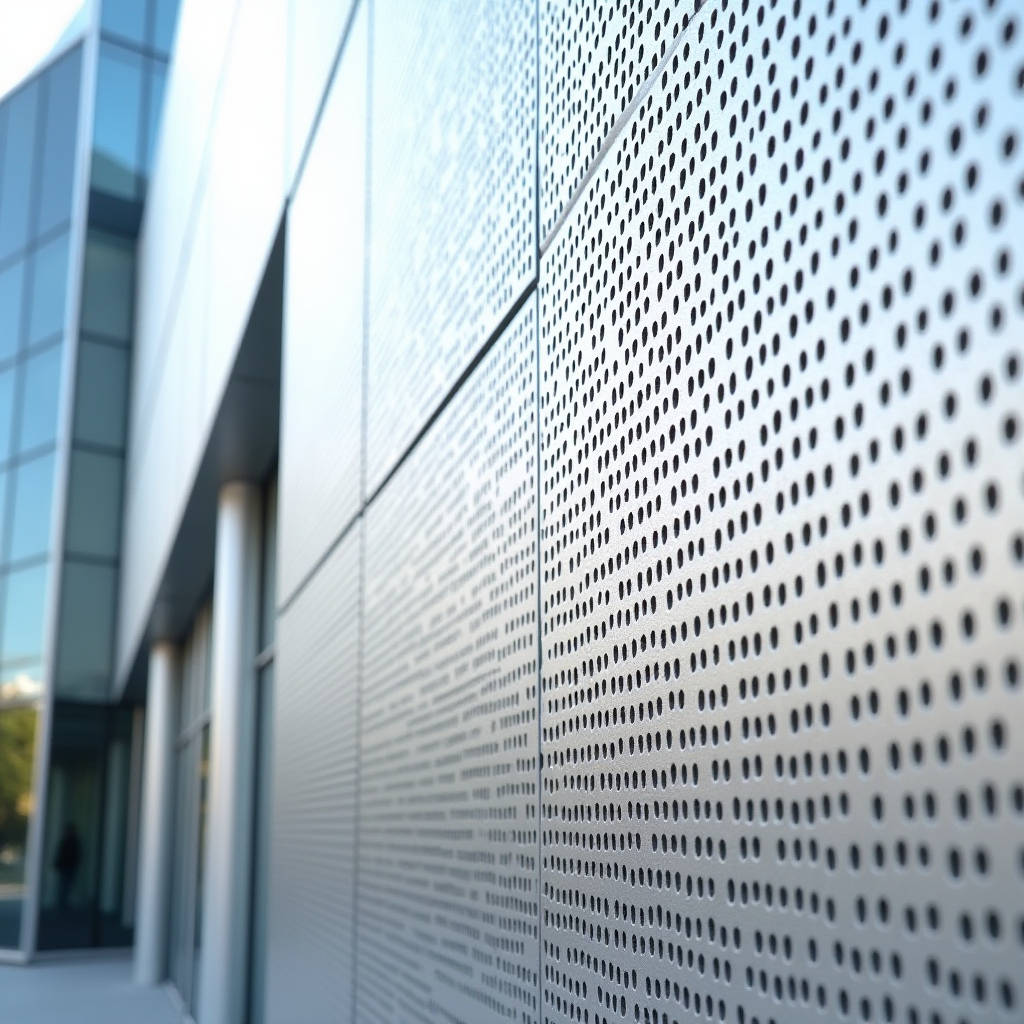
Sourcing perforated aluminum sheet lowes is a common starting point for contractors seeking quick material references or small-scale samples. However, retail-grade perforated sheets differ fundamentally from the solid aluminum cladding panels required for commercial building facades. While big-box retailers stock lightweight gauges suitable for HVAC covers or DIY ventilation screens, architectural curtain walls demand precise engineering tolerances, specific alloy compositions like ASTM B209 5052-H32, and high-performance PVDF fluorocarbon coatings. Understanding this distinction prevents costly procurement errors where retail materials fail under structural wind loads or UV exposure. This analysis dissects the technical gaps between consumer-grade perforated aluminum sheet lowes options and professional facade systems, providing procurement managers and architects with the data needed to specify durable, code-compliant exterior cladding that maintains aesthetic integrity over decades of service.
Retail Availability Versus Architectural Performance Standards
The search term perforated aluminum sheet lowes typically yields results for 0.040-inch to 0.063-inch thick sheets in standard 4x8 foot dimensions. These products serve functional purposes in residential or light commercial applications such as gutter guards, speaker grilles, or decorative interior accents. Retail inventory prioritizes immediate availability and low cost over long-term environmental resistance. In contrast, commercial facade engineering requires solid aluminum panels ranging from 2.0mm to 3.0mm thickness to withstand positive and negative wind pressures defined by ASCE 7 standards. The structural rigidity of a 3.0mm solid aluminum panel exceeds that of typical retail stock by a factor of four to six times, directly influencing the allowable span between subframe supports.
Beyond thickness, the metallurgical composition separates consumer goods from architectural specifications. Retail perforated sheets often utilize 1100-H14 or 3003-H14 alloys for ease of forming and cost efficiency. These alloys offer adequate corrosion resistance for protected environments but lack the mechanical strength necessary for exterior curtain walls exposed to cyclonic winds or thermal cycling. Professional facade manufacturers specify 5052-H32 marine-grade aluminum or 6061-T6 structural alloy. According to ASTM B209 specifications, 5052-H32 provides superior fatigue strength and salt-spray resistance essential for coastal or industrial zone installations. Substituting retail-grade alloys in these environments accelerates stress cracking around perforation holes, leading to premature system failure.
Coating Technology and Weathering Resistance
Surface treatment represents the most critical divergence between retail perforated aluminum sheet lowes products and architectural cladding. Consumer sheets typically feature mill finish, basic polyester paint, or anodized layers insufficient for prolonged UV exposure. Architectural solid aluminum panels require AAMA 2605-compliant PVDF (polyvinylidene fluoride) resin-based coatings applied at 25-30 microns dry film thickness after chromate conversion pretreatment. This specification ensures color retention exceeding 20 years without chalking, fading, or peeling. PVDF coatings also resist chemical attack from acid rain and industrial pollutants, maintaining the facade's visual performance throughout the building lifecycle.
The perforation process itself introduces additional coating challenges. When holes are punched post-coating, raw aluminum edges remain exposed to moisture and oxygen. Professional fabricators address this through secondary edge sealing or by specifying pre-perforated coil stock coated before punching. Retail suppliers rarely provide edge protection data because their products assume non-critical applications. For commercial projects, verifying that the supplier employs edge-sealing protocols or uses coil-coated perforated feedstock is mandatory to prevent filiform corrosion originating from hole perimeters. This detail frequently escapes initial specification reviews but manifests as unsightly staining within three to five years of installation in humid climates.
Technical Parameter Comparison Table
| Parameter | Retail Perforated Sheet (Lowes Type) | Commercial Solid Aluminum Cladding Panel |
|---|---|---|
| Standard Thickness Range | 0.040" - 0.063" (1.0 - 1.6 mm) | 2.0 mm / 2.5 mm / 3.0 mm / 4.0 mm |
| Alloy Designation | 1100-H14 / 3003-H14 | 5052-H32 / 6061-T6 (ASTM B209) |
| Tensile Strength (Typical) | 14,000 - 20,000 psi | 31,000 - 45,000 psi |
| Surface Coating Standard | Mill Finish / Basic Polyester | AAMA 2605 PVDF (25-30μm DFT) |
| Maximum Recommended Span | 12" - 18" unsupported | 24" - 48" unsupported (wind-load dependent) |
| Open Area Tolerance | ±5% to ±8% | ±1% to ±2% precision CNC |
| Edge Protection | None (raw cut edges) | Sealed / Coil-Coated / Deburred |
| Certification Documentation | Basic product label | Mill Test Reports + Coating Warranty |
Open Area Calculations and Ventilation Engineering
Perforated facades serve dual functions: aesthetic modulation and passive ventilation. Accurate open area percentage calculation is essential for HVAC engineers designing airflow through parking garage screens, equipment enclosures, or naturally ventilated atriums. Retail perforated aluminum sheet lowes listings provide nominal open area percentages based on standard round-hole patterns. Commercial projects frequently employ custom geometric perforations—tapered slots, variable-diameter circles, or parametric gradients—that render catalog values obsolete. Precise open area must be calculated using CAD-derived net void measurements divided by total panel footprint, verified through physical sample testing.
Wind load resistance decreases proportionally with increasing open area. A panel with 40% open area experiences approximately 60% of the wind pressure applied to a solid surface, but local turbulence around hole edges creates stress concentrations requiring reinforcement. Engineering software modeling per ASCE 7-22 Chapter 30 components and cladding provisions accounts for these localized effects. Retail product data never includes wind load capacity tables because liability assumptions exclude structural applications. Procurement teams must obtain certified load-span tables from the cladding manufacturer correlating specific perforation patterns with allowable deflection limits (typically L/180 for visible elements).
Fabrication Precision and Pattern Consistency
Architectural perforated facades demand pattern alignment across multiple panels spanning hundreds of linear feet. Misalignment exceeding 2mm becomes visually apparent at viewing distances under 30 meters. Achieving consistent registration requires CNC turret punching or laser cutting with positional accuracy of ±0.1mm, coupled with standardized tooling wear compensation protocols. Retail perforated sheets are produced on high-speed roll-feed presses optimized for throughput rather than precision; cumulative drift over long production runs can exceed 3mm per 8-foot length. When sourcing perforated aluminum sheet lowes equivalents for mockups or temporary site protection, accept these tolerances. For permanent facade installation, verify the fabricator's quality control documentation demonstrates pattern repeatability within architectural tolerance bands.
Panel flatness presents another fabrication challenge unique to perforated materials. The punching process induces residual stresses causing bowing or oil-canning. Professional manufacturers mitigate this through stress-relieving heat treatment, strategic stiffener rib placement, or backer frame bonding. Retail sheets ship flat-packed without stress management, arriving with inherent curvature acceptable for small-scale use but problematic when assembled into large-format cladding cassettes. Specifying minimum flatness criteria (e.g., 3mm deviation over 2m straightedge) in purchase orders establishes enforceable quality benchmarks absent from retail transactions.
Supply Chain Considerations for Bulk Procurement
Volume requirements distinguish commercial facade projects from retail purchasing patterns. A mid-rise office tower may require 15,000 square feet of perforated cladding across twenty distinct panel sizes. Retail channels cannot accommodate such volumes with consistent batch matching for color and finish. Direct engagement with specialized aluminum facade manufacturers enables coordinated production scheduling, dedicated coil reservation ensuring color uniformity, and phased delivery aligned with construction sequencing. Suppliers like Futeng® maintain raw material inventories specifically allocated for architectural projects, reducing lead time variability compared to spot-market purchases.
Documentation and traceability form the backbone of commercial material procurement. Building codes and warranty programs require Mill Test Reports certifying alloy chemistry and temper, coating adhesion test results per ASTM D3359, and accelerated weathering test data validating PVDF performance claims. Retail perforated aluminum sheet lowes products carry no such documentation trail. Absence of verifiable material certification exposes general contractors to liability during commissioning inspections or future insurance assessments. Establishing document submission requirements early in the tender process filters out suppliers unable to meet evidentiary standards expected in institutional and commercial construction.
Cost Analysis Beyond Unit Price
Initial unit cost comparisons between retail and commercial perforated aluminum mislead budget planning. Retail sheets appear cheaper per square foot until factoring in waste from size inefficiency, additional labor for edge finishing, replacement costs due to premature degradation, and potential rework from dimensional inconsistencies. Commercial cladding panels arrive factory-finished, CNC-cut to exact dimensions, with integrated mounting hardware and protective masking. Installed cost analysis typically reveals that purpose-built architectural panels achieve lower total project expense despite higher material unit rates. Life-cycle costing extending to 25-year service horizons widens this gap substantially as maintenance and replacement intervals diverge dramatically.
Value engineering exercises sometimes propose substituting retail-grade perforated sheet for non-visible or semi-exposed applications. This approach warrants case-by-case evaluation considering exposure conditions, access difficulty for future replacement, and client risk tolerance. Equipment screen louvers above roof parapets might tolerate lower specifications if designed for easy swap-out. Ground-level pedestrian zones or prominent elevation features never justify such compromises. Clear delineation of performance zones within project specifications prevents ambiguous substitutions that degrade overall building quality while delivering illusory savings.
Specification Language and Quality Assurance Protocols
Writing robust specifications eliminates ambiguity between retail and commercial grade materials. Reference AAMA 2605-22 for PVDF coating performance, ASTM B209 for aluminum sheet properties, and NAAMM Metal Finishing Manual MF12-1 for surface preparation grades. Explicitly state minimum thickness as nominal plus tolerance (e.g., "2.5mm ±0.1mm") rather than gauge numbers which vary by manufacturer. Require submission of full-size mockup panels demonstrating actual perforation pattern, edge condition, and coating appearance under project-specific lighting conditions before mass production authorization.
Incoming material inspection protocols should verify key parameters upon delivery. Random sampling for thickness measurement using ultrasonic gauges confirms compliance with specified tolerances. Coating thickness verification via magnetic induction probes validates PVDF application consistency. Visual examination under raking light identifies handling damage, coating defects, or pattern misregistration missed during factory QC. Documenting non-conformances immediately triggers corrective action before installation progresses. This disciplined receiving process distinguishes professional facade execution from casual material handling associated with retail-sourced perforated aluminum sheet lowes acquisitions.
Successful perforated aluminum facade projects hinge on recognizing that search engine results pointing toward retail outlets represent only one tier of material availability. Commercial architecture demands engineered systems validated through testing, certification, and documented performance history. By establishing clear technical boundaries between consumer convenience products and professional cladding solutions, project teams secure outcomes meeting both aesthetic vision and regulatory obligation. The investment in proper specification and supplier qualification pays dividends in reduced callbacks, extended service life, and preserved design intent across the building's operational lifespan.