Perforated Aluminium Composite Panel Alternatives for Structural Facades
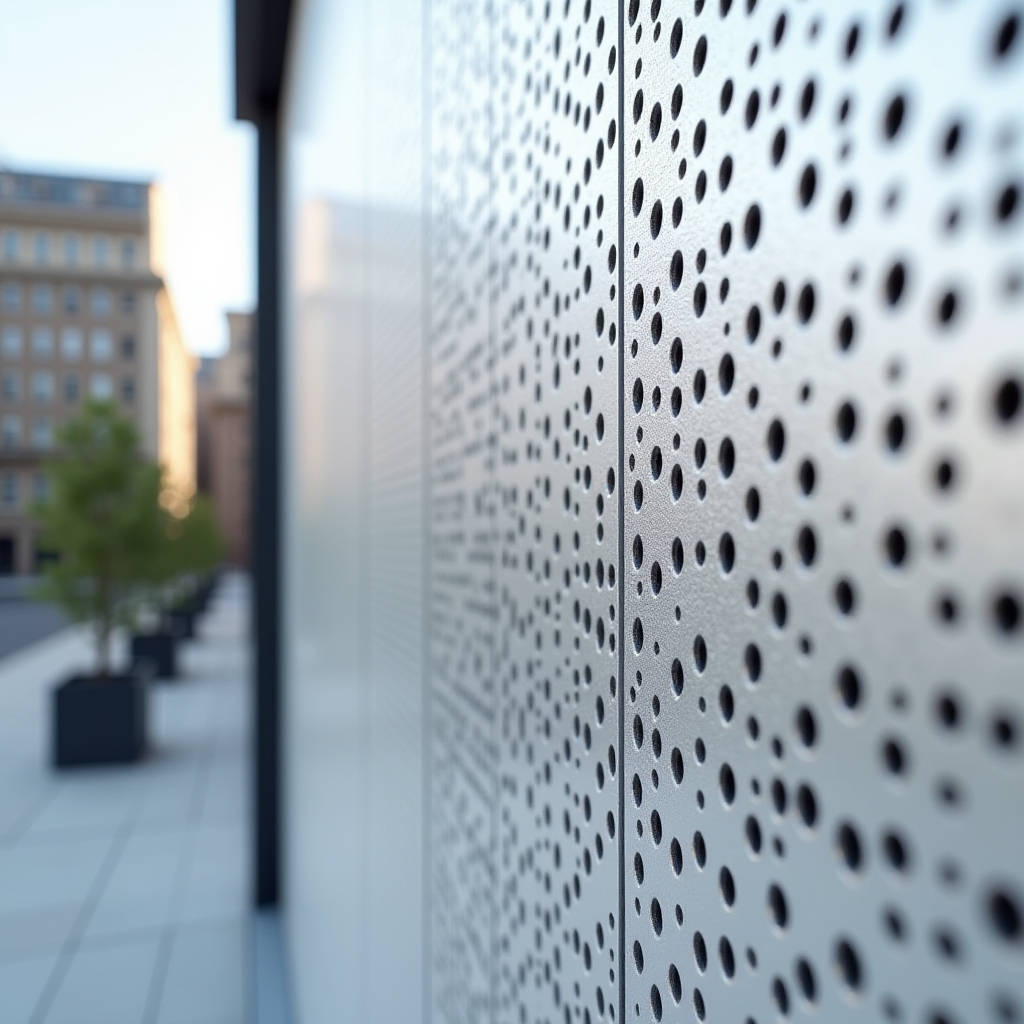
Specifiers frequently search for a perforated aluminium composite panel to achieve lightweight ventilation and aesthetic transparency in building envelopes. However, when project requirements demand higher structural rigidity, non-combustible core materials, or long-term coating adhesion on perforated edges, solid aluminium cladding becomes the technically superior alternative. While composite materials serve specific lightweight applications, perforated solid aluminium sheets eliminate delamination risks at hole edges and provide consistent flatness under thermal cycling. This analysis examines the engineering distinctions between composite and solid perforated systems, focusing on wind load capacity, fire compliance, and fabrication tolerances necessary for commercial curtain walls and equipment screening.
Structural Integrity and Edge Stability in Perforated Systems
The primary engineering concern when transitioning from a perforated aluminium composite panel to solid aluminium involves edge stability around the perforations. In composite materials, the polyethylene or mineral core is exposed at every hole perimeter. Over time, UV exposure and moisture ingress can degrade this core interface, potentially leading to skin separation or "pillowing" effects adjacent to perforation clusters. Solid aluminium sheets, typically ranging from 2.0mm to 4.0mm thickness, maintain homogeneous material properties throughout the entire cross-section. The perforation process creates a clean, monolithic edge that does not rely on adhesive bonding for structural continuity.
For high-wind load applications, such as coastal high-rises or airport terminals, the stiffness of solid aluminium allows for wider support spacing. According to ASTM B209 specifications, 3.0mm 5005-H14 aluminium alloy provides sufficient yield strength to withstand positive and negative wind pressures exceeding 2.5 kPa without permanent deformation. In contrast, composite panels often require additional stiffeners or reduced span lengths when perforation ratios exceed 25%, as the removal of core material significantly reduces the moment of inertia. Fabricators must account for this reduction by increasing the gauge thickness or adding welded back-stiffeners to maintain deflection limits within L/60 or L/90 criteria specified by structural engineers.
Fabrication Tolerances and CNC Precision
Achieving precise alignment in parametric facade designs requires tight manufacturing tolerances. When processing a perforated aluminium composite panel, the differential expansion between the aluminium skins and the thermoplastic core can cause dimensional drift during CNC routing, especially in large-format sheets. Solid aluminium eliminates this bi-material thermal mismatch. Modern CNC turret punching and laser cutting technologies maintain positional accuracy of ±0.1mm on solid sheets, ensuring that complex gradient patterns align perfectly across multiple panel modules during installation.
This precision is critical for rear-ventilated rainscreen systems where joint widths are minimized for aesthetic continuity. Suppliers like Futeng® utilize automated nesting software to optimize material yield while maintaining grain direction consistency, which prevents anisotropic warping after perforation. For projects requiring folded cassettes with perforated faces, solid aluminium offers superior bend radius consistency. The minimum bend radius for 2.0mm solid aluminium is typically 1.5 times the material thickness, whereas composite materials may exhibit core cracking or skin wrinkling at tight radii if not heated or grooved correctly.
Fire Performance and Code Compliance for Perforated Cladding
Building codes globally have tightened restrictions on combustible facade materials following several high-profile cladding fires. While some perforated aluminium composite panel products carry fire-retardant cores, the exposed core edges at each perforation create potential pathways for flame propagation and smoke generation. Testing standards such as NFPA 285 evaluate the fire propagation characteristics of exterior wall assemblies. Solid aluminium cladding, being entirely non-combustible (Euroclass A1), inherently satisfies the most stringent fire safety requirements without relying on chemical additives or mineral-filled cores that may degrade over decades of service.
Insurance providers and risk assessors increasingly favor homogenous metal systems for perforated facades, particularly in buildings exceeding 18 meters in height. The absence of organic core material removes the fuel load contribution of the cladding system itself. For parking garages, mechanical plant screens, and educational facilities where ventilation is mandatory but fire safety is paramount, solid perforated aluminium provides a compliant solution that avoids the ambiguity of composite fire test interpretations. Project teams should verify that the specific alloy and coating system selected maintains its non-combustible classification post-fabrication, as certain powder coatings or laminates could theoretically alter surface flammability ratings.
Coating Adhesion on Perforated Edges
The longevity of a perforated facade depends heavily on how well the finish protects the raw metal exposed at hole perimeters. On a perforated aluminium composite panel, the coating only covers the outer skin; the inner core remains vulnerable unless specifically sealed. Solid aluminium panels undergo pretreatment and coating processes that encapsulate the entire sheet, including perforation edges, before final curing. When using PVDF (Polyvinylidene Fluoride) fluoropolymer coatings meeting AAMA 2605 standards, the coating film builds up slightly at sharp edges due to surface tension, providing enhanced corrosion protection exactly where it is needed most.
This edge coverage is vital for preventing galvanic corrosion or oxidation staining that can streak down the facade below perforation zones. Specifiers should request salt spray test reports (ASTM B117) specifically for perforated samples, not just flat coupons, to validate that the pretreatment chemistry effectively penetrates and cleans the hole interiors. A minimum of 4,000 hours salt spray resistance is recommended for coastal or industrial environments. Anodized finishes offer another durable option for perforated solid aluminium, as the oxide layer grows integrally with the base metal, providing uniform protection inside holes and on surfaces alike, though color matching anodized panels across large batches requires stricter lot control than painted systems.
Ventilation Efficiency and Acoustic Performance Metrics
While architects often select perforated patterns for visual impact, the functional performance regarding airflow and noise control must be quantified. The open area percentage directly dictates both ventilation capacity and acoustic transparency. Unlike a perforated aluminium composite panel where core thickness adds negligible acoustic mass, solid aluminium panels can be paired with separate acoustic backing meshes or insulation layers to tune sound absorption coefficients without compromising the external weather barrier. For equipment screens housing HVAC machinery, solid perforated panels with 40-50% open area typically provide adequate airflow while attenuating high-frequency mechanical noise by 3-8 dB depending on frequency and backing configuration.
Computational Fluid Dynamics (CFD) modeling should inform perforation pattern selection for naturally ventilated facades. Random or gradient perforation patterns, while aesthetically striking, create variable pressure drops across the facade surface that can lead to uneven air distribution. Engineering teams must balance artistic intent with hydraulic performance data. Solid aluminium facilitates this optimization because hole size, shape, and spacing can be varied continuously across a single sheet without structural penalty, whereas composite panels may have limitations on minimum web widths between holes to prevent core failure during handling.
Comparative Technical Specifications: Solid vs. Composite
The following table summarizes key technical differentiators relevant to specification decisions for perforated facade systems. Data reflects typical industry values for 3.0mm solid aluminium versus standard 4mm FR-core composite.
| Parameter | Solid Aluminium (3.0mm) | Aluminium Composite Panel (4mm FR) |
|---|---|---|
| Fire Rating (Core) | Euroclass A1 / Non-combustible | Euroclass B-s1,d0 (Typical FR) |
| Perforation Edge Integrity | Monolithic / Homogeneous | Exposed Core Interface |
| Max Recommended Span (Unstiffened) | 600mm - 800mm | 450mm - 600mm |
| Weight (kg/m²) | ~8.1 kg/m² | ~7.8 kg/m² |
| Flatness Tolerance (Post-Perf) | ±1.5mm / m | ±2.5mm / m (Risk of Pillowing) |
| Coating Edge Coverage | Full Encapsulation (PVDF/Anodized) | Surface Only (Core Exposed) |
| Recyclability | 100% Single Stream | Complex Separation Required |
Note that weight differences are marginal, yet the structural performance gap is significant. The slightly higher mass of solid aluminium contributes beneficially to acoustic damping and vibration resistance, reducing the "drumming" effect sometimes observed in thin composite skins during heavy rain or wind events. Recyclability also favors solid aluminium; perforated offcuts and end-of-life panels enter standard scrap streams without costly de-lamination processes required for composites, supporting LEED and BREEAM circular economy credits.
Installation Considerations and Long-Term Maintenance
Fixing methodologies differ substantially between solid and composite perforated systems. Solid aluminium cassettes typically employ welded studs or extruded clip systems that distribute loads through the full material thickness. Mechanical fasteners through the face of a perforated aluminium composite panel concentrate stress on the thin outer skin and can induce local crushing of the core if torque is not carefully controlled. With solid aluminium, installers can use standard stainless steel rivets or screws with neoprene washers, achieving reliable pull-out resistance even in perforated zones, provided fastener placement respects minimum edge distances relative to hole boundaries.
Maintenance protocols for perforated facades must address debris accumulation within holes. Bird nesting, insect colonization, and dust buildup can reduce effective open area over time. Solid aluminium panels facilitate easier cleaning because the rigid structure supports safe access for pressure washing or brush cleaning without risk of denting or core damage. Facility managers should establish inspection schedules aligned with ISO 21542 accessibility guidelines for facade maintenance, ensuring that perforation patterns do not impede window cleaning cradles or BMU track systems. In marine environments, regular freshwater rinsing of perforated zones prevents salt crystallization that can accelerate coating degradation at exposed metal edges.
Cost-Benefit Analysis Over Building Lifecycle
Initial material costs for solid aluminium may exceed those of standard composite panels, but total cost of ownership often favors solid systems for perforated applications. Reduced need for secondary stiffening structures, lower insurance premiums due to non-combustibility, extended recoating intervals, and zero delamination repair costs contribute to long-term value. Procurement managers evaluating bids should normalize quotes based on installed system cost rather than raw material rate per square meter. A perforated aluminium composite panel might appear cheaper upfront but require denser subframe spacing and specialized fire-stopping details that erode savings during construction. For landmark projects with design lives exceeding 40 years, the durability premium of solid aluminium amortizes to negligible annual increments while mitigating reputational risk associated with premature facade failure.
Ultimately, the choice hinges on performance priorities. Where extreme lightness and temporary deployment are paramount, composites retain utility. For permanent architectural facades demanding structural resilience, fire safety, and decades of weathering performance, perforated solid aluminium cladding delivers measurable engineering advantages. Specification teams should engage early with fabricators to validate pattern feasibility against these technical parameters, ensuring that aesthetic vision translates into buildable, code-compliant reality. Detailed shop drawings showing perforation layouts, fold lines, and fixing points remain essential for avoiding costly field modifications regardless of material selection.