Prefa Aluminium Cladding Rainscreen Performance And Solid Panel Specifications
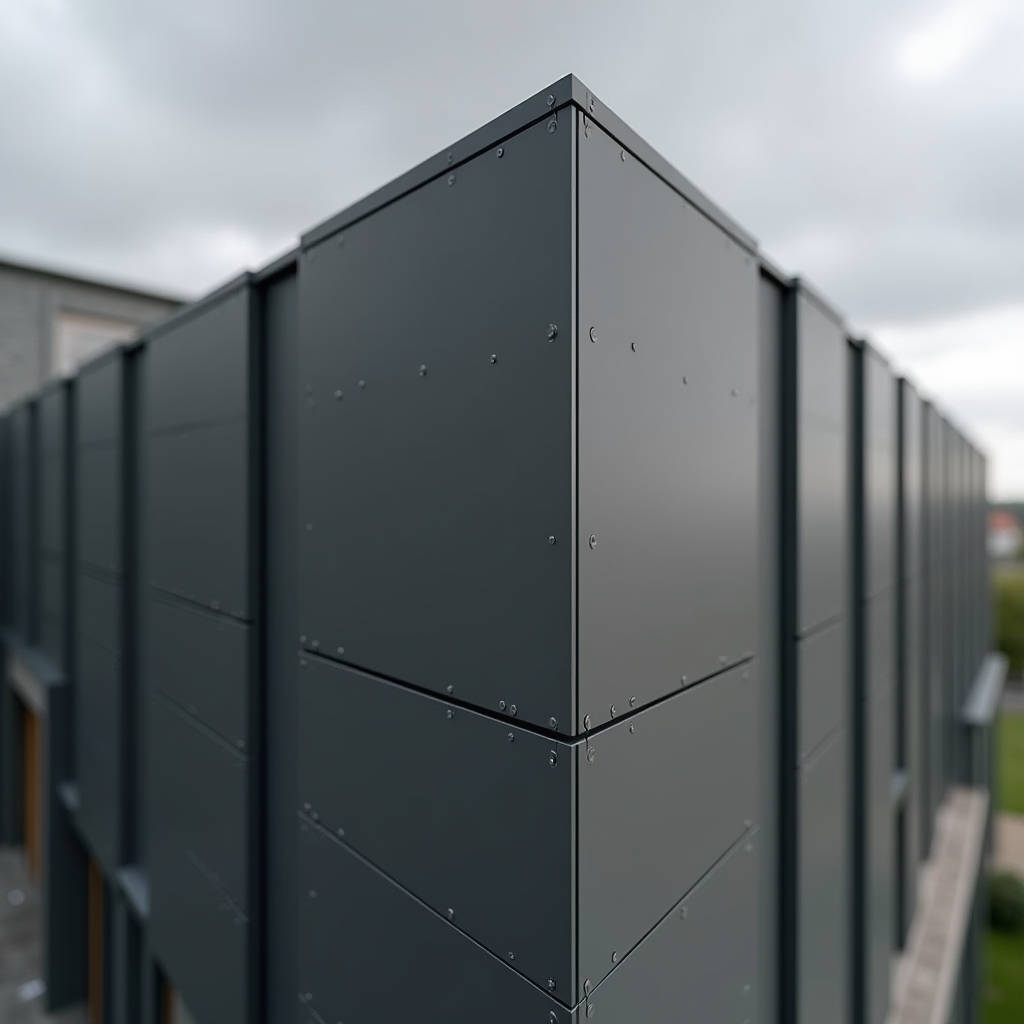
Prefa aluminium cladding represents a specific category of high-performance architectural envelope solutions that prioritize long-term durability through ventilated rainscreen principles. When specifying prefa aluminium cladding for commercial or institutional projects, architects and contractors must distinguish between proprietary interlocking systems and standard solid aluminium cladding panels used in similar applications. The core technical requirement remains consistent: utilizing solid aluminium sheets rather than composite materials to ensure non-combustibility and structural rigidity. This article examines the engineering parameters necessary to achieve equivalent performance using solid aluminium panels, focusing on material thickness, coating longevity, and substructure compatibility required for demanding international construction standards and severe weather exposure.
Distinguishing Solid Aluminium From Composite Systems
The term prefa aluminium cladding often encompasses various product lines, but for B2B procurement focused on safety and longevity, solid aluminium panels are the primary concern. Unlike Aluminium Composite Panels (ACP) which utilize a polyethylene core sandwiched between thin aluminium skins, solid aluminium cladding consists of a single, homogeneous metal sheet. This distinction is critical for fire safety compliance. Solid panels typically range from 2.0mm to 3.0mm in thickness for facade applications, providing inherent rigidity without relying on a core material for flatness.
In a ventilated rainscreen assembly, the solid panel acts as the outer weather shield. It protects the insulation layer behind it while allowing air circulation to manage moisture and thermal expansion. While proprietary systems like Prefalz offer specific folding geometries, many international projects require custom-fabricated solid aluminium cassettes or trays that mimic these aesthetics while adhering to local fabrication capabilities. Suppliers such as Futeng® specialize in manufacturing these solid aluminium equivalents, ensuring that when project specifications call for the performance characteristics associated with premium European brands, the supply chain can deliver compliant solid sheet solutions without compromising on the base material integrity.
Material Grade and Thickness Requirements
Selecting the correct alloy and temper is fundamental to preventing oil-canning and ensuring wind load resistance. For solid aluminium cladding panels intended for exterior facades, Alloy 5754-H44 or H46 is frequently specified due to its superior strength-to-weight ratio compared to softer 1xxx series alloys. The H4x temper indicates strain-hardened and stabilized condition, essential for maintaining panel flatness after forming.
- 2.0mm Thickness: Suitable for low-rise applications or sheltered areas where wind suction forces are minimal. Requires closer subframe spacing (typically 400-500mm centers).
- 2.5mm Thickness: The industry standard for most commercial rainscreen facades. Balances weight, cost, and stiffness. Compatible with standard tray depths up to 50mm.
- 3.0mm Thickness: Mandatory for high-rise buildings, coastal zones with extreme wind loads, or panels exceeding 1200mm in width. Provides maximum resistance to deformation and denting during maintenance access.
Adherence to ASTM B209 standards ensures the aluminium sheet meets chemical composition and mechanical property requirements. Deviating from certified mill test certificates can lead to premature failure, particularly in marine environments where chloride attack exploits metallurgical inconsistencies.
Ventilated Rainscreen Engineering Principles
The effectiveness of any prefa aluminium cladding system relies entirely on the physics of the ventilated cavity. A functioning rainscreen does not merely shed water; it equalizes pressure. Wind-driven rain impacts the outer cladding, but because the cavity behind is vented to the exterior, air pressure inside the cavity matches the outside pressure. This eliminates the differential force that drives water through joints.
For solid aluminium panels, joint design is paramount. Open-joint systems with baffles allow ventilation while preventing direct water ingress. Closed-joint systems with sealants rely on perfect adhesion and UV stability, which introduces maintenance liabilities. Best practice in modern B2B specification favors open-drained or baffled joints for solid aluminium, aligning with the "rainscreen" definition found in ISO 17770 regarding performance requirements for external wall systems.
Cavity Depth and Airflow Calculations
Minimum cavity depth should never be less than 20mm for effective ventilation, though 40-50mm is recommended for taller structures to reduce airflow resistance. The cross-sectional area of intake and exhaust vents must be calculated based on facade height and cladding permeability. Insufficient ventilation leads to condensation accumulation on the back of the solid aluminium panel, potentially causing corrosion at fixings or mold growth on sheathing layers.
Thermal movement is another critical calculation. Aluminium has a coefficient of linear expansion of approximately 23 µm/m·K. A 3-meter long solid aluminium panel will expand nearly 1.4mm over a 20°C temperature swing. Fixing details must accommodate this movement through slotted holes or sliding clips. Rigidly fixing solid panels without expansion allowance guarantees buckling or fastener shear failure within the first seasonal cycle.
Coating Durability and Surface Treatment Standards
The visual and protective performance of prefa aluminium cladding depends heavily on the paint system applied to the solid sheet. PVDF (Polyvinylidene Fluoride) fluoropolymer coatings are the benchmark for architectural metal cladding, offering exceptional resistance to UV degradation and chalking. Generic polyester coatings may suffice for interior or temporary structures but fail rapidly in exterior exposures.
| Performance Parameter | PVDF (Fluoropolymer) | Super Durable Polyester | Standard Polyester |
|---|---|---|---|
| Resin Type | 70% Kynar/Hylar PVDF | High-performance FEVE/Polyester hybrid | Standard Thermoset Polyester |
| AAMA Specification | AAMA 2605 | AAMA 2604 | AAMA 2603 |
| Color Retention (Delta E) | < 5 Hunter units (10 years) | < 5 Hunter units (5 years) | < 5 Hunter units (1 year) |
| Chalk Resistance | ASTM D4214 Rating ≥ 8 | ASTM D4214 Rating ≥ 6 | Not guaranteed |
| Film Thickness (Total) | ≥ 25µm (Primer + Topcoat) | ≥ 25µm | ≥ 20µm |
| Salt Spray Resistance | > 4000 hours | > 1500 hours | > 500 hours |
Specifiers must verify that the coil coating or post-painting process complies with the relevant AAMA or Qualicoat standards. For solid aluminium panels mimicking the aesthetic of prefa systems, metallic and mica finishes are common. These require careful handling during fabrication to avoid marring, as touch-up paints rarely match metallic flake orientation perfectly. Factory-applied peelable protective films are mandatory, but their removal timeline must be strictly managed; leaving film on installed cladding under UV exposure causes adhesive transfer and permanent staining.
Structural Fixing and Wind Load Compliance
Wind load resistance is the governing structural limit state for facade cladding. Solid aluminium panels transfer wind pressure to the substructure via mechanical fixings. The pull-out strength of screws into the backing rail or bracket determines the allowable panel span. Engineering calculations must follow ASCE 7 or Eurocode EN 1991-1-4 depending on project location, accounting for building geometry, terrain category, and internal pressure coefficients.
Rivets versus screws present a key detailing decision. Blind rivets offer speed but limited withdrawal capacity and no adjustability. Self-drilling stainless steel screws with neoprene washers provide higher pull-out values and allow for minor alignment adjustments during installation. For solid aluminium cladding in high-wind zones, structural testing per CWCT or ASTM E330 protocols validates the assembly's safety factor. Never assume generic span tables apply to every project; site-specific conditions dictate fastener schedules.
Substructure Compatibility and Thermal Breaks
The aluminium panel is only as stable as its support system. Extruded aluminium rails or galvanized steel hats must be aligned precisely. Tolerances of ±2mm are typical for solid panel installations to maintain consistent joint widths. Thermal breaks between the substructure and the primary structure prevent cold bridging, which is especially important when upgrading existing masonry walls with new cladding.
Galvanic corrosion risk exists wherever dissimilar metals contact. Stainless steel (A4/AISI 316) fixings are mandatory for attaching solid aluminium panels to aluminium or steel substructures in exterior environments. Direct contact between carbon steel brackets and aluminium rails requires isolation pads or powder coating barriers. Failure to isolate these junctions results in rapid bimetallic corrosion, compromising the structural connection long before the cladding itself degrades.
Installation Sequencing and Quality Assurance
Successful deployment of solid aluminium cladding systems demands disciplined sequencing. Panels should be installed bottom-up for tray systems to ensure water shedding, or according to manufacturer-specific overlap details for shingle-style profiles. Storage on-site must be dry and ventilated; stacking wet panels causes white oxide staining that cannot be removed without aggressive chemical treatment.
Quality assurance checkpoints include verifying panel flatness prior to installation, checking torque settings on fixings to avoid over-tightening (which induces stress whitening), and confirming expansion joint continuity. Documentation of batch numbers for both panels and coatings facilitates future maintenance matching. For large-scale B2B projects, mock-up testing is advisable to validate workmanship standards and aesthetic acceptance criteria before full production commences.
Maintenance and Lifecycle Considerations
While marketed as low-maintenance, solid aluminium cladding requires periodic inspection. Annual cleaning with mild detergent and soft brushes removes pollutants that accelerate coating breakdown. Inspection of sealants, gaskets, and exposed fixings identifies wear items before they cause leaks. The 40-year lifespan often cited for premium aluminium systems assumes this basic stewardship. Neglect reduces service life significantly, regardless of initial material quality.
End-of-life recyclability is a major advantage of solid aluminium over composite alternatives. Solid panels contain no plastic cores to separate, making them infinitely recyclable with minimal energy input. This circular economy attribute increasingly influences LEED and BREEAM scoring, adding value beyond mere weather protection. Specifying prefa aluminium cladding or equivalent solid systems thus addresses both immediate performance needs and long-term sustainability mandates.
Technical Summary for Procurement
Specifying solid aluminium cladding as an alternative or complement to proprietary prefa systems requires rigorous attention to material science and installation physics. Key takeaways for procurement teams include mandating 5754-H44 alloy for structural adequacy, requiring PVDF coatings meeting AAMA 2605 for color stability, and validating wind load calculations against project-specific codes. Ventilated cavity design must be verified independently of panel selection to ensure moisture management functions as intended.
Collaboration between designers, fabricators, and installers early in the tender phase prevents costly remediation later. Whether sourcing branded European systems or certified equivalents from specialized manufacturers like Futeng®, the technical benchmarks remain identical. Success lies not in brand loyalty alone but in verifiable compliance with international standards for solid aluminium facade engineering. By anchoring specifications in measurable performance data rather than marketing terminology, construction professionals secure envelopes that endure decades of environmental stress while maintaining architectural intent.