Aluminium Sheet Wall Cladding Alloy Selection and Structural Performance
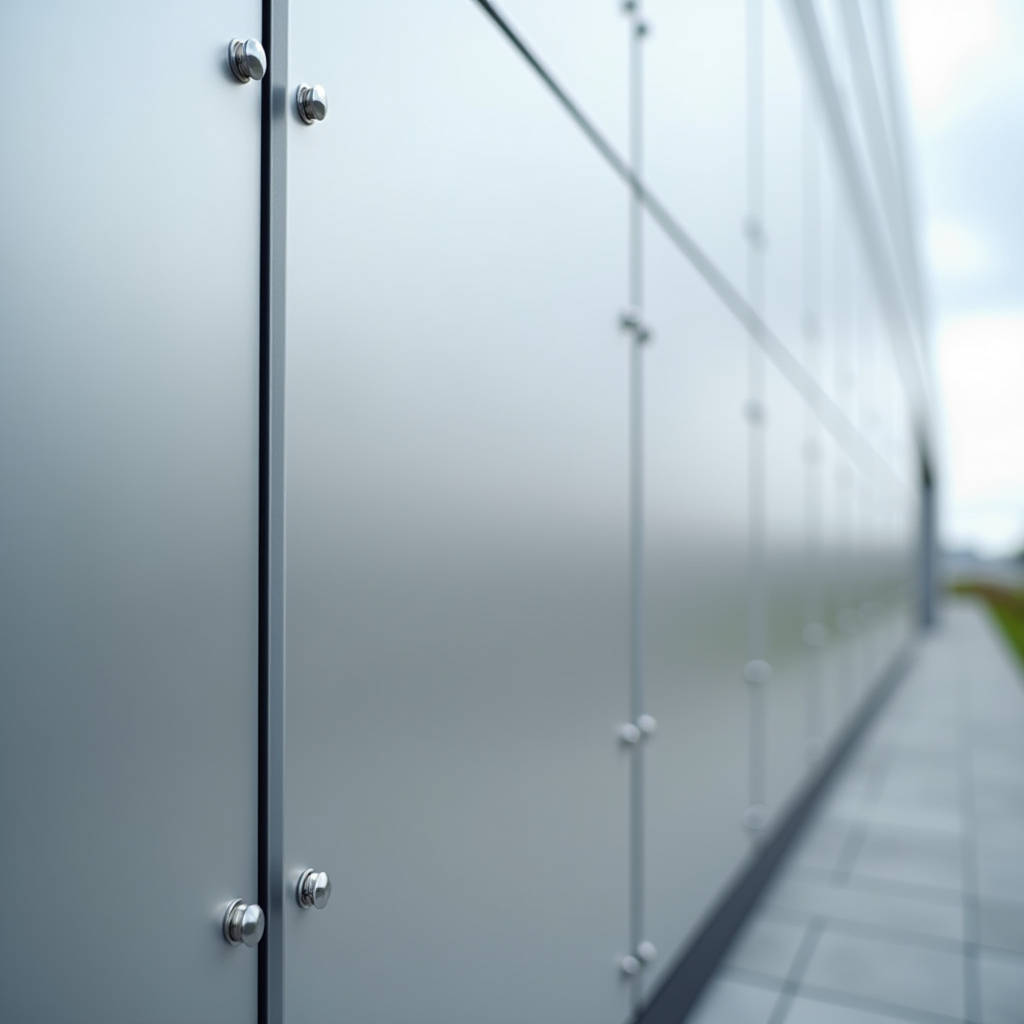
Selecting the correct specification for aluminium sheet wall cladding requires moving beyond basic aesthetic considerations to address fundamental material science and structural engineering. Architects and facade contractors frequently encounter issues such as oil-canning, coating delamination, or excessive thermal noise because the base alloy temper or substructure design was mismatched with the project's environmental loads. High-performance aluminium sheet wall cladding functions as a ventilated rainscreen system where the metal skin must accommodate significant thermal cycling while maintaining dimensional stability. This technical overview examines the critical parameters defining long-term facade integrity, focusing specifically on alloy metallurgy, surface treatment chemistry, and the mechanical interface between the solid aluminium panel and its supporting framework.
Metallurgical Distinctions Between 3003 and 5005 Alloys
The foundation of any durable metal facade lies in the specific aluminum alloy chosen for fabrication. While the market offers various options, two alloys dominate the sector for solid aluminium sheet wall cladding: AA3003 and AA5005. Understanding the mechanical differences between these manganese and magnesium-based alloys is essential for preventing premature failure.
AA3003-H14: Formability vs. Strength Trade-offs
AA3003 is an aluminum-manganese alloy widely used in general sheet metal work. In the H14 temper, it offers excellent formability, making it suitable for complex geometric shapes, tight radii, and deep returns. However, its yield strength is relatively low compared to marine-grade alternatives. For large-format flat panels exceeding 1200mm in width, AA3003 lacks the inherent stiffness required to resist wind suction without significant reinforcement. Fabricators often prefer this alloy for decorative interior features or small-scale exterior elements where shaping complexity outweighs structural demands. Using AA3003 for expansive exterior facades in high-wind zones increases the risk of permanent deformation and visible waviness after installation.
AA5005-H14/H24: The Architectural Standard
AA5005 contains magnesium as its primary alloying element, providing superior tensile strength and better anodizing response than the 3000 series. When specified in H14 or H24 temper for aluminium sheet wall cladding, it delivers the optimal balance of rigidity and workability. The higher modulus of elasticity allows for wider panel spans with reduced deflection under load. Crucially, AA5005 exhibits more consistent grain structure during bending, minimizing the "orange peel" effect that can mar the appearance of painted surfaces. Most international architectural specifications mandate AA5005 for exterior solid aluminium panels due to its proven track record in coastal and industrial environments. Suppliers like Futeng® typically stock AA5005 as their baseline architectural grade, recognizing that its mechanical properties align with the rigorous demands of modern curtain wall systems.
Mechanical Property Comparison
| Property | AA3003-H14 | AA5005-H14 | Engineering Implication |
|---|---|---|---|
| Tensile Strength (MPa) | 150 - 170 | 170 - 200 | Higher strength reduces need for stiffeners |
| Yield Strength (MPa) | 115 - 130 | 130 - 160 | Better resistance to permanent wind deformation |
| Elongation (%) | 6 - 8 | 5 - 7 | Slightly lower formability but acceptable for standard trays |
| Anodizing Quality | Fair (streaky) | Excellent (uniform) | Critical for natural metallic finishes |
| Corrosion Resistance | Good | Very Good | Superior performance in marine atmospheres |
Surface Treatment Chemistry and Adhesion Standards
The longevity of aluminium sheet wall cladding is directly tied to the chemical pretreatment and coating system applied to the substrate. Raw aluminum oxidizes naturally, but this oxide layer is insufficient for architectural paint adhesion. A multi-stage conversion coating process is mandatory before any liquid paint application.
Pretreatment Protocols
Industry best practice follows AAMA 2605 guidelines for high-performance organic coatings. The pretreatment line must include alkaline cleaning, deoxidization, and a chrome-free zirconium or titanium-based conversion coating. This microscopic crystalline layer serves two functions: it inhibits subsurface corrosion and provides a mechanical tooth for the primer. Skipping or abbreviating this stage is the primary cause of field failures where paint peels off in sheets despite the topcoat itself being chemically sound. Verification of pretreatment weight and coverage should be part of every factory acceptance test protocol.
PVDF vs. FEVE Resin Systems
For exterior aluminium sheet wall cladding, Polyvinylidene Fluoride (PVDF) resins remain the global benchmark. A compliant architectural PVDF coating must contain a minimum of 70% Kynar 500® or Hylar 5000® resin by weight in the pigment binder. This threshold ensures the molecular bond strength necessary to resist UV degradation for 20+ years. Alternative resin systems like FEVE (Fluoroethylene Vinyl Ether) offer comparable weatherability and are gaining traction due to broader color range capabilities and lower VOC emissions during manufacturing. Both systems require a minimum dry film thickness of 25-30 microns over a compatible epoxy or polyurethane primer. Specifiers should demand third-party certification verifying resin content rather than relying solely on supplier warranties, as resin dilution is a common cost-cutting measure that compromises fade resistance.
Coating Application Tolerances
Uniformity matters as much as chemistry. Electrostatic spray application must achieve consistent mil thickness across all surfaces, including edges and returns. Thin spots at bends become initiation points for corrosion. Reverse roller coating offers superior thickness control for flat sheets prior to fabrication, ensuring the entire face meets specification. Post-fabrication spraying requires meticulous masking and gun technique to avoid dry spray or orange peel texture. Quality control protocols should include cross-hatch adhesion testing per ASTM D3359 on every production batch, with zero tolerance for ratings below 4B.
Thermal Dynamics and Expansion Joint Design
Aluminum has a coefficient of thermal expansion approximately twice that of steel and three times that of concrete. This physical reality dictates the detailing of aluminium sheet wall cladding systems. Ignoring thermal movement leads to buckling, fastener back-out, and audible clicking noises during temperature transitions.
Calculating Linear Movement
The formula for thermal expansion is ΔL = α × L × ΔT, where α is the coefficient (23.1 × 10⁻⁶ mm/mm/°C for aluminum), L is the unrestrained length, and ΔT is the temperature differential. For a 3-meter tall panel experiencing a 60°C seasonal swing, theoretical movement exceeds 4mm. In practice, solar radiation can create surface temperatures 30-40°C above ambient air temperature, significantly increasing actual movement. Designers must account for peak-to-trough differentials, not just average seasonal ranges. Panel layouts should limit continuous unrestrained dimensions to 1.5-2 meters vertically and horizontally, with slip joints accommodating calculated movement plus a safety factor.
Fastener Slotting and Clip Design
Rigid fixation of aluminium sheet wall cladding panels is structurally unsound except at designated anchor points. All other attachment locations must use slotted holes oriented parallel to the direction of expected movement. Stainless steel screws with neoprene washers should be centered in slots at installation, allowing equal travel in both directions. Fixed clips at anchor points transfer dead load and wind shear to the substructure, while floating clips elsewhere maintain alignment without restraining thermal drift. The interface between clip and panel often incorporates low-friction pads or bushings to prevent metal-on-metal contact and eliminate noise generation. Properly detailed systems move silently and invisibly throughout their service life.
Substructure Compatibility
The supporting rail or hat channel system must also accommodate differential movement between the aluminum skin and the building structure. Steel substructures expand at half the rate of aluminum cladding, creating compound movement vectors at connection points. Isolation pads between dissimilar metals serve dual purposes: preventing galvanic corrosion and providing friction damping. Vertical rails should be spliced with expansion joints aligned with horizontal panel breaks, ensuring continuous movement paths from top to bottom of the facade. Discontinuous or overly rigid substructures concentrate stress at isolated locations, leading to localized distortion even when panel-level detailing is correct.
Flatness Control and Oil-Canning Mitigation
Visual flatness is the most immediate quality indicator for aluminium sheet wall cladding. Oil-canning—the appearance of wavy distortions across the panel face—is rarely a material defect and almost always a result of improper fabrication, handling, or installation practices. Achieving mirror-flat aesthetics requires attention to multiple variables simultaneously.
Stiffener Engineering
Unreinforced solid aluminium panels will exhibit some degree of waviness due to residual stresses from rolling and leveling. Structural stiffeners bonded to the back face increase moment of inertia and dampen vibration. Stiffener spacing should be determined by panel aspect ratio and expected wind loads, not arbitrary rules of thumb. Typical spacing ranges from 300mm to 600mm depending on gauge and finish. Adhesive bonding combined with mechanical fastening provides redundant security; adhesive alone may fail under sustained peel loads, while mechanical fasteners alone can telegraph through thin gauges. Stiffeners should terminate short of panel edges to allow natural flexure and avoid creating hard lines visible in raking light.
Fabrication Stress Relief
Bending operations introduce cold-work stresses that manifest as surface irregularities. Minimum bend radii should never be less than 1.5 times material thickness for AA5005-H14. Sharper bends crack the grain structure and create permanent tension zones. Routing grooves prior to bending reduces forming force and produces cleaner internal corners, but groove depth must leave sufficient residual thickness to maintain structural integrity. Post-forming heat treatment is generally impractical for finished panels, so fabrication sequences must minimize cumulative stress. Panels should be stored flat and supported evenly after fabrication; stacking unsupported panels induces creep deformation that becomes permanent within days.
Installation Plane Tolerance
Even perfectly fabricated panels will appear distorted if installed on an uneven substructure. Substructure planarity tolerance should be ±3mm over 3 meters, verified before panel installation begins. Shimming individual attachment points to compensate for structural deviations creates point loads that pull panels out of plane. Adjustable bracket systems allow fine-tuning of the support grid without inducing stress into the cladding. Raking light conditions—common at dawn and dusk on east/west facades—amplify minor imperfections. Mock-up panels installed in actual site lighting conditions provide the only reliable validation of flatness acceptability before full production commences.
Structural Testing and Compliance Verification
Performance claims for aluminium sheet wall cladding must be validated through standardized testing protocols. Visual inspection alone cannot confirm wind load resistance, water penetration resistance, or impact performance. Project specifications should reference recognized test standards appropriate for the building's risk category and geographic location.
Wind Load Resistance Testing
ISO 12488 and ASTM E330 establish procedures for uniform static air pressure testing. Test pressures should reflect site-specific wind engineering calculations, including factors for building height, exposure category, and importance factor. Cyclic loading tests simulate fatigue effects from gusting winds, revealing weaknesses in fastener retention and clip engagement that static tests miss. Failure modes observed during testing inform design refinements before field installation. Third-party laboratory certification provides objective evidence of compliance, protecting all parties from liability in extreme weather events.
Water Penetration and Air Leakage
Ventilated rainscreen principles assume managed water ingress behind the cladding, but excessive leakage indicates compromised joint detailing. Dynamic water spray testing per AAMA 501.1 simulates wind-driven rain at specified pressures and durations. Joint geometry, sealant compatibility, and drainage pathways are validated under controlled conditions. Air leakage testing quantifies infiltration rates that affect building energy performance and indoor environmental quality. Results guide adjustments to gasket profiles, sealant bead sizes, and joint tolerances. Documented test results become part of the permanent project record, supporting warranty claims and future maintenance planning.
Material Traceability and Mill Certifications
Every batch of aluminium sheet wall cladding should be traceable back to the originating mill certificate confirming chemical composition and mechanical properties. Counterfeit or off-spec material enters supply chains through unauthorized distributors, particularly during periods of high demand. Reputable suppliers maintain chain-of-custody documentation linking coil numbers to fabricated panels. Mill certificates should verify compliance with ASTM B209 or equivalent national standards for aluminum sheet and plate. Random spectrographic verification at the fabrication facility provides additional assurance against material substitution. This diligence prevents costly remediation when non-compliant material fails prematurely in service.
Long-Term Maintenance and Lifecycle Considerations
While aluminium sheet wall cladding is marketed as low-maintenance, proactive care extends service life and preserves aesthetic value. Environmental pollutants, biological growth, and accumulated debris accelerate coating degradation if left unaddressed. Maintenance protocols should be established during design phase and communicated to building owners as part of handover documentation.
Cleaning Frequency and Methods
Annual washing with mild detergent and soft brush removes surface contaminants before they chemically attack the coating. High-pressure washing should be avoided as it forces water past seals and damages edge details. Abrasive cleaners, solvents, and scouring pads permanently alter gloss levels and remove protective topcoats. Cleaning should occur during cool, overcast conditions to prevent rapid drying that leaves residue. Rinse thoroughly with clean water after washing. Documented cleaning records support warranty validity and demonstrate duty of care in liability assessments.
Inspection Intervals and Remediation
Biennial inspections identify emerging issues before they escalate. Checkpoints include sealant adhesion, fastener tightness, coating integrity at edges and penetrations, and drainage pathway clearance. Minor coating damage should be touched up immediately using manufacturer-approved repair paints matched to original batch colors. Sealant replacement typically occurs every 10-15 years depending on formulation and exposure. Proactive component replacement based on condition assessment proves more economical than reactive emergency repairs. Lifecycle costing models incorporating maintenance intervals provide accurate total cost of ownership comparisons against alternative facade materials.
Successful aluminium sheet wall cladding projects emerge from disciplined attention to material specifications, structural detailing, and verified performance. The interplay between alloy selection, coating chemistry, thermal accommodation, and installation precision determines whether a facade performs as intended for decades or fails prematurely. Technical rigor during specification and construction phases eliminates ambiguity that invites compromise. When stakeholders align on measurable performance criteria rather than subjective preferences, the resulting built work demonstrates the enduring value of properly engineered metal architecture.