Solid Aluminium Cladding Facade Performance Under Extreme Wind Load
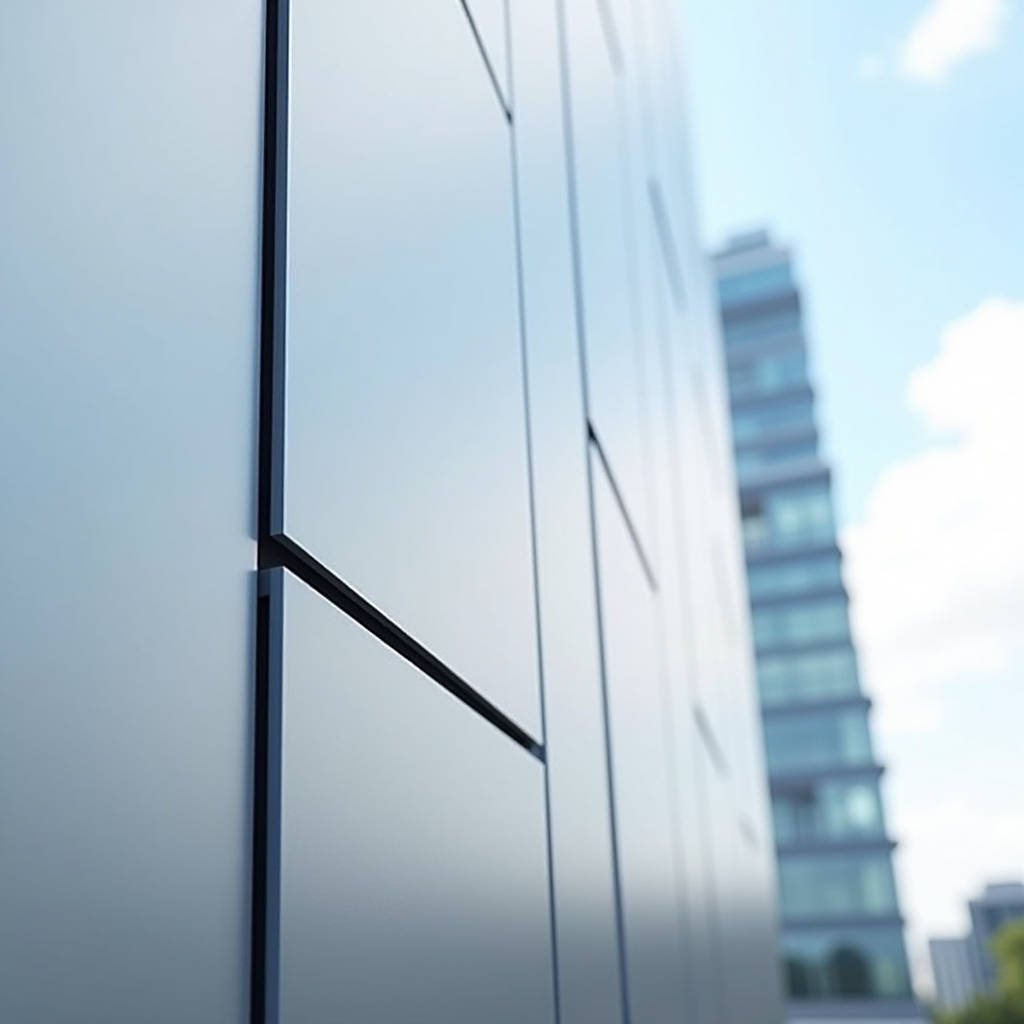
Specifying a solid aluminium cladding facade for high-rise or coastal projects requires rigorous engineering validation beyond aesthetic considerations. The primary failure point in modern metal envelope systems is rarely the material itself but rather the miscalculation of dynamic wind loads and inadequate allowance for thermal movement. A compliant aluminium cladding facade must integrate 2.5mm to 3.0mm solid alloy sheets with a structurally verified substructure, ensuring the assembly withstands site-specific pressure differentials without permanent deformation. This technical overview addresses the critical intersection of panel gauge selection, anchorage spacing, and coating integrity required to meet international building codes and long-term performance expectations in demanding environments.
Engineering Wind Load Resistance in Solid Metal Envelopes
Wind load is the governing factor for any exterior metal envelope. Unlike composite materials that may rely on core bonding for rigidity, solid aluminium panels derive their structural capacity entirely from the base metal thickness and the geometry of the formed returns. Engineers must calculate design pressures based on local meteorological data and building aerodynamics, typically following ASCE 7-16 or Eurocode 1 standards. These calculations determine the maximum negative suction and positive pressure the façade will experience during its service life.
For solid aluminium cladding facade applications, the relationship between panel span and allowable deflection is non-linear. A 3.0mm thick 5005-H14 aluminium sheet can typically span up to 900mm under standard commercial wind loads (e.g., 2.5 kPa) while maintaining deflection limits of L/60. However, when wind pressures exceed 3.5 kPa in hurricane-prone zones or tall building corner regions, the unsupported span must be reduced significantly, often to 600mm or less, unless intermediate stiffeners are welded to the panel rear. Stiffener design is critical; they must be continuous and structurally bonded or welded to transfer loads directly to the perimeter extrusions, preventing localized buckling at the attachment points.
Testing protocols such as ASTM E330 provide the benchmark for validating these calculations. This test method determines the structural performance of exterior windows, doors, skylights, and curtain walls by uniform static air pressure difference. For solid panels, passing ASTM E330 at the specified design pressure confirms that the panel-to-substructure connection and the panel body itself possess adequate safety margins against yielding. Procurement teams should request certified test reports specifically for the proposed panel configuration, including return depth and stiffener layout, rather than relying on generic catalog data.
Substructure Anchorage and Thermal Decoupling
The substructure acts as the load path transferring wind forces from the aluminium cladding facade to the primary building structure. In solid aluminium systems, this typically involves an aluminum rail or hat channel system fixed to brackets. A common engineering oversight is neglecting the differential thermal expansion between the aluminium cladding and the steel or concrete substrate. Aluminium expands at approximately 23 µm/m·K, nearly double that of steel and significantly more than concrete.
To prevent stress accumulation and fastener fatigue, the fixing system must incorporate slotted holes or floating brackets that allow for vertical and horizontal movement. Fixed points should be limited to one location per panel or bay to establish a reference datum, while all other connections serve as sliding points. When specifying fasteners, stainless steel (A4-80 grade) is mandatory for structural connections in exterior environments to avoid galvanic corrosion. Direct contact between dissimilar metals must be prevented using EPDM washers or nylon isolation sleeves, particularly in marine atmospheres where salt spray accelerates electrochemical reactions.
Material Specifications and Alloy Selection Criteria
The longevity of a solid aluminium cladding facade depends fundamentally on the correct alloy temper and coating specification. While various alloys exist, AA5005-H14 and AA5754-H22 are the industry standards for architectural wall cladding due to their superior formability, weldability, and anodizing consistency compared to the 3000 series. The H14 temper provides a balance of strength and ductility necessary for folding sharp radii without cracking, which is essential for creating watertight tray forms.
Thickness tolerance is another critical quality parameter. According to Aluminum Association standards, a nominal 3.0mm sheet may have a permissible variation of ±0.15mm. In high-performance facades, consistently undersized panels can compromise wind load capacity and flatness. Reputable manufacturers like Futeng® maintain tight rolling tolerances and provide mill certificates verifying actual gauge, chemical composition, and mechanical properties for each production batch. This traceability is vital for liability management in large-scale construction projects.
Coating Systems and Environmental Durability
The coating protects the aluminium substrate from UV degradation and chemical attack. For external aluminium cladding facade installations, Polyvinylidene Fluoride (PVDF) resin-based coatings containing minimum 70% Kynar 500® or Hylar 5000® resins are the global benchmark. These fluoropolymer systems offer exceptional chalk resistance and color retention, typically warrantied for 20 years against fading exceeding 5 Hunter units. Powder coatings, while cost-effective, generally exhibit lower UV stability and are better suited for interior applications or sheltered exterior areas unless formulated with super-durable polyester or FEVE resins.
Corrosion protection beneath the topcoat is equally important. Pre-treatment processes must comply with AAMA 2605 specifications, which mandate specific etch rates and conversion coating weights to ensure adhesion. In severe marine or industrial environments classified as C4 or C5-M under ISO 12944, additional protective measures such as chromate-free primer layers or back-coating on the panel reverse side are recommended to prevent underside corrosion caused by condensation within the rainscreen cavity.
| Performance Parameter | PVDF Fluoropolymer (70% Resin) | Super Durable Polyester | Standard Polyester Powder |
|---|---|---|---|
| UV Resistance (Years to 5ΔE) | 20-25+ | 10-15 | 3-5 |
| Chalk Resistance (ASTM D4214) | Rating 8-10 | Rating 6-8 | Rating 4-6 |
| Salt Spray Resistance (Hours) | 1000+ (No blistering) | 600-800 | 200-400 |
| Formability / Flexibility | Excellent (T-bend ≤ 1T) | Good (T-bend ≤ 2T) | Moderate (Risk of micro-cracking) |
| Typical Warranty Period | 20 Years | 10-15 Years | 5-10 Years |
| Recommended Environment | Exterior / Coastal / High-Rise | Exterior / Moderate Climate | Interior / Sheltered Exterior |
Rainscreen Principles and Water Management Strategy
A properly designed aluminium cladding facade functions as a ventilated rainscreen, not a sealed barrier. The fundamental principle is pressure equalization: the air cavity behind the panels must communicate freely with the exterior to minimize pressure differentials across the panel face during wind-driven rain events. When pressures are equalized, there is no driving force to push water through open joints. Vents must be strategically placed at horizontal breaks and corners to facilitate airflow and drainage.
Joint design dictates weatherproofing success. Open-drained joints are preferred over sealed joints for long-term reliability. Sealants have a finite service life and eventually fail due to UV exposure and movement fatigue. An open joint system utilizes internal baffles or gutters within the substructure to catch and redirect incidental moisture outward. If sealants are used for aesthetic or acoustic reasons, they must be structural-grade silicone compatible with the coating system, applied with proper primers and backer rods to achieve the correct aspect ratio. ISO 2107 provides guidance on determining the capability of sealants to accommodate cyclic movement, which is essential for calculating joint widths based on anticipated thermal expansion.
Acoustic and Thermal Considerations in Metal Facades
Solid aluminium panels are acoustically reflective and thermally conductive, presenting challenges that must be addressed in the assembly design. Rain noise on metal surfaces can generate significant interior sound levels, particularly in lightweight constructions. Incorporating acoustic dampening mats adhered to the rear face of the panels effectively reduces drumming effects. Additionally, the rainscreen cavity should contain mineral wool insulation that serves dual purposes: improving thermal resistance and absorbing airborne noise before it reaches the inner vapor barrier.
Thermal bridging through metal substructure components is a major source of energy loss and potential condensation. Modern facade engineering employs thermal break pads made of reinforced polyamide or glass-fiber composites between aluminum brackets and the structural wall. These isolators reduce heat transfer coefficients significantly. Continuous insulation layers installed outboard of the structural sheathing further mitigate bridging effects. Detailed thermal modeling using software like THERM or HEAT2 is often required to verify U-values and surface temperatures meet current energy codes, especially in cold climates where interstitial condensation risk is high.
Fabrication Precision and Installation Quality Control
The performance gap between design intent and field reality often stems from fabrication inaccuracies and poor installation practices. Solid aluminium panels must be fabricated with CNC routing for fold lines rather than simple bending to ensure consistent radius control and eliminate stress concentrations at corners. Welding of stiffeners and corner joints requires qualified procedures and post-weld treatment to restore corrosion protection. Any grinding or reworking of coated surfaces exposes bare metal and must be touched up with manufacturer-approved liquid repair paint matching the original gloss and hue.
Installation sequencing impacts final appearance and weathertightness. Panels should be installed in a consistent direction to align manufacturing grain and coating application marks, minimizing visual variation. Protective films must be removed promptly after installation; prolonged UV exposure degrades adhesives, making removal difficult and potentially staining the coating. Field verification of anchor torque, joint alignment, and sealant adhesion should be documented systematically. Mock-up testing, including hose rack testing per AAMA 501.2, validates the installed system's water penetration resistance before full-scale production proceeds.
Maintenance Protocols for Long-Term Integrity
While aluminium cladding facade systems are marketed as low-maintenance, they are not no-maintenance. Regular cleaning preserves coating warranties and prevents pollutant buildup that can accelerate degradation. Manufacturers typically specify cleaning intervals ranging from 6 months in coastal/industrial zones to 18 months in rural environments. Cleaning should use mild detergents and soft brushes; abrasive pads or strong solvents damage the coating surface. Inspections should focus on sealant joints, fastener tightness, and signs of galvanic corrosion at dissimilar metal interfaces. Documented maintenance records are often prerequisites for honoring long-term product warranties.
Selecting the appropriate solid aluminium system involves balancing initial cost against lifecycle performance. Thicker gauges, premium fluoropolymer coatings, and engineered substructures increase upfront expenditure but dramatically extend service intervals and replacement timelines. For project stakeholders, the decision matrix should prioritize verifiable engineering data and supply chain transparency over generic product descriptions. Ensuring that every component—from the alloy certificate to the sealant compatibility test—is documented and traceable establishes the foundation for a facade that performs safely and aesthetically for decades.