Engineering the lkls upvc aluminum doors and windows facade for Hybrid Material Interfaces
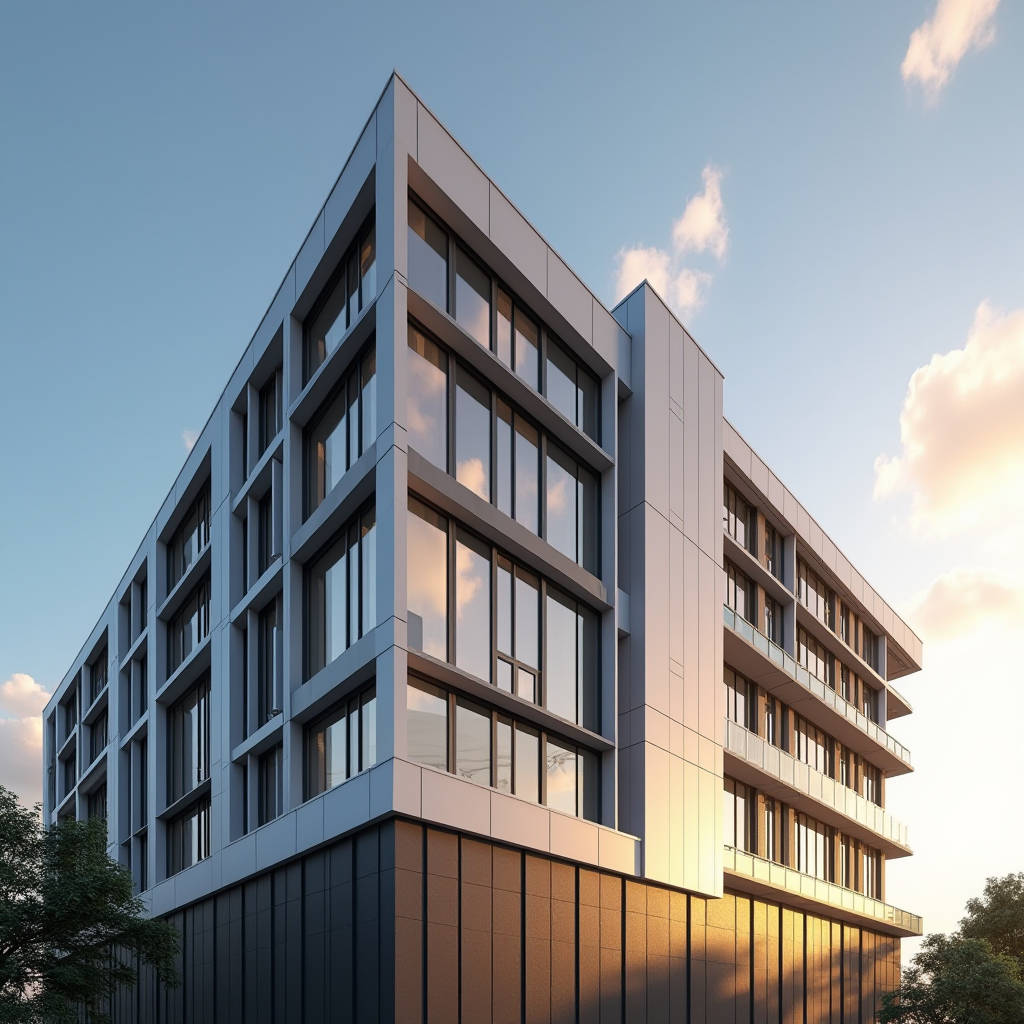
For project teams sourcing fenestration systems across India, the phrase lkls upvc aluminum doors and windows facade usually signals one thing: a fabricator that runs both uPVC and aluminium lines under one roof. That dual capability matters more than most procurement checklists admit. A facade that mixes uPVC residential openings with aluminium curtain wall and solid aluminium cladding panels forces the general contractor to coordinate two supply chains, two sealant systems, and two tolerance regimes. When the same fabricator handles both, the interface detailing improves and the warranty path shortens. This article walks through the engineering decisions behind such hybrid facades, the load and thermal criteria that drive material selection, and the cost and lead-time data that a procurement manager should bring to the first technical meeting.
Why a Single Fabricator for Both uPVC and Aluminium Changes the Procurement Math
LKLS, operating from Manesar and Gurugram in Haryana, was established in 2003 and has grown around steel fabrication, interior glazing, and facade execution. Their product set spans uPVC doors and windows, aluminium doors, sliding and casement systems, lift-slide doors, glass railing, and structural glazing. For a facade contractor, the practical benefit of a fabricator that runs both material families is not the catalogue breadth. It is the single point of responsibility at the interface between a uPVC window and an aluminium cladding panel or curtain wall mullion.
Every hybrid facade has a handful of critical junctions: the head and sill of a uPVC window meeting a solid aluminium panel, the expansion joint between aluminium cladding and a uPVC frame, and the transition from a thermally broken aluminium system to a uPVC residential opening. Each junction carries a different coefficient of thermal expansion. Aluminium moves at roughly 23 x 10⁻⁶ per degree Celsius; uPVC moves at roughly 60 to 80 x 10⁻⁶ per degree Celsius. When two materials with a three-to-one expansion ratio share a facade, the detailer must design movement joints, not just flashings. A fabricator that understands both systems can pre-negotiate the joint widths and gasket profiles before the shop drawings reach the architect.
Load Criteria That Drive the Material Decision
Wind load remains the first filter. For a low-rise residential block in Haryana, the design wind pressure at 10 metres above ground typically lands between 0.9 and 1.2 kN/m², depending on the local basic wind speed and terrain category. For a mid-rise commercial facade at 30 to 40 metres, that figure climbs to 1.5 to 2.0 kN/m². uPVC profiles, with their lower stiffness modulus, suit the lower band. Aluminium systems, with a modulus near 70 GPa, handle the higher band without excessive section depth.
Solid aluminium cladding panels at 2.0, 2.5, or 3.0 mm thickness behave differently from thin composite panels. A 3.0 mm solid panel with stiffening ribs can span wider between supports and resists local buckling under suction pressure. For a hybrid facade, the cladding panel is the outer skin and the uPVC or aluminium window is the opening. The panel must be detailed so that its deflection under wind does not transfer load into the window frame. The standard practice is to keep the cladding panel deflection below L/180 and to isolate the window with a perimeter gap filled with a low-modulus sealant.
Thermal and Condensation Behaviour in a Mixed-Material Facade
Hybrid facades are often chosen to balance thermal performance against cost. uPVC frames deliver a low thermal transmittance without the expense of a thermally broken aluminium system. A standard uPVC window with double glazing reaches a U-value around 1.6 to 2.0 W/m²K. A thermally broken aluminium curtain wall with a polyamide strip and double glazing lands near 1.8 to 2.4 W/m²K. The difference is small, but the cost of the aluminium system is higher. The rational design choice is to use uPVC for the residential openings where the thermal load dominates and to reserve aluminium for the structural spans and the cladding skin where wind load and fire performance matter.
Condensation control deserves attention at the interface. Where a cold aluminium mullion meets a warm uPVC frame, the surface temperature can drop below the dew point if the thermal bridge is not interrupted. The fix is a continuous gasket or a thermal break at the junction and a vapour barrier on the warm side. For Indian climates with high summer humidity, the risk is condensation on the interior face of the aluminium section during the monsoon. Specifying a thermally broken aluminium section at the transition and keeping the uPVC frame out of direct contact with the aluminium mullion reduces that risk.
Coating and Surface Durability for the Cladding Skin
For the solid aluminium cladding panels in a hybrid facade, the coating specification determines the long-term appearance. The industry standard is a two-coat or three-coat PVDF (polyvinylidene fluoride) system applied at a dry film thickness of 25 to 45 microns, cured at around 240 degrees Celsius. The American Architectural Manufacturers Association standard AAMA 2605 sets the highest performance bar for exterior architectural coatings, including a 10-year chalk and fade resistance requirement. For coastal or high-UV Indian sites, AAMA 2605 is the safer specification. For interior or sheltered applications, AAMA 2604 may suffice.
The coating table below summarises the practical differences a facade contractor should weigh when selecting the cladding skin finish.
| Coating System | Dry Film Thickness | Typical Standard | Chalk/Fade Resistance | Best Application |
|---|---|---|---|---|
| Polyester (PE) | 20–25 microns | AAMA 2603 | Low, 3–5 years | Interior, sheltered |
| Two-coat PVDF | 25–30 microns | AAMA 2604 | Moderate, 5–7 years | Exterior, moderate climate |
| Three-coat PVDF | 30–45 microns | AAMA 2605 | High, 10+ years | Exterior, coastal / high UV |
| Anodised (natural) | 15–25 micron film | ISO 7599 | High, 10+ years | Architectural, low colour range |
For a facade that mixes uPVC windows with aluminium cladding, the colour match between the two materials is a recurring complaint. uPVC profiles are through-coloured and available in a limited palette. Aluminium panels can be coated in any RAL colour. The practical approach is to select a shared neutral tone for both, or to deliberately contrast the two materials so the colour difference reads as a design decision rather than a defect. Setting the expectation in the sample mock-up prevents a costly rework later.
Cost and Lead-Time Benchmarks for a Hybrid Facade
Procurement teams need numbers before the first meeting. The figures below are indicative Indian market rates for a typical mid-rise project and should be validated against the specific bill of quantities.
- uPVC casement window, double glazed, installed: roughly INR 1,800 to 2,800 per square metre of opening.
- Thermally broken aluminium curtain wall, double glazed, installed: roughly INR 4,500 to 6,500 per square metre.
- Solid aluminium cladding panel, 2.5 mm, PVDF coated, installed with subframe: roughly INR 3,200 to 4,500 per square metre.
- Solid aluminium cladding panel, 3.0 mm, PVDF coated, with stiffening ribs: roughly INR 3,800 to 5,200 per square metre.
Lead times follow the same pattern. uPVC fabrication is fast, often four to six weeks from approved shop drawings. Aluminium curtain wall and cladding fabrication runs eight to twelve weeks because of the anodising or coating queue and the machining of the subframe. For a hybrid facade, the critical path is almost always the aluminium cladding and curtain wall, not the uPVC. Ordering the aluminium skin first and sequencing the uPVC openings to suit the cladding installation avoids a stalled site.
Sealant and Gasket Strategy at the Material Interfaces
The durability of a hybrid facade depends more on the sealant and gasket details than on the profiles themselves. The interface between a uPVC frame and an aluminium panel moves at different rates, so the sealant must be low-modulus and capable of accommodating movement of at least 25 percent. Neutral-cure silicone sealants meeting the ASTM C920 class 25 standard are the common choice. The joint design should follow the guidance in the Sealant, Waterproofing & Restoration Institute (SWRI) publications for movement joint sizing.
Gaskets at the uPVC-to-aluminium junction should be EPDM rather than PVC, because EPDM holds its compression set over decades and resists UV better at the exposed edge. The aluminium cladding panel should never bear directly on the uPVC frame. A continuous spacer or a pressure plate transfers the cladding load to the supporting structure, leaving the uPVC frame free to move independently.
Fire and Structural Compliance in a Mixed Facade
Solid aluminium panels offer a clear advantage over composite panels in fire performance. A 2.5 mm solid aluminium panel does not delaminate or propagate flame through a combustible core, which simplifies compliance with facade fire requirements. The ISO 5660 heat release test and the EN 13501-1 classification are the references a facade contractor will cite in the fire engineering report. For a hybrid facade, the fire strategy must also address the cavity behind the cladding panel and the spread path through the uPVC window reveal. Cavity barriers at each floor slab and at the window head are mandatory in most jurisdictions.
Structurally, the aluminium subframe that carries the cladding panels must be designed to the wind load and to the local building code. The deflection limits in the AISC and Indian code practice keep the cladding skin within L/180 for wind and L/240 for live load. The fabricator should supply a signed structural calculation for the subframe, not just a shop drawing. Procurement teams should request that calculation in the tender documents.
Site Coordination and Mock-Up Requirements
A hybrid facade fails on site when the sequencing is wrong. The cladding subframe goes up first, then the aluminium curtain wall, then the uPVC openings are installed into the prepared reveals. A full-scale mock-up of one typical bay, including one uPVC window, one aluminium panel junction, and one curtain wall mullion, should be built and tested for water penetration before mass fabrication. The water test follows AAMA 501 or the ASTM E1105 field test method. Fixing a leak in a mock-up costs a fraction of fixing it on a finished facade.
For contractors who need a reliable fabrication partner for the aluminium cladding skin in a hybrid facade, Futeng® supplies solid aluminium panels in 2.0, 2.5, and 3.0 mm thicknesses with PVDF coating to AAMA 2605, along with the engineering support for subframe design. Their panels are a practical reference point when the project team is comparing the cladding supply against the fabricator's own aluminium line.
Final Engineering Guidance
The decision to run a lkls upvc aluminum doors and windows facade is sound when the project combines low-rise residential openings with a structural aluminium skin. Assign uPVC to the openings where thermal performance and cost dominate, and reserve aluminium for the spans, the cladding, and the curtain wall where wind load, fire performance, and structural stiffness rule. Insist on a single point of responsibility at the material interfaces, specify AAMA 2605 PVDF on the cladding panels, design movement joints for the three-to-one expansion ratio, and validate the whole assembly with a full-scale mock-up. The facade that lasts is the one where the interface details were settled before the first panel was cut.