Interior Aluminium Wall Cladding Specification Guide for Commercial Contractors
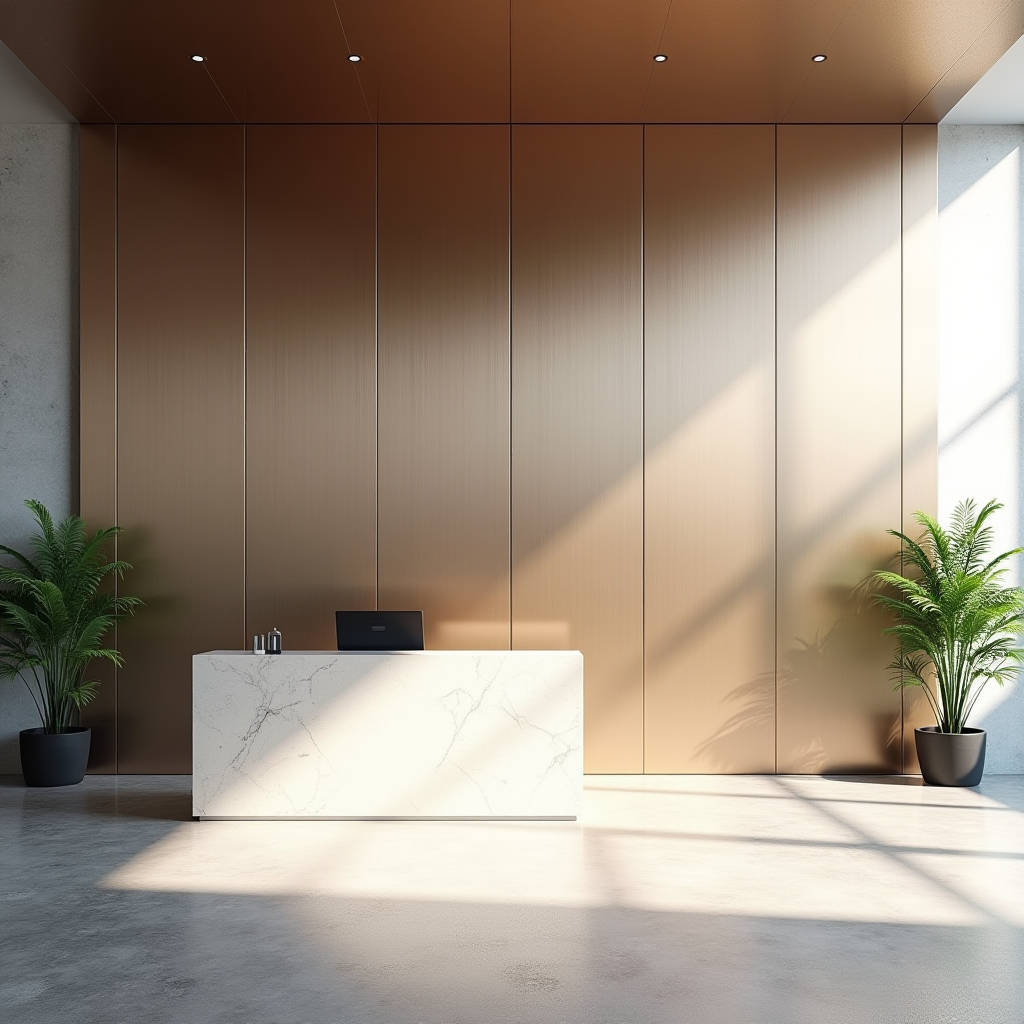
Interior aluminium wall cladding has moved well beyond the decorative panel market into a structural performance category that specifiers and contractors routinely underestimate. The panels that finish a lobby, a hospital corridor, or a data-centre riser are no longer interchangeable commodity sheets. They carry fire ratings, acoustic absorption data, moisture-resistance credentials, and tolerance requirements that must be verified against the building's actual service conditions. For a general contractor or facade installer, the practical question is not whether to use interior aluminium wall cladding, but how to specify the right alloy, coating, thickness, and fixing system for a given interior environment. This article walks through the engineering decisions that separate a durable interior installation from one that fails within a few years, with concrete data and reference standards you can hand to your procurement team.
Why Interior Panels Demand a Different Specification Than Facade Panels
Exterior cladding carries wind load, UV exposure, and thermal cycling. Interior aluminium wall cladding carries none of those loads, yet it fails in ways facade panels rarely do. The dominant failure modes indoors are surface abrasion, chemical attack from cleaning agents, condensation-driven corrosion, and acoustic or fire performance shortfalls. Because the panels sit inside the conditioned envelope, many teams assume lower-grade material is acceptable. That assumption produces costly callbacks.
An interior panel is subject to constant human contact, trolley traffic in hospitals and airports, and aggressive disinfectants in healthcare and food-processing plants. A 2.0 mm solid aluminium sheet with a standard polyester coating will scratch, discolour, and lose its anodic protection far sooner than the same panel specified with a PVDF or anodised finish. The specification must therefore be driven by the room's function, not by the building's exterior aesthetic.
Alloy Selection and Mechanical Properties
Most interior solid aluminium cladding is fabricated from 3003 or 5005 series alloy, with 5052 specified where higher strength or better corrosion resistance is required. For interior panels that are not load-bearing, the difference between these alloys matters less for strength and more for formability and weldability during fabrication. The thickness range commonly specified is 2.0 mm, 2.5 mm, and 3.0 mm, with 3.0 mm reserved for large-format panels that must resist bowing and for high-traffic impact zones.
Panel flatness is a critical interior criterion that exterior specifiers often ignore. Interior walls are viewed at close range under even lighting, so any oil-canning or waviness is immediately visible. This means the fabrication process must include proper stress-relieving and a stiffer core geometry for large panels. A 3.0 mm panel with a 1200 mm unsupported span will deflect measurably less than a 2.0 mm panel of the same width, which is why auditorium and lobby walls routinely move to the heavier gauge.
| Alloy | Typical Thickness | Key Interior Application | Formability |
|---|---|---|---|
| 3003 | 2.0 mm | Standard offices, retail | Excellent |
| 5005 | 2.0–2.5 mm | Anodised finishes, corridors | Good |
| 5052 | 2.5–3.0 mm | Hospitals, transit, impact zones | Moderate |
Coating Systems: PVDF, Polyester, and Anodising
The coating is the single most important decision for interior aluminium wall cladding longevity. Three systems dominate the interior market, and each suits a different environment.
PVDF (Polyvinylidene Fluoride)
PVDF is the industry standard for exterior panels, but it earns its place indoors wherever chemical resistance and colour stability matter. A 70/30 PVDF formulation applied at a dry film thickness of approximately 25 microns, in line with AAMA 2605 performance criteria, resists the aggressive disinfectants used in hospitals and food plants. The trade-off is cost and a slightly harder surface that can chip under sharp impact.
Polyester Powder Coating
Polyester powder is the budget workhorse for dry, low-traffic interiors. It offers good colour and a tough, flexible film at roughly 60–80 microns. Its weakness is solvent and chemical resistance, so it should not be specified for healthcare, laboratories, or kitchens. For a standard office lobby it is entirely adequate.
Anodising
Anodising produces a metallic, brushed finish that powder coating cannot replicate. A 15–25 micron anodic film, per the AA (Aluminium Anodisers) standards, gives excellent abrasion resistance and a natural, non-painted appearance. The limitation is colour range, which is essentially limited to silver, bronze, and black tones. Anodised panels are the preferred choice for architectural feature walls where the metal's natural character is the design intent.
| Coating System | Film Thickness | Chemical Resistance | Abrasion Resistance | Relative Cost |
|---|---|---|---|---|
| PVDF 70/30 | ~25 microns | Excellent | Good | High |
| Polyester powder | 60–80 microns | Fair | Good | Low |
| Anodised | 15–25 microns | Good | Excellent | Medium |
Fire Performance and the Interior Code Landscape
Interior wall finishes sit inside the building's fire compartment, which makes reaction-to-fire classification a mandatory part of the specification. Solid aluminium panels have an inherent advantage because the core is non-combustible metal, unlike composite panels that carry a combustible core. This is the point where a solid aluminium specification simplifies the approvals process.
For European projects, panels should be tested to EN 13501-1 and achieve a Class A1 or A2-s1,d0 reaction-to-fire rating. For North American projects, the relevant reference is ASTM E84, where a Class A rating (flame spread index below 25, smoke developed index below 450) is expected for most commercial interiors. The coating itself must be verified, because some organic coatings can shift the classification. A reputable supplier will provide the test certificate for the exact coating and substrate combination, not just for the bare metal.
Acoustic Performance in High-Traffic Interiors
Airports, railway stations, and open-plan offices increasingly specify perforated interior aluminium wall cladding to manage reverberation. A perforated panel backed with a non-combustible acoustic fleece can deliver a noise reduction coefficient (NRC) in the range of 0.60 to 0.85, depending on perforation ratio, hole pattern, and cavity depth. The perforation ratio typically sits between 15% and 25%, with hole diameters from 1.5 mm to 5 mm.
When specifying perforated panels, the acoustic data must be matched to the actual cavity. A panel mounted directly against a masonry wall with no cavity performs far worse than one mounted on a 50 mm or 100 mm plenum. The acoustic test report should state the mounting condition, and the installer must replicate that condition on site. This is a frequent source of field failures where the acoustic performance falls short of the brochure value.
Moisture, Condensation, and Corrosion Control
High-moisture interiors such as swimming pools, spas, and industrial wash-down areas create a corrosion environment that is more aggressive than many exterior facades. Chlorine and humidity attack unprotected aluminium, producing white powdery corrosion. For these spaces, the specification should demand a heavier anodic film or a PVDF coating with a proper pre-treatment, and the panel edges must be sealed to prevent capillary ingress.
Condensation is another overlooked factor. In a cold-climate building, an interior panel fixed to a thermal bridge can develop condensation on its rear face, which then stains the panel or corrodes the fixing. The design should include a vapour barrier on the warm side and a ventilated cavity where condensation risk is high. These details are cheap to add at design stage and expensive to retrofit.
Panel Fabrication and Tolerances
Interior panels are fabricated to tighter tolerances than exterior panels because they are joined in visible, close-range seams. The standard fabrication tolerance for a solid aluminium interior panel is ±1.0 mm on length and width, with a diagonal tolerance of ±1.5 mm on large panels. Edge trimming must be clean and burr-free, since any burr shows in the joint line and can tear a gloved hand during maintenance.
Fabrication also determines flatness. A panel that is cut, folded, and braked without proper stress relief will oil-can under interior lighting. The fabricator should use a CNC brake and a flatness check per panel before coating. For large-format panels above 1500 mm in any dimension, a stiffening rib or a honeycomb backing is often added to control deflection, even though the panel is technically non-structural.
Fixing Systems and Installation Economics
Three fixing systems dominate the interior market: visible screw-fixed, concealed clip-fixed, and cassette or hook-on systems. Each carries a different cost and a different maintenance profile.
| Fixing System | Relative Installed Cost | Seam Appearance | Removability | Typical Use |
|---|---|---|---|---|
| Visible screw-fixed | Low | Visible fasteners | Easy | Plant rooms, service walls |
| Concealed clip-fixed | Medium | Clean, minimal joints | Moderate | Offices, retail |
| Cassette / hook-on | High | Fully flush | Excellent | Lobbies, auditoriums |
For a typical office interior, the installed cost of concealed clip-fixed solid aluminium cladding runs roughly 15–25% higher than visible screw-fixed, while a cassette system adds another 20–30% on top. The premium buys a flush, uninterrupted surface and easy access to the cavity for future services. For maintenance-heavy environments, the cassette system's removability usually pays for itself over the building's life.
Procurement, Certification, and Quality Control
When you procure interior aluminium wall cladding, the commercial terms matter as much as the material. Insist on a documented quality control plan that includes alloy certificates, coating thickness verification, and flatness inspection. A reliable fabricator such as Futeng® supplies panels with mill certificates and coating test reports, which protects you during third-party inspection and handover.
Ask for the following documentation before you place an order: an EN 10204 3.1 material certificate, a coating thickness report, a colour consistency sample, and the reaction-to-fire certificate for the exact panel configuration. If the supplier cannot produce these, the panel is not worth the discount. The reference standards that govern this product category are AAMA 2605 for PVDF coatings, EN 13501-1 and ASTM E84 for fire performance, and the relevant ISO 9001 quality system for the fabrication plant.
Practical Specification Checklist
Before you finalise an interior aluminium wall cladding specification, confirm the following points with your design and procurement teams. First, verify the room's fire classification and obtain the panel's reaction-to-fire certificate for that exact configuration. Second, match the coating to the chemical exposure, not to the aesthetic. Third, confirm the acoustic data matches the actual mounting cavity. Fourth, specify the panel gauge based on span and impact risk, not habit. Fifth, seal edges in moisture-prone rooms and add a vapour barrier where condensation is possible. Finally, require the full documentation package from the fabricator and inspect flatness on delivery.
Solid aluminium interior cladding is a dependable, long-lived product when the specification is driven by the interior environment rather than copied from an exterior facade drawing. The panels that fail indoors fail because of a coating mismatch, a fire-certificate gap, an acoustic cavity error, or a corrosion detail that was never designed. Each of those failures is preventable with the data and standards outlined here. Hand this checklist to your procurement team, and the interior wall finish will be one less item on your snag list.