Specifying Facade Aluminium Cladding for a 25 Year Service Life
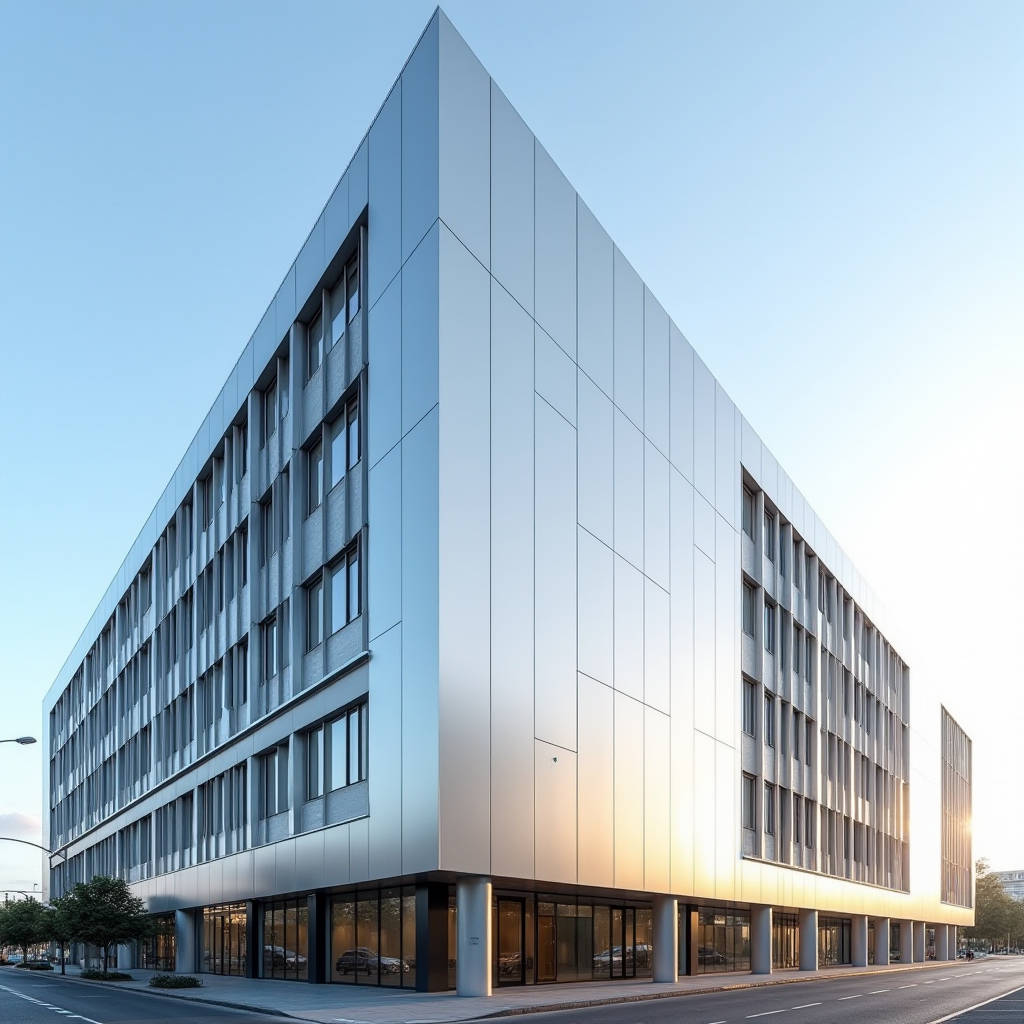
Solid aluminium cladding panels have become the default specification for high-rise facades, yet the single most common cause of premature failure is not the metal itself but the coating system. A facade aluminium cladding panel with a 2.0 mm or 3.0 mm core can perform for decades, but only when the finish, the substrate preparation, and the installation tolerances are engineered as one system. This article walks through the practical decisions that separate a 25-year facade from a five-year warranty claim: PVDF film thickness, pretreatment chemistry, panel flatness tolerances, and the drainage details that keep a rainscreen genuinely dry. The goal is to give procurement teams and facade contractors a defensible technical baseline before they issue a tender.
Why the Coating System Decides the Life of the Panel
Every solid aluminium panel starts from the same raw material, but the performance gap between a cheap coil-coated sheet and a properly pretreated PVDF panel is enormous. The coating is the only barrier between the metal and the atmosphere. On a facade aluminium cladding installation, that barrier must survive UV radiation, salt spray, acid rain, and thermal cycling for the full design life of the building. A 70/30 PVDF (polyvinylidene fluoride) resin system, cured at the correct temperature, resists chalking and fading far better than a polyester finish. The resin chemistry matters, but so does the film thickness. Industry practice for architectural-grade panels is a total dry film thickness of 25 to 30 microns across two coats, with a primer of 5 to 7 microns underneath. Anything thinner and the panel will start to show colour shift within a decade.
The pretreatment step is where most cost-cutting happens. A proper chromate or chromium-free conversion coating bonds the primer to the aluminium oxide layer. Skip this step, or rush it, and the coating delaminates from the substrate even though the film itself is flawless. Buyers should ask suppliers for the exact pretreatment chemistry and for a cross-cut adhesion test certificate on a production sample, not a laboratory coupon.
Substrate Grade and Flatness Tolerances
For a load-bearing facade, the alloy and temper are non-negotiable. Most architectural panels use 3003 or 5052 alloy in the H14 or H24 temper. The 5052 alloy offers better corrosion resistance in coastal environments, while 3003 is more economical for inland projects. The panel thickness is a structural decision as much as a cosmetic one. A 2.0 mm panel with a stiffening grid of aluminium angles can span a 1200 mm module, while a 3.0 mm panel carries heavier wind loads over larger spans. Flatness is the detail that architects notice. A good solid panel holds a flatness tolerance of plus or minus 1.5 mm over a 1000 mm length. Anything looser shows up as oil-canning, the wavy distortion that ruins an otherwise clean elevation.
Rainscreen Drainage and Pressure Equalisation
The term rainscreen is often misused. A true rainscreen facade aluminium cladding system relies on a ventilated cavity behind the panels, with open joints or weep holes that allow pressure to equalise and moisture to drain. This is not a decorative gap. The cavity must be at least 25 mm deep, continuous, and free of obstructions. The weather barrier sits on the back wall, and the aluminium panels act as the first line of defence. If the cavity is blocked by insulation or the joints are sealed, the system becomes a barrier wall and the whole drainage logic collapses. Water that gets in has to get out, and it has to get out without being trapped against the aluminium or the structural framing.
Thermal movement is the other hidden killer. Aluminium expands roughly 1.2 mm per metre for a 40-degree temperature swing. A 3-metre panel moves about 3.6 mm. If the fixing system does not allow this movement, the panel buckles or the coating cracks at the fastener points. Slotted holes and floating brackets are standard practice, and the joint design must anticipate the full range of movement, not just the average.
Fire Performance and Non-Combustibility
Solid aluminium panels are non-combustible, which is their decisive advantage in high-rise applications. The core is solid metal, so there is no combustible filler to burn or drip. This simplifies compliance with international building codes that restrict combustible cladding on buildings above a certain height. The performance is governed by standards such as ASTM E84 for surface burning characteristics and the European EN 13501-1 classification. A solid aluminium panel typically achieves an A2 or A1 rating depending on the coating system, which removes a whole category of fire-engineering risk from the project. For a procurement manager, this is the difference between a straightforward approval and a drawn-out fire-engineering review.
Coating System Comparison for Facade Specification
| Parameter | PVDF 70/30 (2-coat) | PVDF 70/30 (3-coat) | Polyester | Powder Coating |
|---|---|---|---|---|
| Total dry film thickness | 25-30 microns | 35-40 microns | 20-25 microns | 60-80 microns |
| UV / chalk resistance | Excellent | Excellent | Moderate | Good |
| Colour retention (10 years) | High | Highest | Moderate | Good |
| Salt spray resistance | Good | Good | Moderate | Good |
| Typical warranty | 20-25 years | 25-30 years | 10-15 years | 10-20 years |
| Relative cost index | 1.0 | 1.2 | 0.7 | 0.8 |
| Recommended use | Standard facade | Coastal / prestige | Low-rise / interior | Architectural accents |
The three-coat PVDF system adds a clear topcoat that improves gloss retention and dirt resistance, which is why it is specified for coastal towers and prestige projects. The cost premium is modest relative to the extended service life, and the table above gives a realistic comparison for a budget review.
Fabrication Tolerances and Quality Control
Fabrication is where the panel either holds its tolerances or drifts. CNC cutting, folding, and edge trimming must hold a tolerance of plus or minus 1 mm on the finished dimensions. The corner joints and the return edges need a consistent bend radius, and the drainage holes must be punched cleanly without burrs that trap moisture. A reputable manufacturer such as Futeng® runs in-process checks on flatness, film thickness, and colour consistency across every production batch, and issues a mill certificate that ties the coating batch to the panel lot. For a facade contractor, that traceability is the difference between a clean handover and a dispute over whose coating failed first.
Installation and Fixing Systems
The fixing system transfers the wind load from the panel to the structural frame. Three approaches dominate: concealed clip systems, exposed rivet or screw fixings, and cassette systems with a hidden frame. Concealed clips give the cleanest appearance and are preferred for high-end elevations, but they require precise bracket alignment. Exposed fixings are faster and cheaper but leave visible fasteners that must be sealed. Cassette systems combine the clean look with easy panel replacement, which matters for maintenance access on tall buildings. The choice affects both the installed cost and the long-term serviceability, so it deserves a proper value engineering exercise rather than a default selection.
Wind load calculations follow the regional code, such as ASCE 7 in North America or EN 1991-1-4 in Europe. The design wind pressure drives the panel thickness, the bracket spacing, and the fastener pull-out capacity. A 2.0 mm panel on a 600 mm bracket grid handles a typical 1.5 kPa design pressure, while a 3.0 mm panel on the same grid extends the safe span. The engineer should verify the deflection limit, usually L/180 or tighter, to prevent the panel from bowing under load.
Acoustic and Thermal Contribution
A solid aluminium panel is not a primary insulator, but the ventilated cavity it creates adds real value. The cavity breaks the thermal bridge between the exterior and the structural wall, and it provides a drainage plane that keeps the insulation dry. When backed by a mineral wool layer, the assembly contributes meaningful acoustic absorption, reducing external noise transmission into the occupied space. These benefits are measurable and should be presented to the design team as part of the whole-wall performance, not as an afterthought.
Procurement Advice for a Reliable Facade
The practical takeaway for a procurement manager is to specify the system, not just the panel. Demand a documented coating system with a minimum 25 micron PVDF film, a certified pretreatment, a defined alloy and temper, and a flatness tolerance of plus or minus 1.5 mm. Ask for a mill certificate and a cross-cut adhesion test on a production sample. Verify that the fixing system allows thermal movement and that the cavity is detailed for drainage and pressure equalisation. Reference the relevant standards, including AAMA 2605 for high-performance organic coatings and ISO 12944 for corrosion protection, to anchor the specification in recognised criteria. When these parameters are locked into the tender, the facade aluminium cladding will perform as designed, and the warranty disputes that plague so many projects simply never arise.