Aluminium Mesh Cladding Engineering for Ventilated Facades and Solar Shading Systems
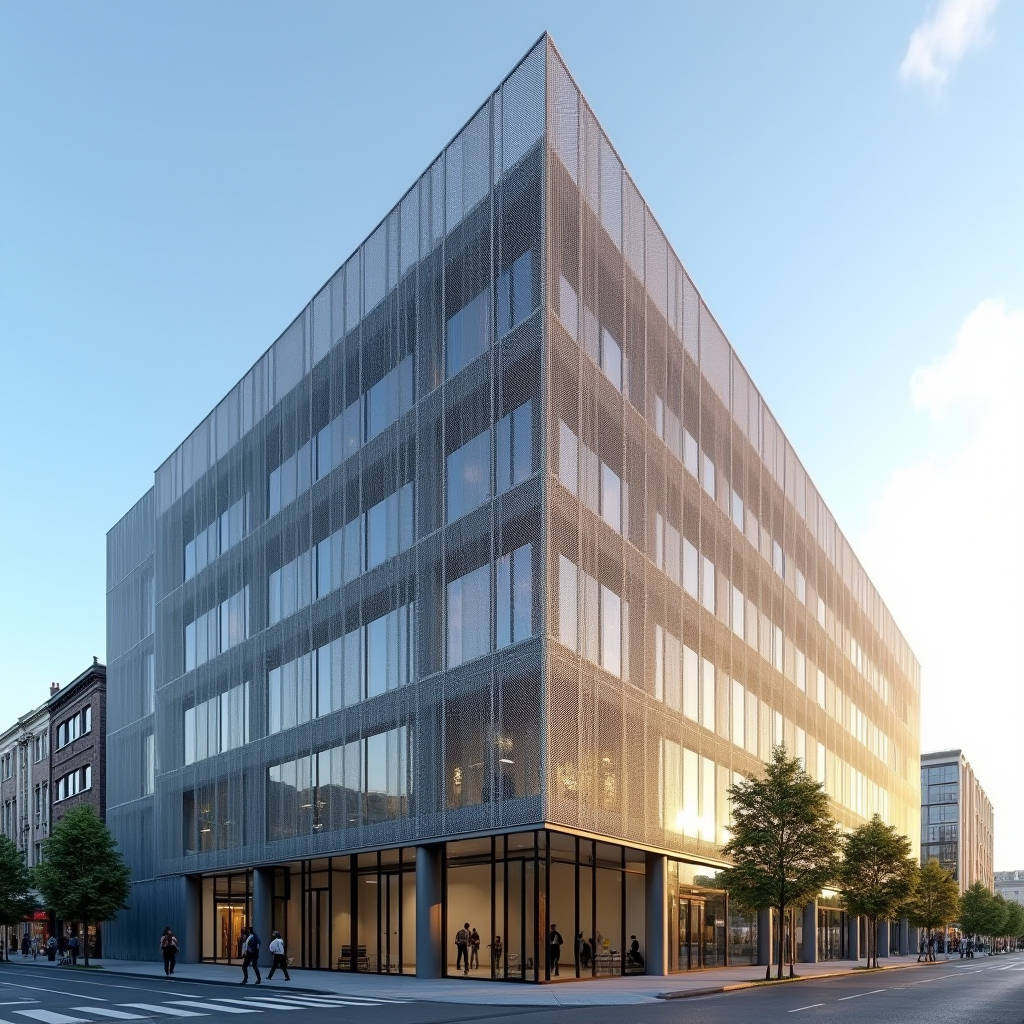
Aluminium mesh cladding has moved from a niche architectural statement to a specification staple across ventilated facades, solar shading, parking structures and public transport terminals. Yet the procurement conversations we run daily with contractors and facade engineers keep circling the same gap: mesh is treated as a decorative layer, not as a structural and environmental subsystem with its own load, fire and maintenance logic. That gap produces real cost overruns. This article walks through the engineering decisions that actually matter when you specify aluminium mesh cladding, from expanded vs woven mesh geometry to fixing, wind load and coating life, and it pairs each decision with the numbers your estimator will need before the tender goes out.
Why Mesh Is Not a Sheet
Solid aluminium cladding panels behave like a plate: continuous, predictable, easy to model. Aluminium mesh cladding behaves differently because it is an open, perforated or expanded surface. The open area changes the pressure coefficient on the facade, alters how the wind sees the building, and changes how condensation and fire behave in the cavity. Treating mesh with the same structural assumptions as a solid panel is the single most common specification error we see on site.
The first decision is the mesh family. Expanded aluminium mesh is cut and stretched from a solid sheet, so every strand is a single piece of metal with no joints. Woven mesh is assembled from individual wires or strips, which gives it greater flexibility and a finer visual texture but introduces mechanical connections that can fret and fatigue. Perforated mesh, sometimes marketed under the same name, is a drilled sheet and should be classified with solid panels for structural purposes. For facade-scale projects, expanded mesh is usually the more robust choice because there are no strand joints to fail under cyclic wind loading.
Expanded Mesh Geometry That Matters
Expanded mesh is defined by strand width, strand thickness, pitch and the angle of the diamond. These parameters control three things: the open area ratio, the stiffness of the panel, and the visual density. A 60 percent open area panel lets through a lot of light and air but flexes more under load. A 40 percent open area panel is stiffer and shades better but carries a higher wind pressure on the frame. There is no universal best ratio; there is only the ratio that matches your wind zone, your cavity depth and your shading target.
| Open Area % | Typical Use | Relative Stiffness | Wind Load Impact | Shading Effect |
|---|---|---|---|---|
| 35–45% | High-rise wind zones, parking facades | High | Moderate pressure on frame | Strong |
| 50–60% | Ventilated facades, sun screens | Medium | Lower pressure coefficient | Medium | 65–75% | Light transmission, balustrades | Low | Minimal pressure | Light |
Sheet thickness for expanded mesh typically ranges from 1.5 mm to 3.0 mm, with common pre-formed sheet sizes around 1220 x 2440 mm. Thicker strands give you more torsional stiffness and better resistance to denting in public areas, but they also add weight to the subframe and increase the cost per square metre. For a ventilated facade in a moderate wind zone, 2.0 mm strand thickness is a sensible baseline; move to 3.0 mm where impact resistance or very high wind zones demand it.
Wind Load and Pressure Coefficient
Because mesh is open, the wind passes through it, and the pressure coefficient is lower than on a solid panel. That sounds like an advantage, and it often is, but it creates a trap. The effective wind area for the subframe is still driven by the gross panel dimensions, and the local pressure at corners and parapets can be two to three times the field pressure. The open area reduces the net pressure but does not eliminate the suction on the leeward face. You still need a proper load path from the mesh into the rails and brackets.
Design wind loads should follow the framework in EN 1991-1-4 or ASCE 7 for your region, and the mesh manufacturer should provide a tested pressure coefficient for the specific open area and strand geometry. Never assume a generic coefficient from a solid-panel datasheet. A 50 percent open expanded mesh can show a net pressure coefficient roughly 30 to 40 percent lower than a solid panel of the same footprint, but that saving disappears if the mesh is mounted flush against a solid backing wall where the cavity cannot relieve pressure.
Ventilated Cavity and Condensation
The whole point of a ventilated aluminium mesh cladding system is the air cavity behind the panel. That cavity drains moisture, equalises pressure and keeps the insulation dry. The mesh must not be fixed so tightly that it seals the cavity. Maintain a minimum cavity depth of 40 mm, and keep the open area at the top and bottom of the facade clear so the stack effect can operate. Condensation control follows the logic of BS 5250 for the UK climate or your local equivalent. If the cavity cannot vent, the mesh becomes a moisture trap and the thermal performance of the wall collapses.
Fire Performance and Material Choice
Aluminium mesh cladding is inherently non-combustible at the material level, which is a decisive advantage over composite panels in many jurisdictions. Aluminium itself is classified as a non-combustible material under most building codes, and an expanded mesh with no polymer core will not contribute significant fuel to a facade fire. This is one of the reasons mesh has grown in popularity after the tightening of facade fire regulations across Europe and the Middle East.
That said, the complete assembly must be assessed, not just the mesh. The cavity, the insulation, the fixings and the subframe all form part of the facade system. Fire spread through an unvented or poorly detailed cavity is a real risk regardless of the cladding material. Specify non-combustible insulation, install cavity barriers at every floor line and at the perimeter of openings, and follow the compartmentation guidance in EN 13501-1 for the classification of the whole system. A mesh panel that is technically non-combustible will not save you if the cavity behind it is a chimney.
Coating and Corrosion in Exposed Environments
The coating is where mesh projects succeed or fail over a twenty-year horizon. For exterior aluminium mesh cladding, a PVDF (polyvinylidene fluoride) finish is the industry standard, typically applied at 25 to 35 microns dry film thickness over a proper pre-treatment. The two-coat and three-coat systems differ in durability and price. A three-coat PVDF system with a clear topcoat offers better colour retention and resistance to chalking in high-UV climates.
| Coating System | Dry Film Thickness | UV Resistance | Typical Warranty | Best Fit |
|---|---|---|---|---|
| Polyester (PE) | 20–25 µm | Moderate | 5–10 years | Interior, sheltered |
| Two-coat PVDF | 25–30 µm | High | 10–15 years | Exterior, temperate |
| Three-coat PVDF | 30–35 µm | Very high | 15–20 years | Coastal, high-UV |
Coastal and industrial environments add a second threat: corrosion. Bare aluminium forms a protective oxide layer, but chloride and industrial pollutants can attack it over time. Specify a durable PVDF system and ensure the cut edges of the expanded mesh are protected. Expanded mesh exposes a lot of cut surface area compared to a solid sheet, so edge protection matters more than it does on a plain panel. Anodising is an alternative to PVDF for some projects, but the colour range is limited and the finish is less forgiving of handling damage on site.
Fixing, Subframe and Tolerances
The mesh panel is only as good as the subframe behind it. For a ventilated facade, the standard approach is an aluminium rail system fixed to the structure with stainless steel brackets. The brackets must accommodate thermal movement, and the rails must be aligned to a tolerance that the mesh can actually be fixed to. Mesh panels are less forgiving of subframe misalignment than solid panels because the open pattern makes any bow or sag immediately visible from the street.
Fixings should be stainless steel, not aluminium, to avoid galvanic corrosion at the contact point. The mesh is typically fixed with concealed clips or with a visible screw through the strand pattern. Visible fixings are cheaper and easier to replace, but they must be positioned to match the mesh geometry, which means the subframe spacing has to be coordinated with the strand pitch. This is a detail that gets missed in the shop drawing phase and causes field rework. Coordinate the subframe grid with the mesh pitch before fabrication, not after.
Cost Drivers and Budget Reality
For a typical ventilated facade, aluminium mesh cladding lands in a cost band that is higher than a flat solid panel but lower than a fully bespoke perforated system. The main cost drivers are the open area ratio (more open means more material removed and more waste in the expanded process), the strand thickness, the coating system and the complexity of the subframe. A 50 percent open expanded mesh with a three-coat PVDF finish in a coastal zone will cost more per square metre than a 40 percent open panel with a two-coat finish in a sheltered location, and that difference is easy to underestimate in early budgeting.
Installation labour is the second big line item. Mesh panels are light, which helps, but the coordination of the subframe with the strand pitch adds hours. Allow for a realistic installation rate and for the fact that mesh facades are rarely perfectly rectangular. Penetrations for windows, doors and services interrupt the pattern and generate bespoke pieces. Budget for those pieces explicitly; they are a common source of cost overrun.
Sourcing and Quality Control
When you source aluminium mesh cladding at scale, the quality control points are the alloy, the coating and the dimensional consistency of the expanded pattern. Specify a 5000-series alloy (such as 5052 or 5083) for good corrosion resistance and formability, and confirm the temper so the panel does not work-harden unevenly during the expansion process. The coating should be verified against a written specification with a minimum dry film thickness, and sample panels should be tested for colour and adhesion before the production run starts.
For projects where delivery reliability and coating consistency matter more than the lowest unit price, a supplier with a controlled production line and a documented QA process is worth the premium. We have seen projects where a cheap mesh source delivered pattern drift between batches, which made the facade visibly inconsistent and forced a full re-coat. A supplier like Futeng® that runs solid aluminium fabrication with a stable PVDF line can hold the strand geometry and colour across a large order, which is exactly the kind of consistency a facade contractor needs when the panels span multiple floors and multiple delivery lots.
Practical Specification Checklist
- Confirm the mesh family: expanded, woven or perforated, and classify perforated with solid panels for structural purposes.
- Set the open area ratio against your wind zone, cavity depth and shading target, not against aesthetics alone.
- Request a tested pressure coefficient for the specific mesh geometry; never reuse a solid-panel coefficient.
- Maintain a minimum 40 mm ventilated cavity and keep top and bottom vents clear.
- Specify non-combustible insulation and cavity barriers at every floor line.
- Choose a three-coat PVDF system for coastal or high-UV sites; two-coat for sheltered temperate locations.
- Use stainless steel fixings and coordinate the subframe grid with the strand pitch before fabrication.
- Verify alloy, temper and coating thickness against a written specification, and hold sample panels for colour and adhesion.
Closing Advice
Aluminium mesh cladding rewards the specifier who treats it as a structural and environmental subsystem rather than a decorative skin. The decisions that separate a successful mesh facade from a costly one are made early: the open area ratio, the cavity detail, the coating system and the coordination of the subframe with the strand geometry. Get those four right, and the mesh delivers the ventilation, shading and architectural character you specified. Get them wrong, and you are paying for rework, corrosion or a fire-risk cavity. Specify the mesh with the same rigour you would apply to a solid panel, verify the numbers against your own wind and fire analysis, and hold your supplier to written coating and geometry standards. That discipline is what turns a fashionable material into a durable asset.