Engineering the Aluminium Mesh Facade for Wind Load Coating and a Thirty Year Service Life
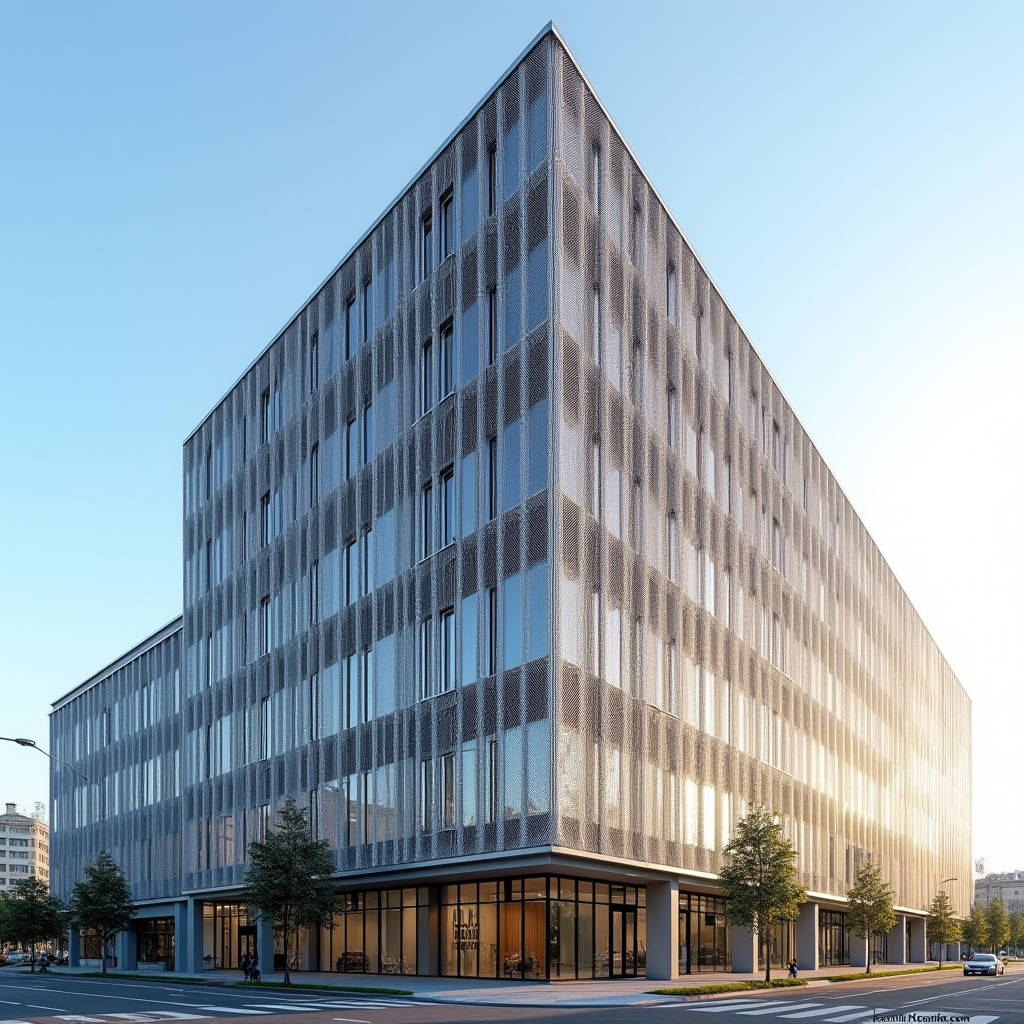
An aluminium mesh facade is frequently specified for its visual rhythm and daylight filtering, but the engineering reality behind a perforated or expanded metal skin is more demanding than the renderings suggest. The open area of the mesh, the gauge of the expanded strand, the fixing method, and the coating system all interact with wind load, condensation, and acoustic performance in ways that a solid panel does not. This article walks through the load path, the fabrication tolerances, and the coating choices that determine whether a mesh facade performs for thirty years or fails in three. It is written for the contractor who has to price the bracket schedule and the architect who has to defend the detail in a coordination meeting.
Why the mesh facade is a structural system, not a decorative layer
Most procurement teams treat an aluminium mesh facade as a cladding product. In practice it behaves as a structural membrane. Expanded metal mesh, the most common form used on building exteriors, is a single sheet that has been slit and stretched, so the strand geometry carries load in two directions. The open area ratio, typically 40 to 60 percent, removes material that would otherwise contribute to bending stiffness. A 2.0 mm solid aluminium sheet has a continuous section modulus; a 2.0 mm expanded mesh with a 50 percent open area has a section modulus that drops by roughly half in the direction transverse to the long diamond. The installer who assumes the mesh can span the same distance as a solid panel will read deflection numbers that look wrong until the calculation is redone with the correct effective section.
Wind load is the governing case on most high-rise and exposed sites. The perforated skin does not behave as a fully sealed envelope, so the design pressure on the mesh is taken from the external pressure coefficient for the building zone, but the internal pressure is relieved by the open area. That relief is an advantage, but it also means the mesh is not a weather barrier. The air cavity behind the mesh must be drained and ventilated, and the primary waterproofing layer sits behind the mesh on the solid sheathing or the rainscreen panel. Getting this sequencing wrong is the single most common cause of moisture damage in mesh facade installations.
Load path and bracket design for expanded metal mesh
The fixing detail decides whether a mesh facade survives a storm. Expanded metal mesh is anisotropic, so the long diamond direction is stiffer than the short direction. The bracket layout must be derived from the actual strand orientation on the sheet, not from a generic grid. For a typical 2.0 mm, 50 percent open expanded mesh, the recommended support spacing in the stiff direction is 600 mm to 900 mm, while the transverse direction should be held to 450 mm to 600 mm to keep the deflection under span/180 under the design wind pressure. The edge condition matters just as much. A mesh that is clamped only at the perimeter will flutter at the free edge; the perimeter frame needs a continuous closure bar or a folded edge that engages the bracket.
Thermal movement is the second load case. Aluminium has a coefficient of thermal expansion of roughly 23 x 10-6 per degree Celsius. On a 6 m run of mesh, a 60 degree Celsius temperature swing produces about 8 mm of movement. If the mesh is fixed rigidly at both ends, that movement translates into buckling or tearing at the corners. The bracket system must allow the mesh to slide on slotted or elongated holes, with the fixed point located at the geometric centre of the panel and all other fixings permitted to move. This is the same logic that governs solid aluminium rainscreen panels, and it is worth restating because the open mesh reads as lighter and therefore more forgiving than it actually is.
Coating systems and the corrosion story
The mesh facade spends its life in direct weather exposure, and the coating is the difference between a building that looks crisp and one that stains within a decade. The dominant specification for exterior aluminium is a two-coat or three-coat PVDF (polyvinylidene fluoride) system, applied at a total dry film thickness of 25 to 30 microns for the two-coat system and 35 to 40 microns for the three-coat system. The PVDF resin content should be at least 70 percent by weight of the binder to meet the performance expectations of AAMA 2605, the specification for high-performance architectural coatings. AAMA 2605 covers accelerated weathering, salt spray resistance, and colour retention, and it is the appropriate benchmark for a mesh that faces UV and marine environments.
Powder coating is cheaper and is sometimes proposed for mesh facades, but it is a poor fit for this application. Powder coatings typically deliver a film thickness of 60 to 80 microns, which sounds protective, but the resin system is less UV-stable than PVDF and the coating is more prone to chalking and colour shift in strong sun. For a mesh with a high open area, the coating is also applied to the strand edges, where the film can be thinner and more vulnerable to corrosion. A mesh facade specified for a twenty-five year service life should be PVDF, not powder. The extra cost is small relative to the cost of re-coating or replacing a mesh skin on a scaffold.
| Coating system | Typical DFT | Resin benchmark | UV / colour retention | Salt spray rating | Best use |
|---|---|---|---|---|---|
| Two-coat PVDF | 25-30 micron | 70% Kynar 500 | Good, 10 yr warranty | 4000 hr (AAMA 2605) | Standard exterior mesh |
| Three-coat PVDF | 35-40 micron | 70% Kynar 500 | Excellent, 20 yr warranty | 4000 hr (AAMA 2605) | Coastal / high UV |
| Polyester powder | 60-80 micron | None (thermoset) | Moderate, chalking risk | 1000 hr (AAMA 2603) | Interior / sheltered |
| Anodised (Class 1) | 15-25 micron | Aluminium oxide | Good, no organic film | ASTM B117 based | Architectural metal accents |
Acoustic and ventilation behaviour of the open skin
An aluminium mesh facade is specified as often for what it does not do as for what it does. The open area provides natural ventilation and solar shading, which lowers the cooling load on the building behind it. On a west-facing elevation, a mesh with a 50 percent open area can cut transmitted solar gain by a meaningful margin while still admitting daylight. The shading coefficient of the mesh depends on the strand width, the open area, and the colour of the coating; a darker coating absorbs more and re-radiates into the cavity, so the cavity must be ventilated to remove that heat rather than driving it into the building.
Acoustically, the mesh is a poor barrier. Its transmission loss is low because the open area lets sound pass, and in a dense urban site the mesh should not be relied on for noise control. Where acoustic performance matters, the mesh is paired with an acoustic insulation layer in the cavity, and the mesh acts as a protective and aesthetic cover rather than a sound attenuator. The contractor should confirm the acoustic requirement with the acoustic consultant before the mesh is priced, because adding a backing layer changes the bracket depth and the cavity width.
Fabrication tolerances and the reality of the expanded sheet
Expanded metal mesh is produced by slitting and stretching a solid coil, and the process introduces tolerances that a solid sheet does not have. The strand width, the diamond pitch, and the open area all vary slightly across the width of the coil. For a large facade, the variation in open area between adjacent sheets can be visible as a subtle difference in light transmission, and the fabricator must batch sheets from the same coil run to keep the pattern consistent. The mesh also has a natural curl from the expansion process, and it must be flattened or tensioned in the frame to avoid a wavy appearance on the facade. These are quality-control issues that a supplier with a dedicated mesh line manages in-house; a general sheet metal shop may not.
The edge treatment is where the mesh meets the rest of the facade, and it is the detail most likely to be under-specified. The cut edge of an expanded sheet is a series of sharp strand ends that must be folded, hemmed, or captured in an aluminium extrusion profile. A raw cut edge is a safety hazard on site and a corrosion initiation point. The perimeter frame should be a structural aluminium extrusion that captures the mesh edge, and the frame should be welded or mechanically locked to the mesh, not just clamped. This edge frame is also the interface for the bracket system, so the frame section must be sized for the wind load and the thermal movement allowance described earlier.
Specifying the mesh facade for a thirty year life
The specification that survives a value-engineering review is the one that ties the material, the coating, and the fixing system to a measurable performance standard. The alloy should be 5005 or 5052 for the mesh, both of which offer good corrosion resistance and formability in the expanded state. The coating should be a three-coat PVDF system meeting AAMA 2605 for exposed elevations, and the backing sheet behind the mesh should be a solid aluminium rainscreen panel with a PVDF coating of its own, because that backing panel is the actual weather barrier. The bracket system should be stainless steel or anodised aluminium, with slotted holes for thermal movement and a fixed point at the panel centre.
The performance criteria should be written into the specification as numbers, not adjectives. Deflection under design wind pressure should be limited to span/180. The open area ratio should be stated as a range, typically 40 to 60 percent, with a tolerance of plus or minus 3 percent. The coating should be tested to AAMA 2605, with the salt spray and colour retention data supplied by the coater. The thermal movement allowance should be calculated and the bracket travel stated. A supplier such as Futeng® has the in-house mesh line and the coating capacity to hold these tolerances across a large project, which is worth confirming before the schedule is locked, because a mesh facade that fails on tolerance is a facade that has to be re-fabricated.
Installation sequencing and the cavity discipline
The installation sequence for a mesh facade is the same discipline as a rainscreen system, and it is worth spelling out because the open mesh invites shortcuts. The backing solid panel goes on first and is the weather barrier. The cavity insulation, where specified, is installed against the backing panel. The sub-framing and brackets go next, and the mesh is hung last. The cavity must be drained at the base and ventilated at the top, and the flashings at the head, sill, and jambs must be detailed to keep water out of the cavity while allowing it to drain. A mesh that is installed over a sealed cavity traps moisture and defeats the ventilation that the open skin is supposed to provide.
On site, the mesh panels are handled with gloves and edge protection because the expanded strands are sharp. The panels should be stored flat and dry, and the coating should be protected from scratching during lifting. The installer should check the open area of each delivered sheet against the approved sample, because a variation in strand width changes the shading and the wind load. The final check is a visual inspection of the pattern continuity across the facade, which is the quality that a client notices first and the one that a tolerance failure destroys.
Cost reality and the value of the open skin
The mesh facade is not the cheapest cladding option, and the budget should be built around the total system, not the mesh sheet alone. The mesh itself is economical because the expanded process uses less material than a solid sheet of the same footprint, but the edge frames, the backing panels, the brackets, and the coating add cost. A realistic installed cost for a PVDF-coated expanded mesh facade with a solid backing panel sits in a range that is roughly comparable to a good quality solid aluminium rainscreen, with the mesh adding value through solar control and ventilation that reduce the mechanical load on the building. The payback comes from the energy savings and the architectural expression, not from the sheet price.
The decision to use an aluminium mesh facade should be made on the performance numbers, not on the aesthetic alone. Confirm the wind load from the structural engineer, confirm the acoustic requirement from the acoustic consultant, and confirm the solar control target from the energy model. Then specify the alloy, the coating, the open area, and the bracket system to those numbers. A mesh facade that is engineered to the load, coated to AAMA 2605, and fixed with a thermal-movement allowance will hold its pattern and its colour for decades. A facade that is specified on looks alone will be re-worked within the first maintenance cycle.
For the procurement team, the practical takeaway is to treat the mesh facade as a structural and environmental system with a defined load path, a defined coating standard, and a defined cavity sequence. Engage the supplier early, review the fabrication and coating QA, and hold the installed tolerances on site. That is the difference between a mesh facade that is a signature elevation and one that is a maintenance liability.