Aluminium Hole Sheet Engineering for Facades Alloy Temper Wind Load and PVDF Coating Decisions
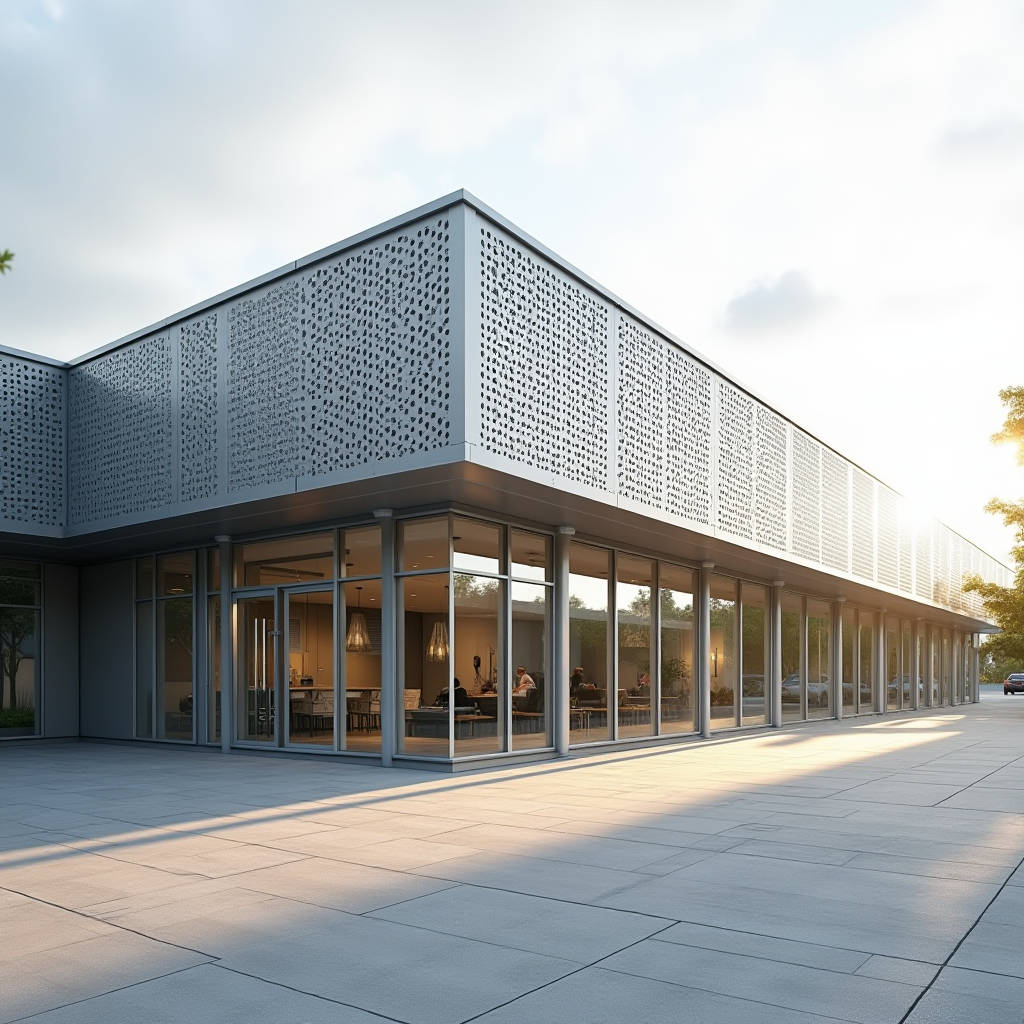
When a façade specification calls for an aluminium hole sheet, the first decision is rarely about aesthetics. It is about whether the perforated panel can carry the wind load, shed water, and keep its coating intact for thirty years. Most procurement teams focus on hole diameter and open area, but the failures that show up in the field are almost always traced to parameters nobody wrote down: the alloy temper, the edge stiffening, the coating system, and the way the panel is fixed to the substructure. This article walks through the engineering decisions behind an aluminium hole sheet for exterior cladding, with the numbers a contractor or façade engineer actually needs to put in a submittal package.
Why the Alloy and Temper Matter Before the Punching Starts
An aluminium hole sheet is not a generic product. The base metal determines how the panel behaves after the perforating press removes material. For architectural cladding, the two alloys that dominate are 3003 and 5052. The 3003-H14 temper is the workhorse for decorative panels and lower-load infill, while 5052-H32 offers roughly 30 percent higher yield strength and better saltwater resistance, which makes it the safer choice for coastal projects and for large-format panels where the remaining ligament between holes must carry real load.
When a perforating die punches a hole, it cold-works the edges of the opening. That local hardening can raise the yield strength of the ligament area, but it also leaves residual stress that can promote distortion if the panel is not flattened after punching. A reputable fabricator flattens the sheet after perforation and then stress-relieves or re-tempers before the finishing line. If you order an aluminium hole sheet and the panel arrives with a visible bow across the field, the temper or the flattening step was skipped.
Open Area, Ligament, and the Wind Load Trade-off
The open area of an aluminium hole sheet is the percentage of the surface that is actually hole. Push open area too high and you save weight and improve airflow, but you also cut the structural section available to resist wind suction. The ligament is the narrowest strip of solid metal between two adjacent holes, and it is the weakest link in the panel.
For a standard 60-degree staggered round-hole pattern, the ligament is roughly equal to the hole spacing minus the hole diameter. A practical rule from perforated metal suppliers is to keep the ligament at least equal to the sheet thickness, and preferably at 1.5 times the thickness, for exterior panels. On a 3.0 mm sheet with a 6 mm hole and 9 mm stagger, the ligament works out to about 3 mm, which is at the acceptable minimum. Drop the stagger to 8 mm and the ligament falls to 2 mm, which is below the safe threshold for a cladding panel exposed to wind.
Wind load on a perforated panel is not the same as on a solid panel. The holes allow pressure to equalise across the panel face, which actually reduces the net pressure differential in many cases. However, the remaining solid area still transfers load to the fixings, and the local stress around each hole concentrates at the ligament. For a 3.0 mm 5052-H32 panel with 40 percent open area, a typical design wind pressure of 1.5 kPa produces a bending stress that is manageable, but the same panel in a 2.0 mm 3003-H14 temper will fatigue at the hole edges over a decade of cyclic loading.
Coating Systems and the PVDF Specification
The coating on an aluminium hole sheet is not a cosmetic afterthought. Perforation exposes cut edges of the metal, and those edges are where corrosion starts if the coating does not wrap around the hole. A two-coat PVDF system, typically 25 to 30 microns total dry film thickness, is the industry baseline for architectural panels. For coastal or industrial environments, a three-coat system with a primer, a colour coat, and a clear topcoat at 35 to 40 microns gives better edge coverage and chalk resistance.
The AAMA 2605 specification is the benchmark for high-performance exterior coatings, requiring a 10-year warranty against chalking and fading. AAMA 2604 is the mid-range standard. If your project is a high-rise or a building with a 25-year design life, specify AAMA 2605 PVDF. The coating is applied after perforation in most cases, so the holes are coated on the inside edge as well. If a supplier coats the sheet before punching, the cut edges are bare aluminium and will oxidise unevenly, showing a dark ring around every hole within a year.
Coating Performance Comparison for Perforated Panels
| Coating System | Total DFT (microns) | Standard | Edge Coverage on Holes | Best Use |
|---|---|---|---|---|
| Two-coat PVDF | 25-30 | AAMA 2604 | Partial | Interior, low-rise, sheltered |
| Three-coat PVDF | 35-40 | AAMA 2605 | Full wrap | High-rise, coastal, industrial |
| Anodised (Class I) | 18-25 film | AAMA 611 | Full | Architectural, matte finish |
| Powder coat (polyester) | 60-80 | Qualicoat | Partial | Interior, budget projects |
Anodising is worth a mention because it is often chosen for its uniform metallic finish. A Class I architectural anodise at 18 to 25 microns gives excellent abrasion resistance and full edge coverage, but it offers less colour choice than PVDF and is more sensitive to the alloy. The 5052 alloy anodises to a slightly different tone than 3003, so if you mix alloys on one elevation, the colour match will drift.
Hole Patterns and the Acoustic and Daylight Angle
Beyond structure, the hole pattern controls the building's performance in two ways that contractors rarely think about until the mock-up fails. The first is daylight transmission. A 40 percent open-area aluminium hole sheet with 6 mm round holes lets roughly 40 percent of incident light through, but the angle of the holes matters. Round holes punched straight through transmit light at a fairly wide angle, which can create glare on interior surfaces. Slotted or louvred patterns can be oriented to block high-angle sun while admitting low-angle light, which is a genuine solar-control tool.
The second is acoustic absorption. A perforated panel backed by an air cavity and a sound-absorbing material such as mineral wool becomes a resonant absorber. The open area and hole diameter set the frequency band where the panel absorbs best. For speech frequencies around 500 Hz to 2 kHz, a 30 to 40 percent open area with 3 to 5 mm holes backed by a 50 mm cavity is a practical starting point. The same panel that screens a mechanical plant can also tame reverberation in a stairwell or atrium.
Fixings, Edge Stiffening, and the Subframe
A perforated panel is weaker in bending than a solid panel of the same thickness, so the fixing pattern matters more. The panel should be fixed at the perimeter and at intermediate points if the span is large. Edge stiffening, either by folding a return flange or bonding an aluminium angle to the back, is the single most effective way to reduce panel flutter and edge deflection. A 3.0 mm panel with a 25 mm return flange on all four edges behaves far more rigidly than a flat sheet of the same thickness.
For the substructure, use a thermally broken or stainless steel bracket system to avoid galvanic corrosion where the aluminium meets the steel frame. The aluminium hole sheet should never be in direct contact with bare galvanised steel or copper, because the aluminium will corrode preferentially. Use nylon or EPDM isolation washers at every fixing point.
Estimating Panel Weight and Cost
Weight is where the numbers get practical. Solid 3.0 mm aluminium weighs about 8.1 kg per square metre. A 40 percent open-area aluminium hole sheet of the same thickness weighs roughly 60 percent of that, or about 4.9 kg per square metre, because the holes remove material. That saving matters on a high-rise where every kilogram of cladding adds to the structural steel and the crane time.
Cost per square metre scales with alloy, thickness, open area, and coating. A 2.0 mm 3003 panel with a two-coat PVDF finish is the economical baseline. Moving to 3.0 mm 5052 with a three-coat AAMA 2605 system adds roughly 30 to 40 percent to the panel cost. Custom hole patterns with non-standard stagger add tooling and programming time, so they carry a premium. If the project allows, spec a standard 60-degree stagger and a standard hole size to keep the fabrication cost down.
Specification Checklist for Procurement
- State the alloy and temper explicitly: 3003-H14 or 5052-H32, not just "aluminium".
- Define open area, hole diameter, and stagger pattern as minimum values, not ranges.
- Require the coating to be applied after perforation and specify AAMA 2605 for exterior.
- Set a flatness tolerance after perforation, typically 5 mm over a 2 m straight edge.
- Require edge stiffening on panels with spans over 1.2 m.
- Specify isolation washers at all fixings to prevent galvanic corrosion.
- Ask for a mock-up panel to verify colour, flatness, and light transmission before production.
For a supplier who can hold tight tolerances on alloy, temper, and coating across a large façade order, a fabricator such as Futeng® has the production capacity to punch, flatten, and finish panels in a single controlled line, which keeps the colour and flatness consistent across the whole elevation.
Reference Standards Worth Citing in Your Submittal
Three standards anchor most perforated cladding specifications. The AAMA 2605 specification covers high-performance organic coatings and is the right reference for the PVDF finish. The ASTM B209 specification covers aluminium and aluminium-alloy sheet and plate, and it defines the mechanical property limits for the 3003 and 5052 alloys. For the perforating process itself, the ASTM E2016 standard covers the manufacture and quality control of perforated metal, including tolerances on hole size, spacing, and open area. Citing these in the submittal package tells the architect and the engineer that the aluminium hole sheet is specified to a measurable standard, not to a catalogue photo.
Final Engineering Advice
The panels that fail on a façade fail at the ligament, at the cut edge of a hole, or at a fixing that was not isolated. None of those failures is visible in a photograph of the finished building. If you are writing the specification, put the alloy, the temper, the open area, the coating standard, and the edge stiffening in writing, and verify a mock-up before the production run. That is the difference between an aluminium hole sheet that performs for three decades and one that needs replacement in five years.