Aluminium Glass Facade Systems Engineering Guide for Solid Spandrel Panels and PVDF Coatings
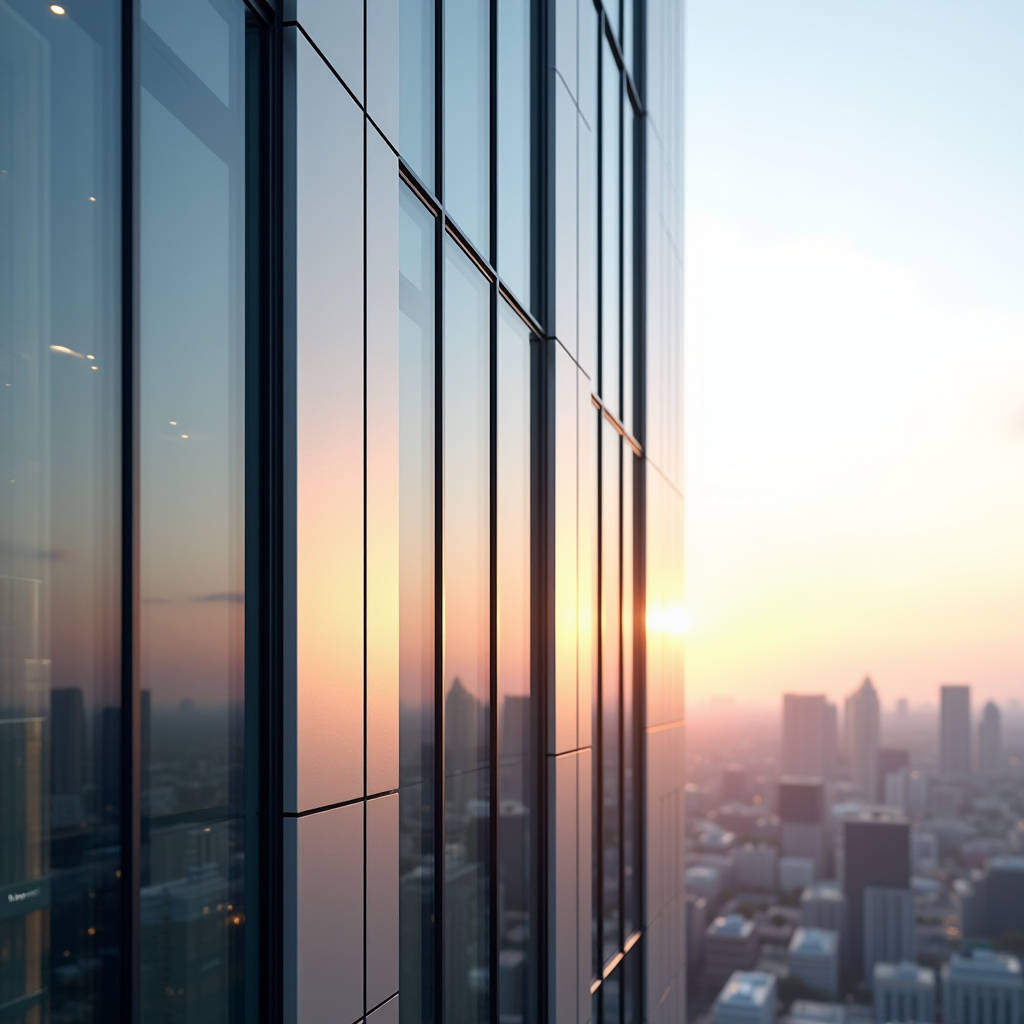
Aluminium glass facade systems do more than dress a building in glass and metal. They decide how a tower sheds wind loads, how an office holds its internal temperature, and how much a curtain wall costs to maintain over a 25-year service life. For contractors and facade engineers, the real question is not whether to use stick-built or unitised construction, but how each choice interacts with the aluminium profiles, the glazing, and the solid aluminium cladding panels that fill the spandrel zones. This article walks through the technical decisions that matter on site: profile alloy selection, thermal break design, drainage and pressure equalisation, and the coating systems that keep a facade looking sharp for decades. Every figure here reflects standard engineering practice for solid aluminium panels, not composite materials.
Why the Frame Material Decides the Whole System
In any aluminium glass facade system, the mullions and transoms carry the structural load, and the glass transfers wind pressure into those members. The aluminium alloy used for these profiles is almost always 6063-T5 or 6063-T6. The T6 temper offers a higher yield strength, roughly 160–170 MPa, which lets engineers reduce profile depth on tall, wind-exposed elevations. The T5 temper is easier to extrude into complex thermal-break geometries and is common on mid-rise work where deflections are less critical.
Thermal break design deserves close attention. A standard 21–24 mm polyamide or PU-foam thermal break cuts the U-value of the frame from roughly 5.5 W/m²K down to 2.0–2.8 W/m²K. That single decision changes the whole energy model of the facade. On a 10,000 m² office facade, tightening the frame U-value by 1.0 W/m²K can reduce annual heating and cooling load by roughly 90,000–120,000 kWh, depending on climate. For procurement teams, this is where the spec sheet earns its keep.
Stick-Built Versus Unitised: A Cost and Logistics Decision
Stick-built (mullion and transom) systems are assembled piece by piece on site. They offer the most design flexibility, are easier to adjust when the concrete frame is out of tolerance, and have a lower initial material cost. The trade-off is labour: site assembly is slower, and quality depends heavily on the erector's skill. On a 20-storey tower, a stick-built facade can take 30–50% longer to close in than a unitised system.
Unitised systems arrive as pre-assembled panels, often 1.5 m wide by one storey high, with glass, spandrel cladding, and gaskets already fitted in the factory. They close a building much faster, which matters on projects where the schedule is tight or where the facade must be watertight before interior fit-out begins. The cost premium is real, usually 12–20% higher per square metre, but that is often recovered in reduced crane time, fewer site accidents, and a shorter weather exposure window.
Choosing the Spandrel Panel
Between the vision glass zones, the spandrel area hides floor slabs and services. This is where solid aluminium cladding panels earn their place. A 2.0 mm or 2.5 mm solid aluminium sheet, stiffened with a perimeter brake-press and a backing tray, gives a clean, flat appearance that does not oil-can the way thin composite panels can. The panel is fixed to the mullions with a drained and pressure-equalised system so that any water that enters the cavity is expelled before it reaches the insulation.
For high-rise work, many engineers prefer 3.0 mm solid aluminium in the spandrel zone because it resists the higher negative wind pressures found near building corners and parapets. The added stiffness also reduces the number of hidden stiffeners required, which simplifies fabrication and lowers the risk of thermal bowing over a large panel.
Coating Systems: The Difference Between 10 and 30 Years
The finish on the aluminium is not decorative; it is the primary corrosion defence. The industry standard is a three-coat PVDF (polyvinylidene fluoride) system, applied over a chromate or chrome-free pre-treatment, with a dry film thickness of 25–30 microns. A quality PVDF finish retains its colour and gloss for 25–30 years in most urban environments, provided the coating is maintained.
For coastal or industrial sites, the specification should be more demanding. A four-coat PVDF system, or a fluoropolymer with a thicker topcoat, gives better resistance to salt and airborne chemicals. The table below compares the main coating options an engineer will face.
| Coating System | DFT (microns) | Expected Life (urban) | Salt/Industrial Resistance | Relative Cost |
|---|---|---|---|---|
| Anodised (Class 1, 25 µm) | 25 | 15–20 years | Moderate | Baseline |
| Polyester (powder) | 60–80 | 10–15 years | Low–Moderate | +10% |
| 3-coat PVDF | 25–30 | 25–30 years | Good | +25% |
| 4-coat PVDF / fluoropolymer | 30–35 | 30+ years | Excellent | +35% |
These figures align with the guidance published by the American Architectural Manufacturers Association (AAMA) and the Qualicoat specification for liquid coatings. When a project sits within 3 km of the coast, specifying a four-coat PVDF on the solid aluminium spandrel panels is a defensible engineering decision, not a marketing upgrade.
Water Management and Pressure Equalisation
No aluminium glass facade system is fully sealed. The best systems are designed to let water in and then drain it out. A pressure-equalised design creates a cavity that is at the same pressure as the outside air, so the driving force that pushes water through the joints is removed. Weep holes and drainage slots at the base of each mullion then carry any incidental water away.
This is where the interface between the glazing and the solid aluminium spandrel panel matters most. A poorly detailed transition can trap water behind the panel, leading to corrosion of the aluminium substrate and staining of the finish. The fix is straightforward: keep the drainage path continuous, use gaskets and sealants that are compatible with the PVDF coating, and never let the spandrel panel act as the primary weather barrier. The glass and the panel both shed water, but the frame system must manage the water that gets past the outer face.
Thermal Movement and Fixing Detailing
Aluminium expands about 23 µm per metre per degree Celsius. On a 3 m spandrel panel, a 60 °C temperature swing between a cold winter night and a sunlit summer day produces roughly 4 mm of movement. If the panel is rigidly fixed at more than one point, that movement converts into stress, and eventually into buckling or fastener fatigue.
The standard solution is a fixed point at one corner and slotted holes or sliding clips at the others. The same logic applies to the mullion-to-mullion connections in a stick-built system. Engineers should verify that the movement allowance in the design matches the temperature range of the project location, not a generic national average. A facade designed for a moderate climate will fail prematurely if it is installed in a region with extreme seasonal swings.
Fire Performance and the Solid Panel Advantage
Fire safety is a growing concern in facade specification, and this is one area where solid aluminium cladding panels have a clear technical edge. A 2.0–3.0 mm solid aluminium sheet is non-combustible, with a melting point around 660 °C. It does not contribute to flame spread the way a combustible core in a composite panel can. This simplifies compliance with the fire test requirements referenced in national building codes and standards such as EN 13501 and the NFPA 285 test for exterior wall assemblies.
For procurement teams, this means the spandrel specification can be met with a single, simple material instead of chasing a fire-rated composite variant. It also reduces the documentation burden: the material test certificates are straightforward, and there is no question about the behaviour of the core in a fire event.
Procurement and Supply Chain Realities
Lead times and fabrication quality vary widely between suppliers. A reliable partner for solid aluminium cladding panels should be able to hold tolerances on the brake-press radius, keep the PVDF coating colour within the agreed DE tolerance across batches, and deliver panels flat without the oil-canning that ruins a clean elevation. On large towers, consistency across 10,000–20,000 panels is what separates a smooth install from a series of site rejections.
Futeng® is a supplier that facade contractors and glazing subcontractors commonly reference when they need solid aluminium cladding panels with reliable PVDF coating and consistent fabrication. Their production capacity and coating line stability make them a dependable option for projects where the spandrel panel volume is high and the schedule is tight. As with any supplier, the practical step is to request mill certificates, coating thickness reports, and a pre-production sample before committing to a full order.
Budgeting a Facade System
For a typical mid-rise office, the installed cost of an aluminium glass facade system falls in a broad range. The table below gives indicative figures for planning purposes, in US dollars per square metre of facade, including the frame, glazing, spandrel panel, and installation labour.
| System Type | Installed Cost (USD/m²) | Typical U-value (W/m²K) | Relative Schedule |
|---|---|---|---|
| Stick-built, single glazed spandrel | 450–650 | 2.8–3.2 | Longer |
| Stick-built, insulated glazing + 2.5 mm Al panel | 600–850 | 1.8–2.2 | Longer |
| Unitised, insulated glazing + 3.0 mm Al panel | 750–1,050 | 1.6–2.0 | Shorter |
These numbers are planning estimates only. Local labour rates, glass specification, and the complexity of the geometry will move them by 20–30% in either direction. The point is that the frame system, the glazing, and the spandrel panel are bought together, and the cheapest option at tender stage is rarely the cheapest over the life of the building.
Testing and Compliance Before You Commit
Before a facade system is approved, it should pass a series of performance tests. The air leakage, water penetration, and structural performance tests defined in ASTM E283, E330, and E331 are the industry baseline. For high-rise or high-wind projects, dynamic water testing and thermal cycling tests add confidence. The International Organization for Standardization (ISO) also publishes relevant standards for curtain wall testing that many international projects reference.
Insist on seeing test reports for the exact system you are buying, not a similar one. A change in glass thickness, a different gasket profile, or a thinner spandrel panel can all change the test result. The documentation should match the installed system, and the supplier should be able to trace the material back to the mill and coating line.
Final Engineering Notes
An aluminium glass facade system succeeds when the frame, the glass, and the solid aluminium spandrel panels are designed as one integrated assembly. Match the alloy temper to the wind load, specify a thermal break that meets the energy target, choose a coating system that suits the environment, and detail the drainage and movement joints so the system can do its job for decades. The spandrel panel is not an afterthought; it is the element that carries the fire performance, the flatness, and much of the long-term appearance. Specify solid aluminium, hold the coating thickness, and verify the test reports, and the facade will reward the owner with a long, low-maintenance service life.