Solid Aluminium Glass Facade Engineering Guide for Contractors and Procurement Teams
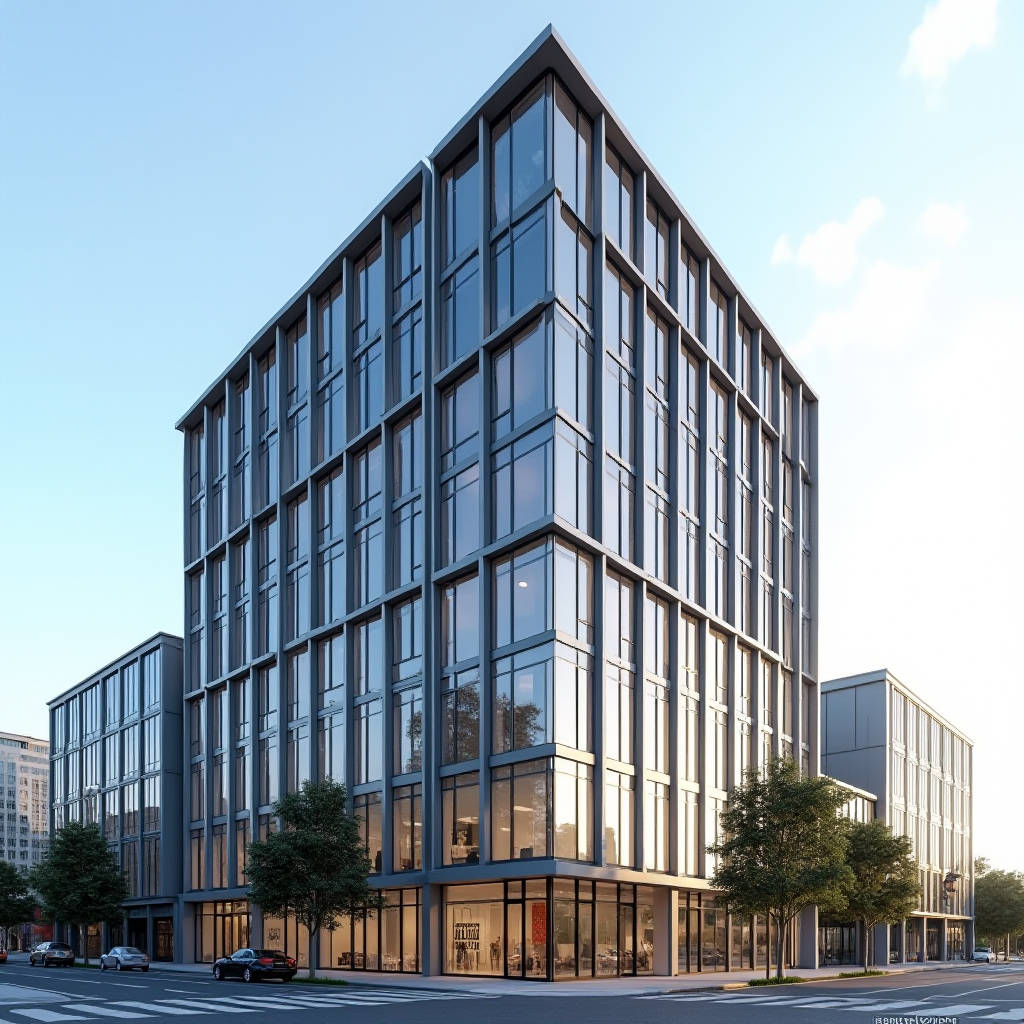
An aluminium glass facade is rarely a single product. It is a layered assembly where solid aluminium panels, extruded mullions and transoms, and insulating glass units share one structural grid and one thermal envelope. Procurement teams that treat the facade as one SKU usually miss the real cost drivers: the alloy temper, the coating schedule, the gasket specification, and the way the panel-to-glass transitions are drained and pressure-equalised. This article walks through the engineering decisions that separate a durable aluminium glass facade from a premature failure, with figures a contractor can actually budget against. We focus on solid aluminium cladding panels, not composite boards, because the material thickness and stiffness directly change the support spacing, the wind-load capacity, and the long-term flatness of the entire curtain wall.
Why the Solid Panel Matters Inside the Curtain Wall Grid
In a typical aluminium glass facade, glass occupies the vision areas and solid aluminium panels fill spandrels, parapets, column covers, and feature bands. The two materials share the same mullion grid, so the panel system must match the glass system in deflection, thermal movement, and drainage. A solid 2.0 mm or 2.5 mm aluminium sheet behaves differently from a composite board under the same wind load. The core stiffness of a solid panel comes from its own thickness and from the stiffening ribs or trays welded or screwed to its back face. That changes the allowable mullion spacing and the number of anchors per panel.
For a 3.0 mm solid panel spanning 1200 mm in the short direction, a competent fabricator can hold flatness within a tolerance that keeps the shadow gap consistent across the entire elevation. Thin composite panels flex more, which forces tighter support spacing and more visible oil-canning under certain lighting. If your project is a high-rise with a 2.5 kPa design wind pressure, the difference shows up in the anchor count and the section size of the aluminium extrusions, not just in the panel price.
Alloy, Temper, and Coating: The Parameters That Define Service Life
The panel alloy is the first decision. For most external aluminium glass facade work, 5000-series alloys such as 5052 or 5083 are specified because they offer good corrosion resistance and weldability. The temper should be H32 or H34 for a balance of strength and formability. A 2.0 mm 5052-H32 panel has a typical yield strength of around 130 MPa, which is adequate for most spandrel applications at the support spacings used in standard curtain wall grids.
The coating schedule is where cost and longevity separate. A two-coat PVDF system, typically a 20–25 micron primer plus a 20–25 micron topcoat, meets the requirements of AAMA 2605 for exterior architectural aluminium. That standard is the benchmark for high-performance coatings because it includes a 10-year Florida exposure test and accelerated weathering cycles. If the specification only calls for AAMA 2603, the coating is a lower-cost polyester that will chalk and fade sooner on a south-facing elevation. The table below summarises the practical differences a procurement manager should verify before awarding the panel supply.
| Coating System | Typical DFT (total) | Relevant AAMA Spec | Expected Exterior Life | Typical Cost Index |
|---|---|---|---|---|
| Polyester (single coat) | 20–25 micron | AAMA 2603 | 5–8 years before chalking | 1.0 |
| PVDF two-coat | 40–50 micron | AAMA 2605 | 20+ years with minimal fade | 1.3–1.5 |
| PVDF three-coat (metallic) | 60–70 micron | AAMA 2605 | 20+ years, colour-matched | 1.6–1.8 |
| Anodised (Class 1) | 18–25 micron | AAMA 611 | 15–20 years, no paint film | 1.2–1.4 |
For a 10,000 m² aluminium glass facade, moving from a two-coat to a three-coat PVDF system adds roughly 15–20% to the panel budget but removes the risk of metallic-flake colour variation across batches. That is a decision best made at design stage, not after the first delivery.
Thermal Performance and the Thermal Break
A modern aluminium glass facade has to meet tightening energy codes, which pushes the specification toward thermally broken mullions and transoms. The extrusion is cut, a polyamide or polyurethane strip is inserted, and the two halves are crimped together. The resulting thermal break reduces the U-value of the framing from roughly 5.5 W/m²·K for a non-broken aluminium section to about 2.0–2.5 W/m²·K for a well-designed broken section. That single change can be the difference between passing and failing a local energy performance requirement.
The solid aluminium spandrel panels also need insulation behind them. A typical build-up is a vapour barrier, 80–120 mm of mineral wool or rigid insulation, and a 2.0 mm solid panel with a back pan. The back pan creates a drained cavity that protects the insulation from condensation. The cavity must be ventilated to the outside at the head and sill, and the drainage path must be continuous so water cannot migrate into the insulation. This is the detail that most often fails on site, because installers rush the sealant at the panel-to-glass junction and block the weep holes.
Stick-Built Versus Unitized: How the Choice Changes the Panel
The installation method determines how the solid aluminium panels are fabricated and delivered. In a stick-built system, mullions and transoms are assembled on site and the panels and glass are glazed in place. This suits low- and mid-rise projects where access is easy and the site can tolerate a longer erection sequence. The panels are usually fabricated with a flat tray and fixed with concealed screws or a pressure plate, which keeps the exterior clean.
In a unitized system, the entire facade is assembled in a factory into storey-height units, each combining glass and solid aluminium panels in one frame. Units are craned into position and connected with a pressure-equalised joint. Unitized fabrication is faster on site, typically 30–40% quicker to erect, and gives better quality control because the panels are assembled in a controlled environment. The trade-off is higher factory cost, more complex logistics, and the need for a crane and a clean laydown area. For a project above 20 storeys, unitized usually wins on programme despite the higher unit cost.
The panel specification changes between the two methods. A unitized panel is often a cassette with a returned edge and a stiffening tray, because it must survive handling and craning without distortion. A stick-built panel can be a simpler flat sheet with a perimeter frame, because it is fixed directly to the site-installed mullions. Procurement should confirm which method is planned before ordering, because a cassette panel cannot be reworked into a flat panel on site.
Wind Load, Deflection, and the Support Grid
Wind load is the governing structural input for the aluminium glass facade. The design wind pressure is set by the local code, typically based on ISO 4354 or the local national annex, and it drives the mullion section, the panel thickness, and the anchor spacing. A useful working figure: for a 2.5 kPa design pressure and a 1500 mm mullion spacing, a 2.0 mm solid aluminium panel with a back pan will deflect within the L/180 limit that most curtain wall specs require, provided the anchors are at a maximum of 600 mm centres.
If the design pressure rises to 3.5 kPa, the panel should move to 2.5 mm or the anchor spacing should drop to 450 mm. The structural engineer should verify the panel deflection with a finite element analysis, because the back pan and the stiffeners contribute real stiffness that a simple plate formula ignores. A common mistake is to size the panel on the flat-sheet formula and then find the edges flutter under gust loading. The fix is to add a stiffener at the mid-span, which is cheap compared with re-engineering the mullion.
Drainage and Pressure Equalisation: The Details That Prevent Leaks
Water ingress is the most common warranty claim on an aluminium glass facade, and most leaks trace back to the drainage and pressure-equalisation design rather than to the glass or the panel material. The principle is simple: the exterior skin is not meant to be watertight. Rain that penetrates the outer seals is collected in a drained cavity and led out through weepholes, while the interior is protected by a separate airtight and watertight line. The cavity must be pressure-equalised to the outside so that wind-driven rain is not forced through the inner seal.
For the solid aluminium panel zones, this means a back pan with a continuous drainage channel at the sill, weep holes at the bottom of each panel bay, and a gasket that seals the panel to the mullion without trapping water. The gasket material matters. EPDM is the standard choice for the exterior because it resists UV and ozone, while silicone is used for structural glazing and perimeter sealing. Neoprene should be avoided for exterior use because it hardens and cracks within a few years.
Acoustic Control in the Facade Assembly
For projects near roads, railways, or airports, acoustic performance is a design driver. The glass units carry most of the acoustic burden, but the solid aluminium panels and their insulation contribute to the overall sound insulation of the facade. A spandrel build-up with 100 mm of mineral wool behind a 2.0 mm solid panel typically achieves a weighted sound reduction of 45–50 dB, which is comparable to a well-sealed glass unit. The weak point is usually the junction between the panel and the glass, where a poorly fitted gasket or a sealant gap can drop the performance by 5 dB or more.
The insulation density matters. A 60 kg/m³ mineral wool performs better acoustically than a 30 kg/m³ board at the same thickness, and it also improves the fire performance of the cavity. For a facade that must meet a specific acoustic rating, the spec should state the insulation density and the installation method, not just the thickness.
Fire Performance and the Spandrel Panel
Solid aluminium panels have a clear advantage in fire performance because the material is non-combustible. A 2.0 mm solid aluminium panel with a mineral wool backing and a steel or aluminium back pan can satisfy the spandrel fire requirements of most international codes, which typically demand a non-combustible assembly above the fire-resisting floor slab. The aluminium panel itself will soften at around 600°C, so the insulating core and the back pan are what carry the fire-resistance rating. The specification should reference the relevant test standard, such as ASTM E119 or EN 1364, and the assembly should be tested as a complete system, not as individual components.
Procurement Checklist for a Solid Aluminium Facade
Before you place the order for a solid aluminium glass facade, verify these points against the shop drawings and the material test certificates:
- Confirm the alloy and temper (for example 5052-H32) and request a mill certificate for each heat.
- Verify the coating meets AAMA 2605 if the project demands a 20-year finish, and check the DFT with a coating thickness gauge on delivery.
- Check the panel flatness against the tolerance in the specification, typically 1.5 mm over 1000 mm for a 2.5 mm panel.
- Confirm the gasket material is EPDM or silicone, not neoprene, for all exterior seals.
- Verify the drainage and weephole layout on the shop drawing before fabrication begins.
- Confirm the anchor type and spacing match the wind-load calculation, and check the structural engineer has signed the panel deflection report.
For large or repeat orders, a supplier with dedicated solid panel production lines and documented quality control, such as Futeng®, can provide consistent alloy sourcing, batch-level coating certificates, and fabrication tolerances that keep the installation on schedule. A reliable panel supplier is the difference between a facade that installs cleanly and one that generates rework claims.
Budget Reality for the Facade
To put the decisions in context, a typical aluminium glass facade for a mid-rise commercial building lands at roughly 600–900 EUR per square metre of facade, installed, depending on the glass specification, the coating, and the framing system. The solid aluminium panel portion, including the back pan, insulation, and fabrication, accounts for roughly 15–25% of that total. The coating upgrade from two-coat to three-coat PVDF adds about 3–5% to the overall facade cost but protects the colour for the life of the building. The thermal break on the framing adds another 5–8%, which is usually recovered through energy savings within a few years of operation.
These figures are planning estimates, not quotes. The final number depends on local labour rates, the glass specification, the height of the building, and the site conditions. The point is that the panel decisions are not a rounding error in the facade budget. They are a controllable cost that, if made correctly at design stage, avoid expensive rework and premature coating failure later.
Closing Engineering Advice
Treat the aluminium glass facade as a single engineered assembly, not as separate glass and panel packages. Specify the alloy, temper, coating, gasket, drainage, and insulation together, and require the fabricator to submit a complete assembly test report. Verify the panel thickness and support spacing against the actual design wind pressure, and check the coating to AAMA 2605 for any elevation that will face direct sun for years. Get the drainage and pressure-equalisation details right at design stage, because they are the cheapest problems to fix on paper and the most expensive to fix on site. With those fundamentals in place, a solid aluminium glass facade delivers decades of clean, maintenance-light performance.