Aluminium Perforated Metal Sheet Engineering for Facade Cladding and Sunscreen Design
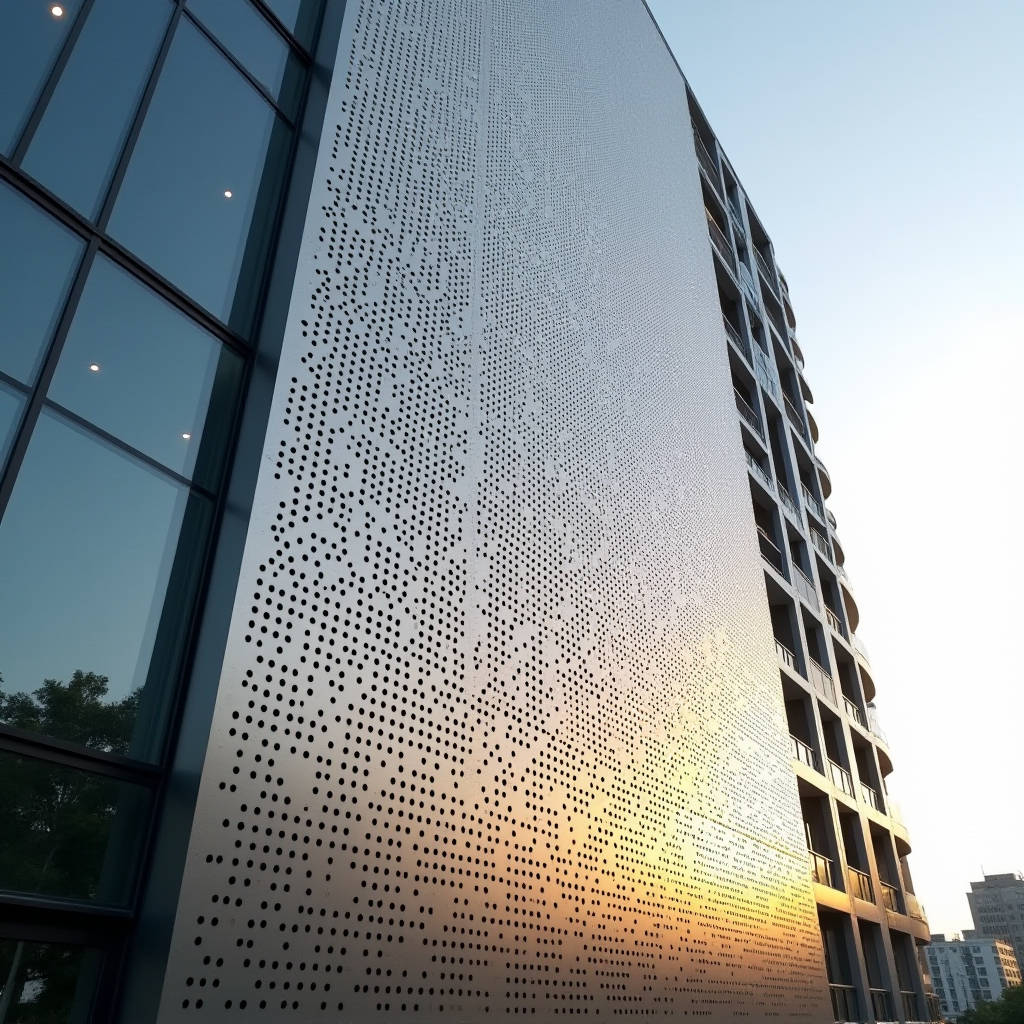
When a facade specification calls for an aluminium perforated metal sheet, most procurement teams default to off-the-shelf round-hole stock and assume the only variables are hole diameter and sheet gauge. That assumption is costing projects real money in two places: structural framing and coating durability. A perforated panel is not a solid panel with holes drilled in it. The open area changes wind load behaviour, the sheet loses stiffness that the support system must recover, and the cut edges expose alloy that behaves differently from the mill face. This article walks through the engineering decisions that actually matter for exterior cladding, sunscreens and rainscreens, with the numbers a curtain wall contractor needs before issuing a purchase order.
Why Perforation Changes the Engineering Equation
An aluminium perforated metal sheet carries roughly 30 to 60 percent less material than a solid panel of the same footprint, depending on open area. That weight saving is welcome on high-rise attachments, but it comes with a stiffness penalty. The effective flexural modulus of a perforated plate drops in proportion to the ligament efficiency, which is the ratio of material remaining between holes to the total width. A panel at 40 percent open area can lose roughly half its bending stiffness compared with solid sheet of the same thickness. The support framing must be designed for that reduced stiffness, not for the nominal sheet thickness.
Alloy Selection Under Cut Edges
Every punched hole creates a raw edge. On a perforated panel, those edges are the dominant surface area exposed to the atmosphere, and they are the first place corrosion starts. The 3003 alloy commonly stocked by metal suppliers is fine for interior screening and filter work, but for exterior architectural use the 5052 alloy is the safer call. 5052 offers higher strength and better fatigue resistance, and it holds an anodized or PVDF finish more predictably across the cut edges. The 6061 alloy is an option where the panel also carries structural load, though its formability is lower and edge cracking becomes a real risk on tight stagger patterns.
Wind Load and Open Area Interaction
Perforated cladding behaves differently from solid cladding under wind. The open area lets air pass through, which reduces the net pressure differential across the panel, but it also changes the local pressure coefficients at the edges and around the hole pattern. For rainscreen and sunscreen applications, the design wind pressure should be calculated with the perforation open area factored into the porosity coefficient, not treated as a solid panel. The ASCE 7 wind load provisions and the European EN 1991-1-4 both allow porosity adjustments, but the contractor must confirm the perforation pattern is uniform enough to justify the coefficient used.
Coating Performance on Perforated Panels
The coating system is where perforated panels most often fail. Powder coating is economical and widely used, but on a perforated panel the coating must bridge the sharp hole edges without thinning or leaving bare spots. For exterior facades, a two-coat PVDF system at 25 to 30 microns total film thickness is the standard that survives UV and salt exposure over a 20 year service life. Anodizing is a strong alternative because it is an electrochemical conversion of the alloy itself, so it does not rely on adhesion to the substrate and performs consistently on cut edges. The trade-off is that anodizing offers no colour range beyond the natural metallic finishes, while PVDF can be matched to almost any architectural colour.
Pattern Geometry and Its Effect on Performance
Round holes in a staggered diamond arrangement are the most common pattern because they offer the best balance of open area and structural integrity. The stagger spacing, called the pitch, determines both the open area percentage and the ligament strength. A tighter pitch raises open area but weakens the panel, so the pattern must be matched to the required wind load and the span between supports. Square and slotted patterns give a more linear architectural look but concentrate stress at the corners of the openings, which increases the risk of cracking under cyclic wind loading. For large-format panels, the recommended approach is to keep the hole diameter below one third of the panel thickness ratio used in the stiffness calculation.
Support System and Fixing Strategy
Because a perforated panel is lighter but less stiff, the fixing strategy matters more than on solid cladding. Point-fixed systems with concealed brackets concentrate load at discrete locations, which is acceptable only if the panel is stiff enough to distribute that load without local buckling around the holes. Continuous perimeter framing is the safer choice for large perforated panels, because it restores the stiffness lost to the open area. The framing members should be sized from the reduced effective modulus, not from the nominal sheet properties, and the fixings should be stainless steel to avoid galvanic corrosion where they contact the aluminium.
Acoustic and Daylight Performance
Beyond structure, the open area drives the two performance qualities that architects specify perforated panels for: acoustic absorption and daylight control. The open area percentage is the primary variable for both. For acoustic use, the panel is typically backed with a sound-absorbing infill, and the perforation open area should sit between 20 and 40 percent to let sound reach the infill while keeping the panel structurally sound. For daylight and solar control, the open area and hole size determine how much light passes and how the shadow pattern falls on the interior. These two requirements often conflict, so the open area must be settled before the structural design begins, not after.
Cost Drivers on a Perforated Panel
Perforated panels are priced by the hole pattern, the sheet gauge, and the finishing process, in that order. Custom patterns cost more than standard round-hole stock because each pattern requires a dedicated tooling setup. The sheet gauge drives both material cost and the cost of punching, since thicker sheet needs more press force and wears tooling faster. Finishing is the third cost driver, and it is the one most often underestimated. A PVDF finish on a perforated panel costs more per square metre than on a solid panel because the coating must cover the hole edges and the finish is inspected across the full open area. The table below summarises the typical cost and performance trade-offs across common finishing options.
| Finish System | Typical Film Thickness | Relative Cost Index | Cut Edge Performance | Colour Range | Typical Service Life |
|---|---|---|---|---|---|
| Mill finish (bare) | n/a | 1.0 | Poor, corrosion starts at edges | None | 5-10 years exterior |
| Powder coating | 60-80 microns | 1.4 | Good if applied thick, risk of thin edges | Wide RAL range | 10-15 years |
| Anodized (Class 1) | 18-25 microns | 1.6 | Excellent, conversion of alloy itself | Natural metallic only | 20+ years |
| Two-coat PVDF | 25-30 microns | 1.8 | Very good, consistent on cut edges | Full architectural range | 20-25 years |
Standards and Specification References
Three standards anchor a defensible perforated panel specification. The ASTM B209 standard covers aluminium and aluminium-alloy sheet and plate, and it sets the tolerances for thickness, flatness, and mechanical properties that the base sheet must meet before perforation. The AAMA 2605 specification governs the performance requirements for high-performance organic coatings on architectural aluminium, and it is the reference for PVDF finishes on exterior panels. For the perforation pattern itself, the ASTM D2017 standard provides the basis for measuring open area and verifying that the pattern matches the drawing. A responsible specification should cite all three, and the shop drawing should show the open area percentage and the pitch dimensions, not just the hole diameter.
Quality Control on the Punching Line
Two defects show up repeatedly on perforated panels from low-cost suppliers. The first is burr formation on the exit side of the punch, which leaves sharp edges that cut through the coating and start corrosion. The second is pattern drift, where the pitch drifts across the sheet because the press feed is not indexed accurately. Both are caught by a simple inspection: a burr gauge on the exit side and a pitch measurement across the full width of the sheet. The specification should require a burr height below 0.1 millimetre and a pitch tolerance of plus or minus 0.5 millimetre across the sheet. These two checks cost nothing and eliminate the most common causes of field failures.
Practical Guidance for the Procurement Team
For a project team sourcing an aluminium perforated metal sheet, the sequence of decisions should be fixed before any quote is requested. Settle the open area first, because it drives both the acoustic and daylight performance and the structural design. Then select the alloy, with 5052 as the default for exterior use. Then choose the finish, with two-coat PVDF as the default for coloured exteriors and anodizing for natural metallic looks. Only after those three decisions are locked should the support framing be sized, using the reduced effective stiffness of the perforated panel. Suppliers such as Futeng® have the tooling and the alloy stock to deliver custom patterns at factory-direct pricing, which is worth confirming when the open area or pattern is outside standard stock.
Closing Engineering Notes
The perforated panel is not a commodity to be bought on price alone. The open area, the alloy, and the finish interact with the support system and the wind environment, and a mistake in any one of them shows up as a field failure years later. The panels that perform well on facades are the ones where the open area was fixed first, the alloy was matched to the cut-edge exposure, and the finish was specified to the AAMA 2605 level. Get those three right, and the perforated panel delivers the weight saving, the daylight control, and the acoustic performance the architect asked for, without the structural surprises that come from treating it like a solid sheet.