Perforated Aluminum Sheet Home Depot Versus Project Grade Facade Panels
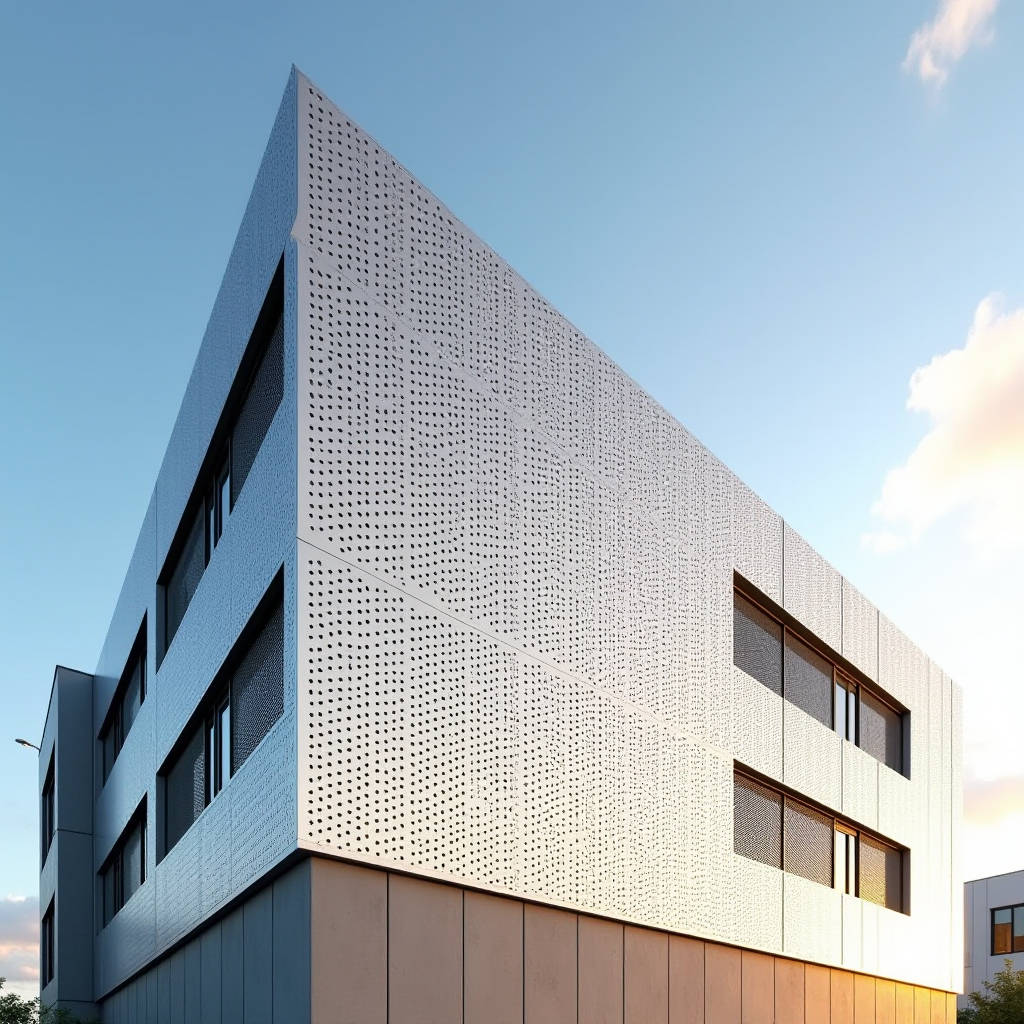
When a project spec calls for perforated aluminum sheet home depot, the buying decision usually lands on a thin, decorative 0.020-inch panel meant for craft projects and radiator enclosures. That is a retail product, and it is not what a facade contractor should order for a rainscreen, sunshade, or acoustic baffle. The gap between a retail shelf item and a structural-grade perforated panel is measured in alloy, temper, thickness, and coating. This article walks through the engineering differences, the coating chemistry that keeps perforations from corroding at the cut edge, and the load calculations that decide whether a panel survives wind, snow, and thermal movement. The goal is to give procurement teams and facade engineers a practical checklist before they translate a retail reference into a project-grade specification.
Why a Home Depot Reference Misleads a Facade Spec
The retail perforated aluminum sheet at a big-box store is usually 3003-H14 alloy in a 0.020 to 0.040 inch gauge, punched with round or cloverleaf holes, and sold in mill finish. That material has a place in HVAC grilles, door security screens, and hobby fabrication. It does not have the stiffness, flatness tolerance, or corrosion protection for a building envelope. A facade panel is a structural element. It must resist wind load, transfer that load to the subframe, hold its flatness over a 3 to 4 meter span, and survive decades of UV, salt, and thermal cycling without the punched edges rusting or the coating peeling back from each hole.
Solid aluminium cladding panels used in commercial facades are specified at 2.0 mm, 2.5 mm, or 3.0 mm thickness in 5000-series alloys such as 5052 or 5083. The panel is brake-formed with a return flange, reinforced with stiffening ribs, and finished with a two-coat or three-coat PVDF system. The perforation pattern, open area, and hole size are engineering inputs, not aesthetic afterthoughts. A 60 percent open area panel with 3 mm holes behaves completely differently under wind load than a 20 percent open area panel with 10 mm holes.
Alloy and Temper: The First Filter
Retail stock is almost always 3003-H14, a work-hardened alloy with good formability and moderate strength. It is fine for flat, small panels. For facade work, the industry standard is 5052-H32 or 5083-H112. These alloys offer higher yield strength, better fatigue resistance, and superior corrosion behavior in marine environments. The temper matters because a facade panel is often brake-formed into a cassette or tray profile. A panel that work-hardens unevenly during forming can distort, and distortion shows immediately in a perforated surface because the hole pattern magnifies any waviness.
When you specify perforated panels, ask the supplier for the alloy, temper, and the actual tensile and yield values from the mill certificate. A retail sheet does not come with a mill cert that a facade engineer can use. Project-grade material does. This single document separates a decorative product from a structural one.
Coating Chemistry at the Cut Edge
The most common failure mode in a perforated facade is not the face of the panel. It is the punched edge. When a hole is punched, the aluminum is sheared and the protective oxide layer is broken at the cut edge. On a retail mill-finish sheet, that edge is bare aluminum. In a humid or coastal environment, it will oxidize and develop a white, chalky corrosion film that runs down the panel and stains the facade.
Project-grade perforated panels are coated after punching, so the PVDF finish covers the hole edges. The specification should state that perforation occurs before the coating line, and that the final coating thickness on the cut edges meets the same minimum film thickness as the face. A three-coat PVDF system with a 70/30 Kynar 500 resin content delivers the best edge protection. The table below compares the coating options a facade specifier will encounter.
| Coating System | Resin System | Total Film Thickness | Edge Protection | Typical Warranty | Best Application |
|---|---|---|---|---|---|
| Mill finish (retail) | None | N/A | Poor | None | Interior, short-term |
| Polyester (single coat) | Polyester | 20-25 microns | Fair | 5 years | Interior, low exposure |
| Two-coat PVDF | 70% PVDF | 25-30 microns | Good | 10-15 years | General exterior |
| Three-coat PVDF | 70/30 Kynar 500 | 35-40 microns | Excellent | 20 years | Coastal, high UV |
The AAMA 2605 specification is the reference for high-performance organic coatings on architectural aluminum. It covers weathering, chalk resistance, and color retention over a 10-year accelerated exposure cycle. If your project is in a coastal zone or a high-UV region, specify compliance with AAMA 2605 rather than the lower AAMA 2603 grade that suits interior trim.
Perforation Patterns and Open Area
The hole pattern drives both the visual effect and the structural performance. Round holes in a staggered (60-degree) pattern are the most common because they offer the best open-area-to-strength ratio. Square, slotted, and custom patterns are available but change the stress distribution around each hole. The open area is the percentage of the panel surface that is removed. It directly controls light transmission, ventilation, and acoustic performance, and it inversely controls stiffness.
As a rule of thumb, a panel with 40 percent open area retains roughly 60 percent of the solid panel's stiffness in the plane of the sheet. That reduction must be accounted for in the wind-load deflection check. A facade engineer should not simply take a solid panel's thickness and apply it to a perforated panel. The rule from the ASCE 7 wind load standard still applies to the overall cladding, but the local panel check needs a reduced section modulus based on the actual open area.
Wind Load and Deflection Calculations
For a typical mid-rise building, the design wind pressure on a cladding panel can range from 1.0 to 2.5 kPa depending on exposure category, height, and local wind speed. A 2.5 mm solid aluminum panel spanning 1.2 meters between supports will deflect well within the L/60 limit that most facade specifications require. The same panel with a 50 percent open area will deflect more, and if the specifier did not reduce the section modulus, the panel can exceed the deflection limit and oil-can under load.
Perforated panels also behave differently under suction loads. The holes reduce the pressure differential across the panel, which can actually lower the net wind load compared to a solid panel. This is why a perforated rainscreen is sometimes used as a pressure-equalized system. The open area allows the cavity behind the panel to equalize with the exterior, reducing the suction on the panel face. A facade engineer should run both a positive-pressure and a suction case, using the reduced section properties, and verify the result against the project's deflection limit.
Acoustic and Thermal Performance
Perforated panels are frequently paired with acoustic insulation for sound-absorbing facades and ceiling baffles. The perforation acts as a Helmholtz resonator, and the open area, hole diameter, and panel thickness determine the frequency band that is absorbed. A 23 percent open area with 3 mm holes absorbs sound in the mid-frequency range, which suits speech and traffic noise. For low-frequency absorption, larger holes and a deeper cavity are needed.
Thermally, a perforated panel reduces solar heat gain on the facade by blocking direct radiation while allowing some airflow. The solar reflectance of the PVDF coating matters more than the perforation itself. A light-colored three-coat PVDF finish reflects a large share of solar radiation, and the perforation lets heat escape through the cavity. This combination is a legitimate passive cooling strategy, but it must be modeled with the actual open area and cavity depth, not assumed.
Specifying Perforation in the Contract Documents
Retail references like perforated aluminum sheet home depot should never appear in a facade specification. Instead, the contract documents must state the alloy, temper, thickness, hole diameter, hole spacing, pattern type, open area, coating system, and the standard the coating must meet. A clear specification prevents the substitution of a thin decorative sheet for a structural panel. The following items belong in the spec:
- Alloy and temper, with mill certificate requirement.
- Panel thickness (2.0, 2.5, or 3.0 mm) and flatness tolerance.
- Hole diameter, spacing, and pattern, with open area percentage.
- Coating system and film thickness per AAMA 2605.
- Perforation before coating, so edges are protected.
- Deflection limit and the reduced section modulus used in the check.
- Fastener type and the corrosion compatibility of the subframe.
For projects that need reliable, project-grade perforated panels with documented alloy and coating performance, suppliers such as Futeng® can provide the mill certificates and coating test data that a facade engineer requires. The key is to verify that the panel is punched before coating and that the edge film thickness meets the specification.
Installation and Edge Treatment
Perforated panels are typically installed with concealed clip systems or exposed fasteners. The holes make the panel lighter, which eases handling, but they also make the panel more flexible during transport. Panels should be stored flat and lifted with spreader bars to avoid bending. The cut edges at the perimeter, where the panel is trimmed to fit, must be re-sealed with a touch-up primer if the coating is cut during installation. A bare cut edge on a facade panel will corrode within a few seasons in a coastal environment.
The subframe material must be compatible with aluminum to avoid galvanic corrosion. Stainless steel fasteners are standard, and aluminum or stainless subframes are preferred. Dissimilar metals must be isolated with a barrier. The cavity behind the panel should be ventilated to prevent condensation, and the drainage plane should direct water out at the base of the wall.
Maintenance Expectations
A properly specified and coated perforated panel requires minimal maintenance. The PVDF finish resists chalking and fading, and the perforations do not collect debris if the hole size is large enough to allow drainage. Panels with very small holes, below 3 mm, can trap dust and require periodic washing in urban environments. The maintenance interval depends on the local pollution level and the hole size. A simple annual inspection for edge corrosion and fastener condition is sufficient for most projects.
The practical takeaway is that a perforated aluminum facade is a structural and environmental system, not a decorative sheet. The retail reference point is useful only to understand the basic product concept. The engineering decisions, from alloy to coating to open area, determine whether the panel meets wind load, acoustic, and durability requirements over a 20-year service life. Specify the material, verify the coating, and run the reduced-section deflection check, and the panel will perform as intended.