How Aluminum Perforated Sheets Suppliers Engineer Open Area Alloy and Coating for Facade Performance
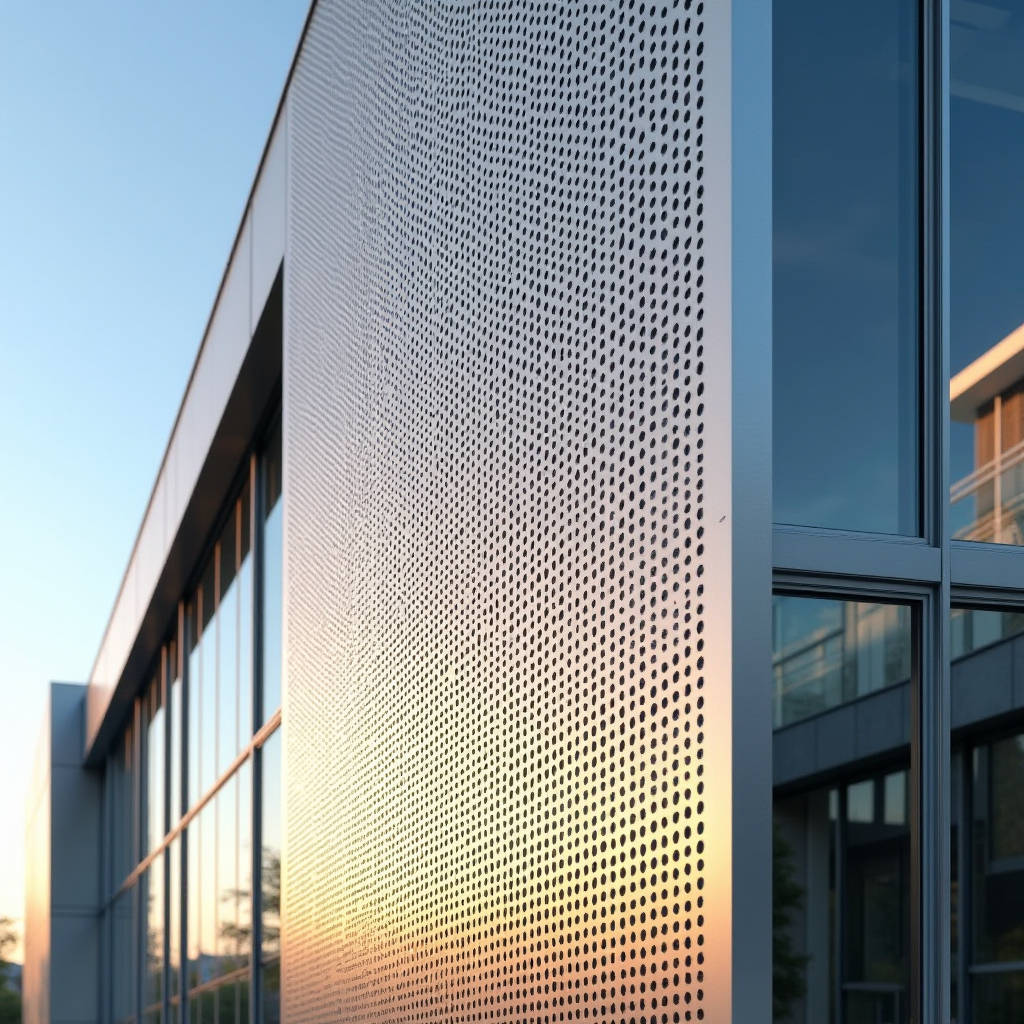
When a curtain wall spec calls for visual texture, acoustic control, or solar shading, the first name that surfaces on the drawing board is usually perforated metal. But the material that actually performs is not always the one that looks good in a rendering. Architects and facade contractors who work with aluminum perforated sheets suppliers quickly learn that hole geometry, open area percentage, and alloy selection decide whether a panel survives coastal salt spray or buckles under wind load. This article walks through the engineering decisions that separate a durable architectural screen from a maintenance liability, with practical numbers for hole size, stagger, open area, and coating systems that hold up over a 25-year service life.
Why Perforation Changes the Engineering Equation
A solid 2.0 mm aluminium panel behaves predictably under load. Punch 20,000 holes into the same sheet and the stiffness, thermal response, and acoustic behavior all shift. The open area ratio, which is the percentage of the sheet surface removed by holes, is the single most influential variable. At 30% open area, a panel loses roughly a third of its bending stiffness in the direction perpendicular to the hole rows, and the effective wind load transferred to the substructure rises because the panel no longer acts as a fully rigid diaphragm.
This is why reputable aluminum perforated sheets suppliers publish open area data on every pattern rather than just hole diameter. A 5 mm round hole on a 10 mm stagger gives a different open area than the same hole on a 12 mm stagger, and that difference changes both the visual density and the structural behaviour. Contractors should request the open area percentage in writing for every pattern they quote, because it feeds directly into the wind load calculation in the structural report.
Reading a Perforation Pattern Like a Specifier
Perforation patterns are defined by three parameters: hole shape, hole size, and pitch. The pitch is the center-to-center distance between adjacent holes, and the stagger is the offset between rows. Round holes remain the most common because they are the easiest to punch and the most predictable under stress, but square, slotted, and hexagonal patterns appear in architectural work where a specific visual rhythm is required.
For a typical architectural screen, the practical range is a hole diameter between 3 mm and 12 mm with an open area between 20% and 50%. Below 20% the panel reads as nearly solid, and above 50% the remaining ligament between holes becomes thin enough that edge distortion and tool wear become real production concerns. The rule of thumb used by most fabricators is that the ligament, the metal between two adjacent holes, should be no less than the sheet thickness. A 2.0 mm sheet with a 3 mm ligament is workable; a 1.5 mm ligament on the same sheet risks hole deformation during punching.
Alloy and Temper: The Quiet Decision
Most architectural perforated work lands on 3003-H14, and for good reason. The 3003 alloy offers a strong balance of formability and corrosion resistance, and the H14 temper provides a half-hard condition that keeps the punched edges clean without making the sheet brittle. For coastal projects or aggressive industrial atmospheres, 5052-H32 is the safer call because its higher magnesium content gives noticeably better resistance to saltwater pitting.
The 6061-T6 option appears when the perforated panel doubles as a structural element, but the temper makes deep-hole punching harder and increases the risk of micro-cracking at the hole edges. A pragmatic rule from experienced aluminum perforated sheets suppliers is to reserve 6061 for load-bearing frames and keep the perforated skin in 3003 or 5052. Sheet thickness for architectural screens typically runs 1.5 mm to 3.0 mm, with 2.0 mm and 2.5 mm covering the majority of curtain wall and sunshade applications.
Coating Systems That Survive the Elements
The punched edges expose fresh aluminium to the atmosphere, and that is where coating selection becomes critical. A perforated panel has dramatically more edge surface area than a solid panel of the same footprint, so the coating must cover not just the faces but the interior of every hole. Three coating families dominate the market, and they are not interchangeable.
| Coating System | Typical DFT | Salt Spray Resistance | UV / Color Retention | Best Use Case |
|---|---|---|---|---|
| Anodizing (Class I) | 18–25 microns | Good inland, weak in salt air | Excellent, no chalking | Interior, low-exposure facades |
| Polyester powder coat | 60–80 microns | Good | Fair, fades over 5–8 years | Interior screens, budget projects |
| PVDF (70/30) two-coat | 25–30 microns | Excellent | Excellent, 20+ year warranty | Exterior curtain walls, coastal |
| PVDF (70/30) three-coat | 35–40 microns | Superior | Superior color control | Premium facades, high UV zones |
For exterior curtain wall work, the industry standard is a PVDF resin system with a 70% PVDF / 30% acrylic binder, applied at a dry film thickness of at least 25 microns. The AAMA 2605 specification covers the highest performance exterior coating class and is the benchmark most architects write into facade specifications. A three-coat PVDF system adds a clear topcoat that improves color uniformity across the many individual holes, which is a real issue on perforated panels because the eye picks up subtle shade differences across a perforated field.
An important detail that many procurement teams miss: the coating must be specified for the perforated sheet, not cut from a solid panel. If the coating is applied before punching, the punched edges are left bare and become the first point of corrosion. The correct sequence is to punch first and coat after, so the entire surface including the hole interiors is protected. Reputable aluminum perforated sheets suppliers understand this and will quote the coating over the perforated profile, not over the flat sheet.
Wind Load and the Perforated Panel
Open area changes how a panel sees wind. A solid panel transfers wind pressure directly to its supports. A perforated panel with 40% open area allows a portion of the wind to pass through, which reduces the net pressure on the panel face but increases the localised stress around the holes and raises the turbulence on the leeward side. The net effect is that perforated panels often need more fixings per square metre than a solid panel of the same thickness, because the remaining metal carries a higher local stress concentration.
For a 2.0 mm perforated panel with 40% open area on a 1.5 m span, a practical design wind load in a moderate zone might be around 1.2 kPa. The deflection check should use the reduced effective thickness, and most structural engineers apply a reduction factor of roughly 0.7 to the section modulus when open area exceeds 30%. The ASCE 7 standard provides the wind load methodology, and the fixings should be verified against the local pressure coefficients rather than the gross panel area.
This is also where acoustic panels diverge from visual screens. When perforated metal is used for acoustic absorption, the open area is tuned to a specific frequency range and the panel is backed by an acoustic infill. The open area for acoustic work typically sits between 20% and 35%, and the hole diameter is matched to the target frequency band. A common mistake is to use a visual screen pattern for an acoustic application, which delivers neither the absorption coefficient nor the visual density the architect intended.
Dimensional Tolerances and Flatness
Punching a sheet removes material and releases internal stress, which means a perforated panel can come off the line with a slight bow or ripple that a solid panel would not show. The flatness tolerance is therefore a critical procurement specification. For architectural panels, a flatness tolerance of 2 mm over a 1 m length is a reasonable practical target, and anything looser will show as waviness in a reflective facade.
Edge condition matters too. The punched holes create a slightly raised burr on the exit side of the sheet, and if the burr is not removed, it shows as a rough shadow line and can damage the coating during handling. A deburring pass is standard on architectural-grade material. Contractors should ask their aluminum perforated sheets suppliers whether the material is deburred and whether the flatness tolerance is stated in the technical datasheet, because these two details separate architectural grade from industrial grade material that looks similar in a photo.
Factory Capacity and Lead Times
Perforating is a high-volume, tooling-driven process, and lead times depend on whether the pattern is a standard die or a custom tool. A standard round-hole pattern in 3003 alloy can usually be produced and coated within four to six weeks depending on the coating line. A custom pattern with a new die adds tooling time and cost, and the die cost is amortised across the order quantity. For a large curtain wall project, the realistic planning window is eight to twelve weeks from approved shop drawings to delivered coated panels.
For projects where the perforation pattern is a signature design element, ordering a sample panel before committing to the full quantity is the single most effective risk reduction step. A physical sample shows the true open area, the edge finish, the coating coverage inside the holes, and the flatness in a way that no rendering can. Most serious fabricators, including Futeng®, will produce a sample panel against a drawing so the architect can approve the pattern before the production tooling is committed.
Standards and Documentation to Request
Every perforated panel order should come with a clear technical package. The material should be traceable to an alloy and temper per the relevant ASTM standard, and the coating should carry a certificate showing the dry film thickness and the PVDF resin content. For exterior work, ask whether the coating meets the AAMA 2605 performance criteria, and request the salt spray and UV test data that supports the warranty claim.
The open area percentage, the pattern pitch, the hole diameter, and the flatness tolerance should all be stated on the shop drawing. When these values are documented, the structural engineer can complete the wind load and deflection checks, and the site team can verify the delivered panels against the approved sample. The ASTM B209 standard covers the aluminium sheet itself, and the AAMA 2605 specification governs the exterior coating performance. ISO 9001 certification on the fabricator confirms that the production and inspection processes are controlled.
Practical Guidance for Procurement
When you shortlist aluminum perforated sheets suppliers for a facade project, ask five questions before comparing prices. First, what is the open area of the proposed pattern, stated as a percentage? Second, is the coating applied after punching so the hole interiors are protected? Third, what is the flatness tolerance on the delivered panel? Fourth, is the material deburred? Fifth, can the supplier produce a sample panel against the drawing before production tooling is committed?
The answers to these five questions will separate a supplier who understands architectural performance from one who simply punches holes in sheet. The price difference between the two is often small, but the difference in field performance over a 25-year facade life is substantial. A panel that arrives with bare punched edges, a loose flatness tolerance, and an undocumented open area will cost more in rework and maintenance than the saving on the initial purchase price.
For a curtain wall that must hold its appearance and its structural integrity for decades, the perforation pattern is a design decision, but the alloy, the coating sequence, the flatness, and the open area documentation are engineering decisions. Make those four decisions correctly at the procurement stage, and the perforated screen will perform exactly as the rendering promised.