Solid Aluminium Facade Systems Engineering Guide for Contractors and Procurement
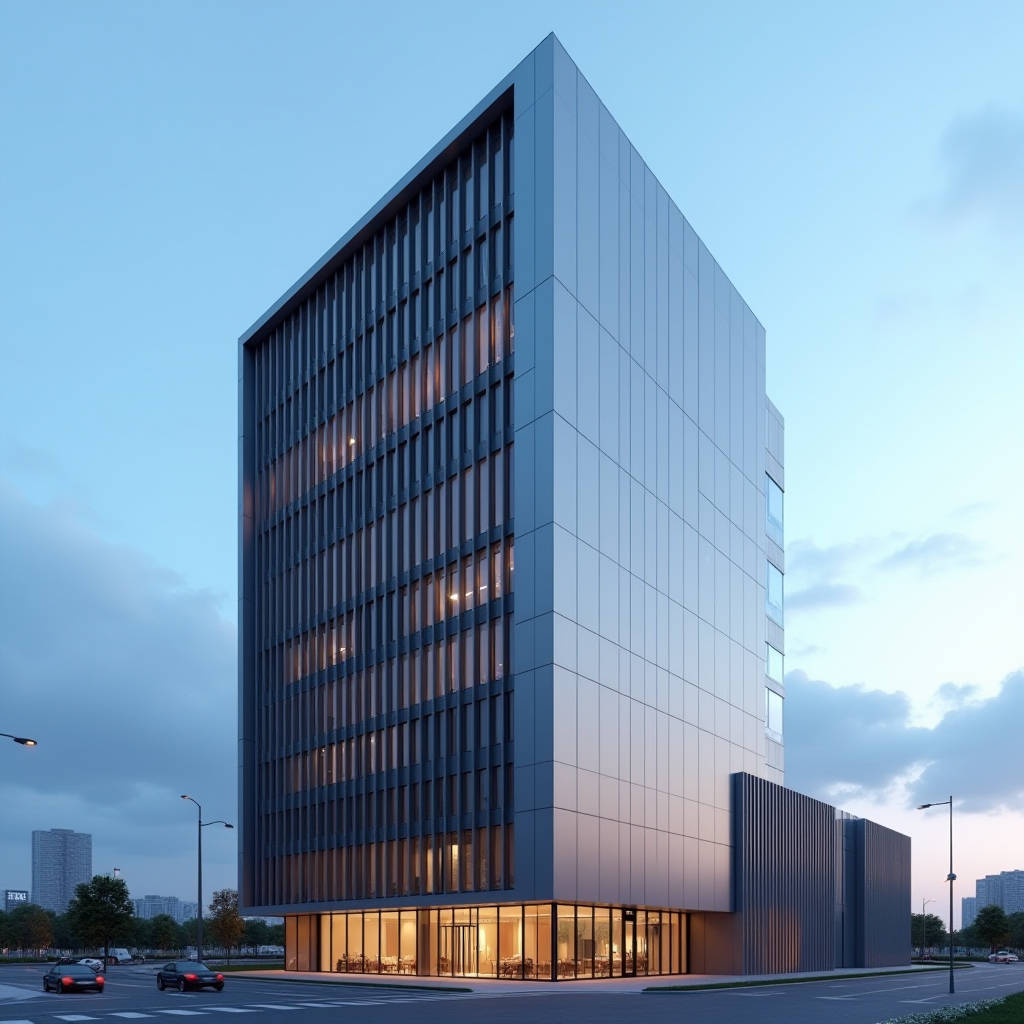
Aluminium facade systems have moved well beyond the decorative skin they are often mistaken for. For a building envelope contractor or procurement manager, the real question is not whether to specify aluminium, but which system architecture delivers the right balance of structural integrity, thermal performance, and long-term cost. The market now splits into two dominant build philosophies: stick-built curtain walls assembled piece by piece on site, and unitized panels fabricated and glazed in a factory before being hoisted into place. Each path carries distinct tolerances, logistics, and quality-control implications that directly affect your install schedule and warranty exposure. This article walks through the engineering decisions behind solid aluminium cladding panels, with hard numbers on performance, coating durability, and cost so you can make a defensible specification.
Stick-Built vs. Unitized: The Two Load Paths
The oldest distinction in aluminium facade systems remains the most consequential. A stick-built system ships mullions, transoms, and infill panels as loose components. Your crew assembles the frame on site, then installs the solid aluminium panels and glazing. Because everything is cut and fitted to the as-built opening, stick systems tolerate modest structural deviations. The trade-off is labour intensity: a competent crew can expect roughly 20 to 30 square metres per person per day on straightforward elevations, dropping to 12 to 18 square metres on complex or curved facades.
A unitized system reverses the workflow. Panels arrive pre-assembled, pre-glazed, and pressure-tested in the factory. The site crew bolts each cassette onto the building's structural anchors, typically at a rate of 40 to 60 square metres per crane day. Quality control moves indoors, where welds, gaskets, and sealant application are far easier to verify. The penalty is engineering lead time and tolerance discipline. Unitized cassettes demand tight structural coordination because the panel-to-panel joints are fixed at the factory, leaving little room for on-site correction.
| Parameter | Stick-Built | Unitized |
|---|---|---|
| On-site labour rate | 12–30 m²/person/day | 40–60 m²/crane/day |
| Factory QC coverage | Low (site assembly) | High (shop-tested) |
| Structural tolerance | ±6 mm typical | ±3 mm typical |
| Lead time to first install | Shorter | Longer (fabrication) |
| Air/water test point | Field mock-up | Factory + field sample |
| Typical cost premium | Baseline | +8–15% |
For a high-rise tower above 12 storeys, the unitized premium usually pays for itself through schedule compression and reduced weather exposure. For a low-rise commercial or industrial envelope, stick-built remains the pragmatic default.
Solid Panels: Gauge, Stiffness, and Flatness
When the infill is a solid aluminium sheet rather than glass, the engineering focus shifts to plate behaviour. The industry standard gauges for exterior solid aluminium cladding panels are 2.0 mm, 2.5 mm, and 3.0 mm. Thicker is not automatically better; it is heavier and more expensive. The correct gauge depends on the unsupported span between the subframe members and the local wind load. A 2.0 mm panel spanning 600 mm between supports handles moderate wind zones comfortably. Push the span to 900 mm or the building into a high-wind coastal zone, and 2.5 mm or 3.0 mm becomes necessary to control deflection and flutter.
Flatness is where solid panels win over composite alternatives. Because a solid sheet has no core to delaminate, it holds its plane under thermal cycling. The accepted tolerance for visible flatness on a 3.0 mm panel is roughly 1.5 mm per metre of panel dimension, measured after installation. Exceeding that produces oil-canning, the wavy distortion that reads as a quality defect even when the panel is structurally sound. Specifying a stiffening strategy, either through a deeper subframe or welded edge reinforcement, is the reliable way to keep large panels flat.
Coating Systems and the PVDF Question
The protective coating is the single largest determinant of facade lifespan. For exterior solid aluminium panels, the dominant specification is a PVDF (polyvinylidene fluoride) finish, typically applied at 25 to 30 microns dry film thickness over a chromate or chrome-free conversion primer. The standard reference is AAMA 2605, the highest exterior performance category, which demands a minimum 10-year Florida exposure without chalking beyond a defined limit and without significant colour change. AAMA 2604 offers a slightly lower bar and is common for mid-rise work.
| Finish | Dry film thickness | Reference standard | Typical warranty | Best suited to |
|---|---|---|---|---|
| Polyester (PE) | 20–25 µm | AAMA 2603 | 5 years | Interior / low-exposure |
| PVDF (70/30) | 25–30 µm | AAMA 2604 | 10 years | Mid-rise exterior |
| PVDF (70/30) premium | 30–33 µm | AAMA 2605 | 20 years | High-rise / coastal |
| Anodised (Class I) | 18–25 µm oxide | AAMA 611 / AA | 10 years | Architectural metallic |
Coastal and industrial environments accelerate degradation. Salt spray and airborne chlorides attack exposed edges, so the coating specification should be paired with proper edge sealing and a fastener strategy that avoids bi-metallic corrosion. For severe marine exposure, specify 30 µm PVDF with a two-coat or three-coat system and insist on the coating supplier's written confirmation that the batch meets AAMA 2605.
Thermal Performance and the Rainscreen Principle
A solid aluminium facade does not perform thermally on its own; it performs as part of a rainscreen assembly. The outer aluminium panel is the weather barrier, shedding rain and wind while allowing a ventilated cavity behind it. That cavity, typically 40 to 60 mm deep, is the engine of the system's thermal and moisture management. Continuous airflow equalises pressure, so wind-driven rain cannot be forced through the joints, and it carries away any vapour that migrates from the interior.
The insulation sits on the warm side of the cavity, against the structural wall. With 100 mm of mineral wool or rigid insulation in the cavity build-up, a solid aluminium rainscreen assembly can achieve U-values in the range of 0.20 to 0.30 W/m²K, depending on the substrate and the number of thermal breaks in the subframe. The aluminium subframe itself is a thermal bridge, so specify thermally broken brackets or isolate the metal from the structure with neoprene or nylon pads. This detail alone can improve the whole-wall U-value by 10 to 15 percent.
Wind Load, Deflection, and the Structural Subframe
Wind load governs the subframe design more than any other factor. The design wind pressure comes from the local code, typically calculated per ASCE 7 or the relevant Eurocode, and is applied to the tributary area of each mullion and bracket. As a working estimate, a 50-metre building in a moderate wind zone will see design pressures around 1.2 to 1.8 kPa on the windward face, while a coastal tower above 100 metres can push past 3.0 kPa. The subframe must hold the panel deflection to L/180 or better, and the panel-to-frame connection must resist the suction loads that pull the skin away from the building.
Every bracket and anchor is a potential failure point, so the connection design deserves the same rigour as the panel itself. A 3.0 mm solid panel with a 6061-T6 aluminium subframe and stainless steel anchors is a combination that handles most high-rise scenarios. The AAMA and the American Architectural Manufacturers Association guidance on curtain wall testing, referenced through the AAMA 501 series, provides the field and laboratory procedures to verify the assembly before it is committed to the building.
Perforated and Ventilated Panels
Perforated solid aluminium panels are a growing specification for solar shading and architectural expression. The perforation ratio, the percentage of open area, controls how much light and air pass through. A 20 percent open area provides meaningful shading while retaining structural stiffness; ratios above 40 percent begin to compromise the panel's load capacity and require a denser subframe. Perforations also change the acoustic behaviour, which is why perforated panels are often paired with acoustic insulation in the cavity for noise-sensitive applications such as transport hubs and cultural buildings.
When specifying perforated panels, confirm the hole pattern and edge treatment with the fabricator. Burr-free holes and a clean edge are essential for coating adhesion and corrosion resistance. A 2.5 mm or 3.0 mm gauge is the practical floor for perforated exterior panels, because the open area reduces the effective section and increases stress around each hole.
Procurement and the Supply Chain Reality
For a procurement manager, the critical variables are lead time, coating consistency across batches, and the fabricator's ability to hold flatness and gauge tolerances. A reliable solid aluminium panel supplier should quote firm lead times, provide mill certificates confirming alloy and temper, and commit to a coating warranty backed by the coating manufacturer. When a project demands a large volume of a single colour across multiple batches, insist on a single coating run or a documented colour-matching protocol, because PVDF batches can shift slightly and a mismatched elevation is a visible, expensive defect.
Futeng® has built its reputation on exactly this kind of supply discipline, delivering solid aluminium cladding panels with documented gauge, flatness, and coating compliance for contractors who cannot afford field surprises. Their fabrication capability covers the 2.0 to 3.0 mm range with PVDF finishes that meet AAMA 2605, and their project support includes structural subframe guidance that keeps the whole assembly on code.
Practical Specification Advice
Start the specification with the wind load and the unsupported span, because those two numbers fix the gauge and the subframe. Then lock the coating to AAMA 2605 for any exterior surface above three storeys or within five kilometres of salt water. Specify a ventilated cavity of at least 40 mm and thermally break every bracket that touches the structure. Require a full-scale mock-up that is air and water tested to the AAMA 501 series before production begins, and make the coating supplier's warranty a contractual deliverable. Follow those steps and the aluminium facade system will perform for decades without the callbacks that erode a contractor's margin.