Engineering Perforated Aluminium Mesh Facades for Wind Load and 25 Year Durability
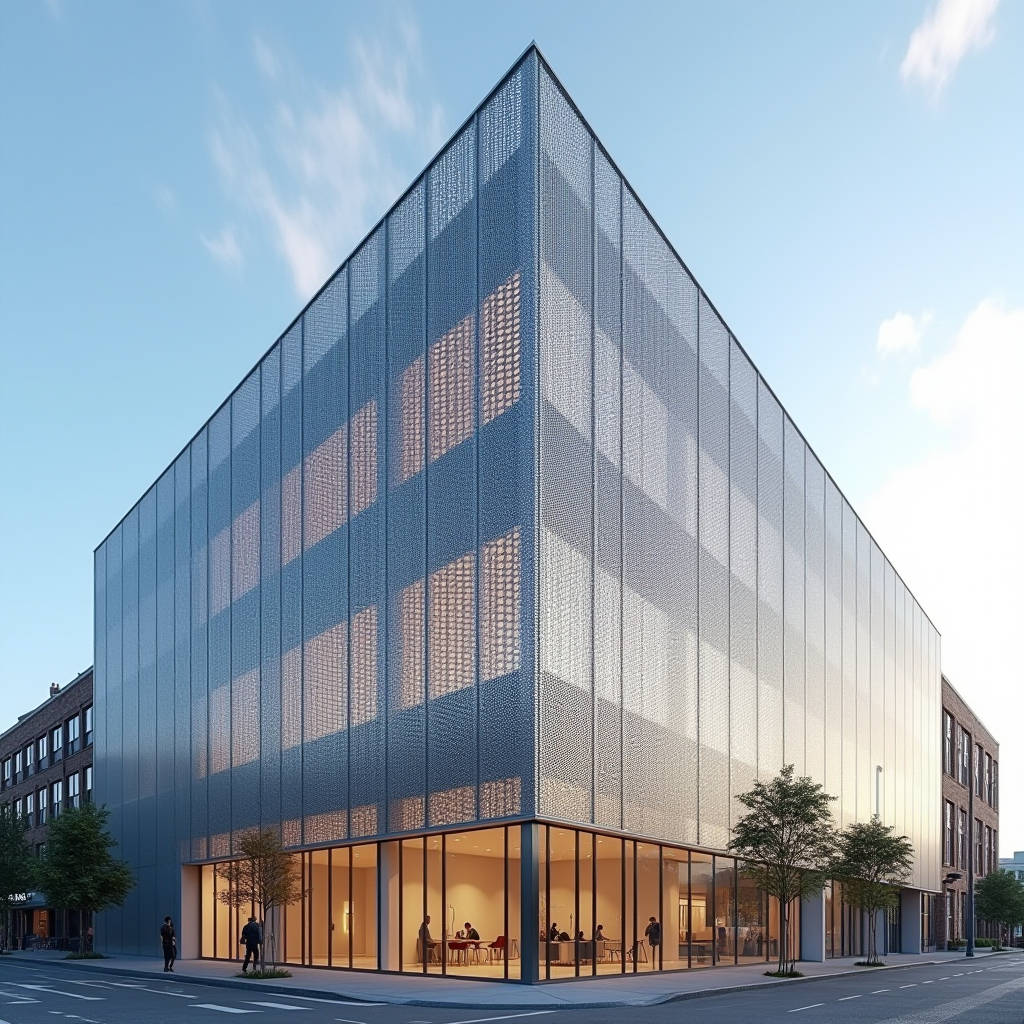
Perforated aluminium mesh has moved far beyond decorative screening into a load-bearing, performance-critical component of modern curtain wall systems. For general contractors, facade installers, and procurement teams, the real challenge is not finding a vendor that sells punched sheet, but specifying a mesh that survives wind uplift, thermal cycling, and corrosion over a 25-year service life. This article focuses on the engineering decisions that separate a reliable perforated aluminium mesh facade from a warranty claim waiting to happen: open area ratios, hole geometry, alloy selection, coating systems, and the structural detailing that governs how the panel behaves under load. We address these factors with concrete numbers, relevant standards, and practical procurement guidance so your next project is specified correctly the first time.
Why Open Area Ratio Drives Everything
The open area percentage of a perforated aluminium mesh is the single most influential specification, because it simultaneously controls ventilation performance, structural stiffness, and visual density. A 3 mm round hole on a 5 mm staggered pitch delivers roughly 40% open area, while a 10 mm hole on a 15 mm pitch drops to about 35%. These numbers matter because the effective section modulus of the sheet falls as open area rises, which directly changes how the panel resists wind pressure and deflection.
For a solid 2.0 mm aluminium sheet, the flexural stiffness is a known baseline. Once you punch holes, the remaining ligament width carries the load. A common rule used in facade engineering is that the net section strength should be reduced by a factor proportional to the open area ratio. In practice, a mesh with 40% open area retains roughly 55 to 60% of the solid sheet's bending capacity, assuming a staggered round-hole pattern. This is why the same nominal 2.0 mm sheet cannot be substituted for a 3.0 mm sheet when the project demands a high open area ratio for natural ventilation.
Hole Geometry and Ligament Width
Round holes on a staggered (60-degree) pattern are the industry default because they distribute stress evenly and are inexpensive to tool. Square, slotted, and hexagonal patterns exist, but each introduces stress concentrations at corners. Slotted holes, for example, can reduce fatigue life under cyclic wind loading unless the ligament width is increased. The minimum ligament, the solid strip between adjacent holes, should never fall below the sheet thickness for a load-bearing facade panel. A 2.0 mm sheet therefore needs at least a 2.0 mm ligament, which caps realistic open area around 45% for round holes.
Alloy Selection for Exterior Facades
Not all aluminium is equal in a curtain wall environment. The alloy most commonly specified for perforated aluminium mesh in exterior cladding is 5052, which offers excellent corrosion resistance, good formability, and predictable weldability. Alloy 3003 is cheaper and acceptable for interior or sheltered applications, but its lower strength and slightly poorer corrosion performance make it a poor choice for coastal or industrial facades. For high-strength structural screens, 6061-T6 can be used, though it is less formable and more expensive to fabricate.
For a facade that must survive 25 years of salt-laden air, specify 5052-H32 or 5052-H34. The temper affects yield strength and springback during forming, so it must be matched to the fabrication process. A perforated aluminium mesh that will be flat-locked or mechanically fastened can use H32; a panel that will be roll-formed or brake-pressed into a cassette profile benefits from the slightly softer H32 temper to avoid cracking at tight radii.
Coating Systems and Durability
The coating is the first line of defence against corrosion, and it is where budget-driven substitutions cause the most long-term damage. For exterior perforated aluminium mesh, the industry benchmark is a two-coat or three-coat PVDF (polyvinylidene fluoride) system applied to a minimum dry film thickness of 25 microns, with a primer of 5 to 7 microns. This combination is specified under AAMA 2605 for the highest durability class, which covers coastal and aggressive industrial environments.
Cheaper polyester powder coatings fail faster under UV exposure and chalking, and they are not appropriate for a 25-year facade warranty. The table below summarises the practical differences between the coating systems you will encounter in procurement.
| Coating System | Typical DFT (microns) | UV / Chalk Resistance | Corrosion Resistance | Applicable Standard | Typical Service Life |
|---|---|---|---|---|---|
| Polyester powder | 60-80 | Moderate | Moderate | Qualitative only | 5-10 years |
| Two-coat PVDF | 25-30 | High | High | AAMA 2604 | 15-20 years |
| Three-coat PVDF | 30-35 | Very high | Very high | AAMA 2605 | 25+ years |
| Anodised (Class I) | 18-25 | High | High | AAMA 611 | 20-25 years |
Note that PVDF film thickness is measured on the flat surface, not inside the hole edges. The cut edges of a perforated aluminium mesh are the most vulnerable points, because punching exposes fresh metal. Specify that edges be deburred and that the coating vendor apply edge protection, otherwise capillary corrosion will start at the hole periphery and creep under the film.
Structural Detailing and Wind Load
A perforated aluminium mesh panel is not a solid plate, and its wind load response differs in two important ways. First, the open area allows some pressure equalisation, which can reduce net load compared to a solid panel of the same footprint. Second, the reduced net section lowers the panel's stiffness, so deflection under the same load is higher. Both effects must be modelled, not guessed.
For a typical curtain wall infill panel, the governing load is often the negative (suction) pressure on the leeward face. Using the wind load provisions of ASCE 7, a facade in a 40 m/s basic wind zone can see design pressures of 1.5 to 2.5 kPa depending on height and exposure. A 2.0 mm 5052 mesh panel with 40% open area, spanning 1200 mm between supports, will deflect more than the L/180 limit commonly required for infill panels unless the support spacing is reduced or the sheet thickness increased.
This is where the engineering estimate matters. Increasing the sheet from 2.0 mm to 3.0 mm raises flexural stiffness by roughly a factor of 3.4, which is often enough to bring a marginal panel back into compliance without changing the support grid. Alternatively, adding intermediate stiffeners or a perimeter cassette frame can achieve the same result at lower material cost. A reputable supplier such as Futeng® can provide deflection calculations for your specific hole pattern and span, which is essential before you commit to a panel thickness.
Fastening and Thermal Movement
Aluminium expands about 23 x 10^-6 per degree Celsius. A 3-metre panel subjected to a 60-degree temperature swing moves roughly 4 mm, which must be accommodated by the fixing system. Fixed rigid fasteners will induce buckling or stress corrosion at the holes. Use slotted holes or a perimeter frame with floating connections so the perforated aluminium mesh can expand and contract freely without transferring load to the fasteners.
Fire Performance and Ventilation
Because aluminium is non-combustible, perforated aluminium mesh performs well in fire-rated facades, but the open area changes smoke and flame behaviour compared to solid panels. If the mesh is used as a rainscreen or ventilation screen, the open area ratio must be coordinated with the fire engineering report. A 40% open area mesh behind a cavity can accelerate fire spread through the void if the cavity lacks fire-stopping at floor levels. Coordinate with the fire engineer and install cavity barriers at each slab edge, as required by most building codes.
Procurement and Quality Control
When you source perforated aluminium mesh for a facade, the purchase order should specify more than hole size and sheet thickness. Include the alloy and temper, the coating system and its standard (AAMA 2605), the open area ratio with a tolerance, the minimum ligament width, and the deburring requirement. Require a mill certificate and a coating test report. Ask the supplier to confirm that the punching tooling is maintained, because worn punches produce ragged edges and inconsistent hole diameters that weaken the net section.
Inspect incoming panels for edge burrs, coating holidays at the hole periphery, and dimensional accuracy of the hole pattern. A tolerance of +/- 0.1 mm on hole diameter and +/- 0.5 mm on pitch is reasonable for a facade-grade product. Panels that fail these checks should be rejected, because a single weak panel can compromise the whole elevation.
Cost Reality Check
Perforated aluminium mesh costs more per square metre than a solid sheet of the same thickness, because the punching operation adds labour and tooling, and the open area wastes material. Budget for a 15 to 25% premium over the equivalent solid panel, before coating. The premium is justified by the ventilation, shading, and visual performance the mesh delivers, but it means the panel thickness and open area must be optimised together to avoid paying for stiffness you do not need.
For a typical project, comparing a 2.0 mm 40% open mesh against a 3.0 mm 30% open mesh will show different total costs once the support structure is included. The thicker, lower-open-area panel may allow wider support spacing, offsetting the higher sheet cost. Run this trade-off before finalising the specification.
Final Engineering Guidance
Specify perforated aluminium mesh as an engineered component, not a commodity. Start with the open area ratio required for ventilation or shading, then select the alloy and thickness that meet the deflection limit at your support spacing, then lock in a PVDF coating to AAMA 2605 for exterior durability. Verify ligament width, deburring, and thermal movement accommodation in the fixing detail. Work with a supplier who provides deflection calculations and coating test documentation rather than a stock sheet reseller. A well-specified mesh will perform for decades; a poorly specified one will appear in a warranty claim before the building is handed over.