Perforated Aluminium Sheet Bunnings Retail Versus Project Grade Facade Specification
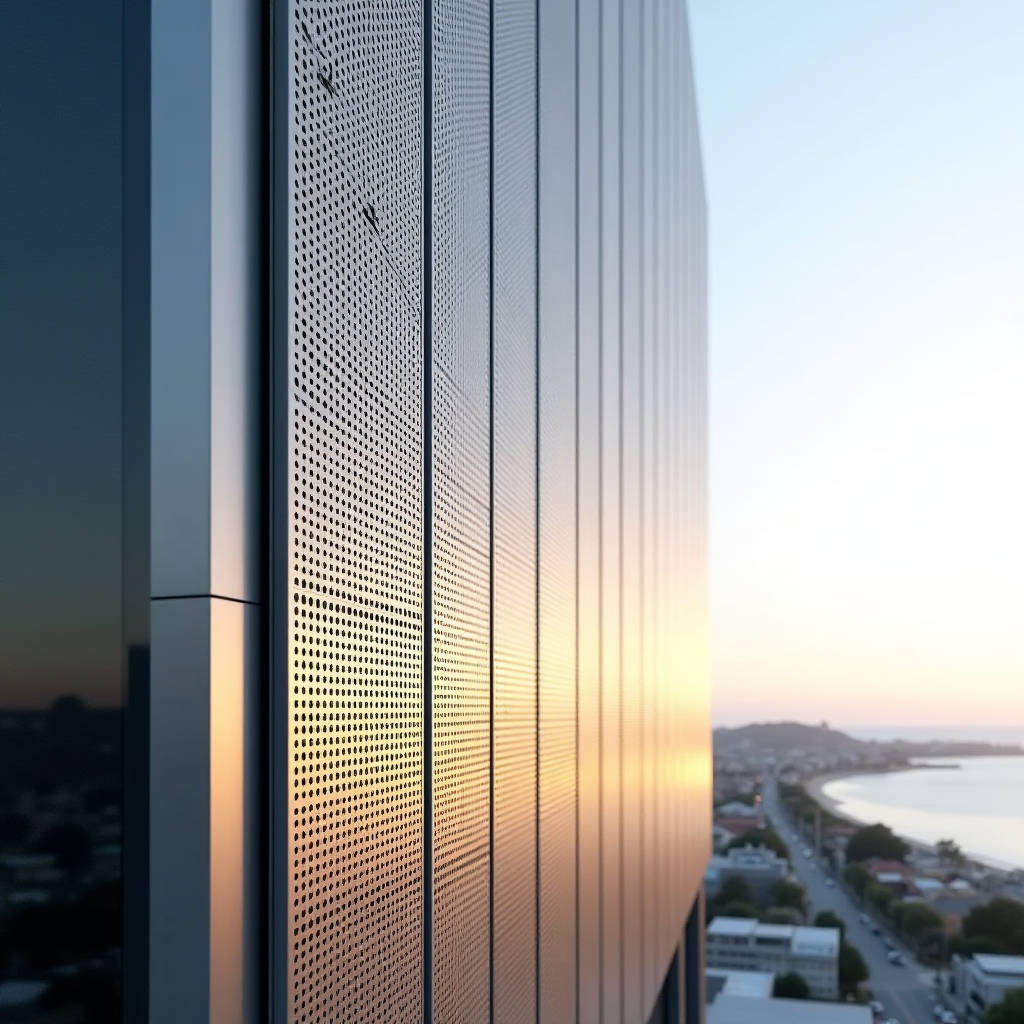
When a project specification calls for perforated aluminium sheet bunnings, the procurement conversation usually starts with a retail shelf price and ends with a very different reality. The 600 x 890 mm black 3.2 mm round hole panels stocked at big-box retailers are engineered for ventilation grilles, cabinet screens, and light decorative work. They are not, however, the material a facade contractor should price against a 4,000 m² rainscreen elevation. The gap between a retail offcut and a project-grade perforated aluminium panel is measured in alloy chemistry, hole geometry, open area, coating thickness, and fabrication tolerance. This article walks through those variables so that a procurement manager can translate a retail reference into a defensible engineering specification, avoid the cost traps hidden in open-area percentages, and specify a perforated aluminium sheet that will survive twenty years of coastal weather without delamination or edge corrosion.
Why the Retail Reference Misleads a Commercial Buyer
Retail listings for perforated aluminium sheet bunnings stock typically show a fixed sheet size, a hole diameter, and a colour. What they rarely show is the alloy grade, the temper, the coating specification, or the dimensional tolerance that governs how the panel behaves under wind load. A 3.2 mm round hole at 25% open area in a 1.0 mm sheet is a completely different structural member from the same hole pattern in a 3.0 mm 5005-H34 alloy panel with a 70 μm PVDF system. The retail panel is a commodity; the facade panel is an engineered component. Treating them as interchangeable is the single most common budgeting error in early-stage cladding estimates.
Consider the numbers. A typical retail perforated sheet sold for cabinet screening is 1.0 mm thick aluminium in a soft temper, with a polyester or single-coat finish. A project-grade perforated rainscreen panel is 2.0 to 3.0 mm 5005-H34 or 5052 alloy, with a two-coat PVDF fluoropolymer finish at 25 to 30 μm per coat, backed by a full AAMA 2605 weathering specification. The price difference is not vanity; it is the difference between a panel that survives five years and one that survives twenty-five.
Open Area, Hole Geometry, and Structural Reality
The open area percentage is the first number a specifier should interrogate. A 25% open area panel with 3.25 mm round holes in a staggered pattern is a common retail offering, and it is also a common starting point for facade design. But open area is not a free lunch. Every percentage point of open area removes load-carrying material from the panel and changes its effective stiffness under wind suction. The structural engineer must calculate the net section, the localised stress concentration around each hole, and the deflection limit for the specific span condition.
Hole geometry matters as much as open area. Round holes in a staggered pattern are the most structurally forgiving because they distribute stress evenly and avoid long ligament lines. Square, slotted, or elongated perforations create stress raisers at the corners and can propagate cracks under cyclic wind loading. For a rainscreen application, round staggered holes are the safe default. The ligament width, the minimum distance between adjacent hole edges, should be held to a minimum of 1.5 times the sheet thickness to preserve edge stability during punching and to prevent tear-out at the edges.
A facade panel is not a cabinet grille. The hole pattern that looks identical at arm's length behaves completely differently under a 2.5 kPa wind suction load.
Calculating the Structural Penalty
Let us run a practical estimate. A 2.0 mm 5005-H34 aluminium panel, 1,200 mm wide with a 600 mm support spacing, carries a design wind load of roughly 1.5 kPa in a moderate suburban zone. At 0% open area, the panel deflection is well within L/180. At 30% open area, the effective section modulus drops by roughly the same proportion, and the deflection climbs past the acceptable threshold unless the support spacing is tightened or the panel thickness is increased to 2.5 or 3.0 mm. The cost of that thickness increase is often lower than the cost of adding intermediate support members, which is why the engineering decision must happen before the fabrication order, not after the first windstorm.
Alloy and Temper Selection for Perforated Panels
Not all aluminium is the same, and the alloy chosen for a perforated panel determines its corrosion resistance, its formability, and its response to the punching process. For exterior perforated cladding, 5005 and 5052 alloys are the workhorses. Both offer good corrosion resistance in marine and industrial atmospheres, and both punch cleanly without excessive burr formation. The H34 temper provides a stable half-hard condition that resists denting during handling and installation while remaining formable enough for edge folding.
Pure 1000-series aluminium, common in retail sheets, is softer and more prone to denting and to sustaining a poor punched edge. It also has a lower strength-to-weight ratio, which forces thicker gauges for the same structural performance. For a facade, the strength of the 5xxx series is not optional; it is the difference between a panel that stays flat and one that oil-cans under solar heat and wind.
Coating Systems and the AAMA 2605 Standard
The coating is where retail and project-grade perforated panels diverge most sharply. Retail panels are typically finished with a polyester or a single-coat system that offers acceptable indoor performance but degrades rapidly outdoors. A facade panel should carry a PVDF fluoropolymer coating, ideally specified to AAMA 2605, the highest of the three American Architectural Manufacturers Association weathering standards.
The performance gap is measurable. The table below summarises the difference between the coating tiers commonly offered for perforated aluminium panels.
| Parameter | Polyester (Retail Grade) | PVDF AAMA 2603 | PVDF AAMA 2605 (Project Grade) |
|---|---|---|---|
| Typical dry film thickness | 20–25 μm | 25–30 μm | 25–30 μm per coat, two coats |
| Accelerated weathering (QUV) | 500–1,000 hours | 1,000–2,000 hours | 4,000+ hours per AAMA 2605 |
| Colour retention after 10 years | Significant fade | Moderate fade | Minimal fade, < 5 ΔE |
| Chalking resistance | Poor | Fair | Excellent |
| Typical warranty period | 3–5 years | 10 years | 20 years |
| Recommended exterior use | Sheltered only | Moderate climates | Coastal, industrial, high-UV |
For a coastal project, the 2605 specification is not a luxury. Salt-laden air attacks the cut edges of a perforated panel first, and a thin polyester film offers almost no protection at the hole perimeter. A 2605 PVDF system, applied over a properly prepared and chromate or non-chromate pretreated surface, seals the edge micro-structure and dramatically slows filiform corrosion. The AAMA standards provide the objective basis for this decision, and any credible supplier should be able to certify their coating to the relevant tier.
Perforation Patterns and Acoustic Performance
Beyond structure and corrosion, perforated aluminium panels are frequently specified for acoustic control. The perforation pattern, the open area, and the air cavity behind the panel together determine the sound absorption coefficient. A panel with 25% open area and a 50 mm mineral wool backing absorbs sound most effectively in the mid-frequency range, which is why perforated panels are a standard solution for car park facades, plant room screens, and stadium undercrofts.
The same panel that looks decorative on a retail shelf is, at project scale, a tuned acoustic element. The specifier should ask for the acoustic absorption data for the exact hole pattern and open area proposed, not assume that a pretty pattern will perform. The ISO 354 reverberation room method is the recognised basis for measuring this performance, and a serious supplier will provide the test certificate.
Fabrication Tolerances and Edge Finish
Retail perforated sheets are punched to a tolerance that is perfectly adequate for a cabinet door. A facade panel must hold far tighter tolerances because the panels are installed in a grid where every millimetre of inconsistency shows as a shadow line. The punching process itself introduces burrs on the exit side of the hole. On a retail panel, a light burr is acceptable. On a facade panel, burrs must be deburred and the edges finished, because a sharp burr will cut through the coating and start a corrosion cell.
Specify a maximum burr height of 0.1 mm, a flatness tolerance of 1 mm per metre, and a cut-edge finish that is deburred and, where exposed, coated with a matching edge sealant. The perforation pattern should be registered to the panel edges so that the hole grid aligns across adjacent panels. Misregistration is the most common visual defect in perforated facades, and it is entirely preventable with a proper fabrication drawing.
Cost Drivers and the Per-Metre Reality
When a procurement manager prices a perforated aluminium panel, the retail price per sheet is almost irrelevant. The real cost drivers are the alloy and temper, the open area (which reduces the yield of usable material per tonne), the coating specification, the fabrication tolerance, and the tooling required for a custom hole pattern. A custom perforation pattern requires a dedicated punch tool, and that tooling cost is amortised across the order quantity. For a small order, tooling can add a significant per-panel premium; for a large order, it becomes negligible.
Open area also affects cost in a counterintuitive way. A higher open area removes more material from the sheet, which should reduce material cost, but it also increases the punching time and the risk of sheet distortion. The net effect is that a 40% open area panel often costs more per square metre than a 25% panel, despite containing less metal. The specifier should not assume that more holes means less cost.
Sourcing a Project-Grade Panel
For a commercial facade, the retail channel cannot supply the documentation, the coating certification, or the fabrication control that a project requires. A reliable supplier such as Futeng® can provide project-grade perforated aluminium panels with full alloy certification, AAMA 2605 coating documentation, acoustic test data, and fabrication drawings registered to the facade grid. The practical approach is to use the retail reference as a visual and dimensional starting point, then translate that reference into a formal specification that a fabricator can price against.
The specification should state the alloy and temper, the sheet thickness, the hole diameter and pattern, the open area percentage, the coating system and standard, the maximum burr height, the flatness tolerance, and the panel size and edge finish. With those parameters fixed, the price becomes comparable across suppliers, and the risk of a mismatch between the sample and the delivered panel drops to near zero.
Recommendations for the Procurement Team
Start the process by confirming the structural wind load and the support spacing with the engineer, because those numbers drive the sheet thickness and the open area ceiling. Specify a 5xxx series alloy in H34 temper for exterior work, and do not accept a soft 1xxx series sheet. Lock the coating to AAMA 2605 for coastal or industrial exposure, and require the certification in writing. Confirm the acoustic performance against the actual hole pattern if the panel serves an acoustic function. Finally, require a pre-production sample against the fabrication drawing, and inspect the burr height and pattern registration before authorising the full run.
Perforated aluminium is a genuinely versatile material, but its behaviour in a facade is governed by parameters that a retail shelf price cannot express. A perforated aluminium sheet bunnings reference is a useful starting conversation, not a basis for a commercial contract. When the engineering parameters are fixed and the supplier is held to a written specification, the perforated panel becomes a predictable, durable, and cost-effective component of the building envelope.