Engineering Aluminum Perforated Metal Facades for Open Area Alloy and Coating
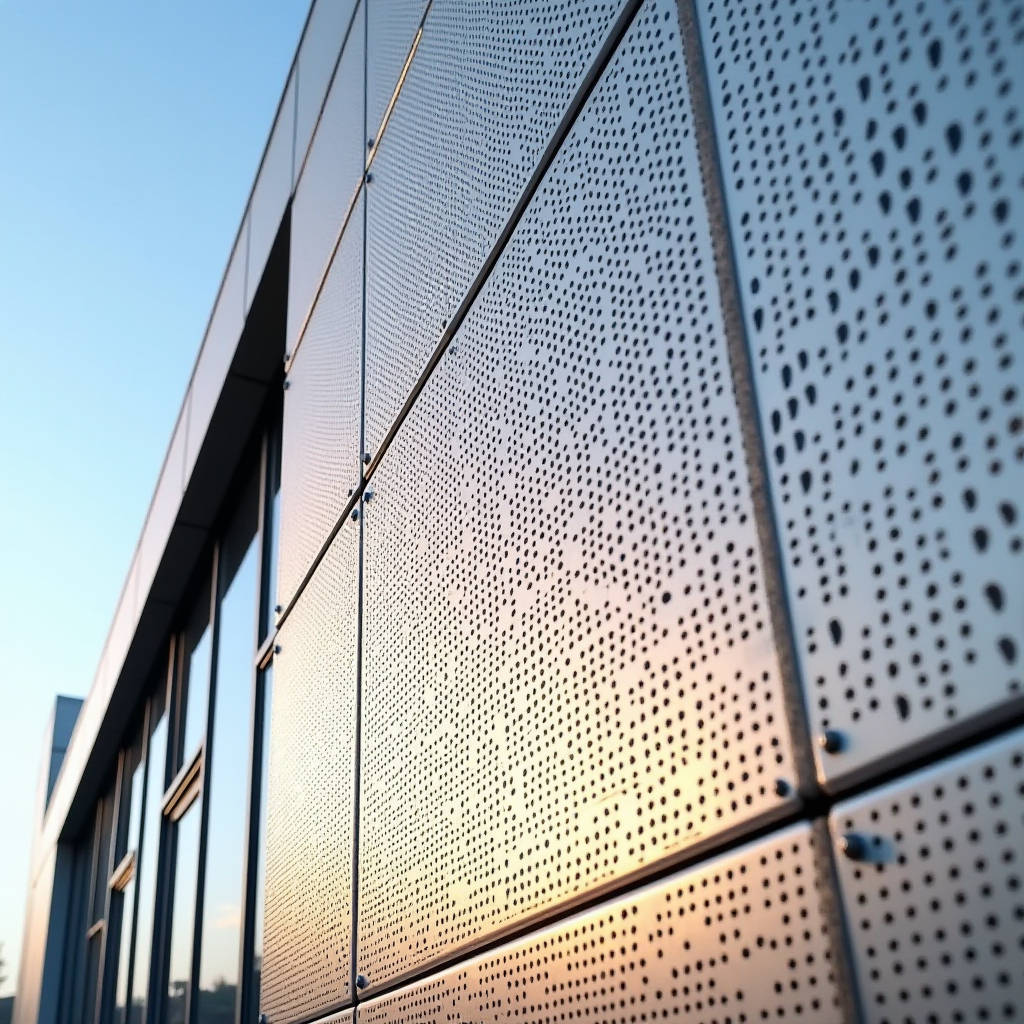
When a facade spec calls for aluminum perforated metal, most procurement teams default to the nearest stock sheet and a round-hole pattern. That shortcut costs money twice: once in over-specified material and once in under-specified coating. Perforated aluminum is not a commodity to be ordered by hole diameter alone. Open area, alloy, temper, edge condition, and finish interact with the structural system and the local climate in ways that change both installed cost and service life by measurable margins. This article walks through the engineering decisions behind perforated aluminum panels for architectural cladding, gives you the numbers to compare options, and points out the failure modes that show up only after the scaffold is gone.
Why Perforated Aluminum Behaves Differently from a Solid Panel
A solid 3.0 mm aluminum panel carries wind load across its full face. A perforated panel does not. Every hole removes material, shifts the neutral axis, and changes how the panel responds to pressure, suction, and thermal movement. The two properties that matter most are open area (the percentage of the sheet that is void) and stiffness retention (how much of the solid panel's rigidity survives the punching process).
Open area is not a marketing figure. It is a structural input. At 40% open area, a 2.5 mm panel loses roughly 40% of its flatwise stiffness compared with the same solid sheet. That means the support spacing behind the panel must shrink, the frame must be heavier, or the panel must be up-gauged. Each of those choices carries a cost. The most common mistake in the field is taking a solid-panel support grid and simply swapping in perforated material at the same thickness, then wondering why the panel drums, rattles, or fatigues at the fasteners.
Alloy and Temper Selection
Architectural perforated panels are almost always 3003, 5052, or 6061. Each has a different role:
- 3003-H14 – the workhorse for flat panels and simple curves. Good corrosion resistance, easy to form, and the cheapest of the three. Fine for most exterior cladding where the finish is painted.
- 5052-H32 – higher strength and better fatigue resistance than 3003. The right call for panels with large unsupported spans, high open area, or wind zones above 130 mph.
- 6061-T6 – the stiffest and strongest, but it does not bend as cleanly and it costs noticeably more. Reserve it for structural screens, sunshades, and load-bearing applications rather than general cladding.
For a typical curtain-wall infill panel, 5052-H32 at 2.5 mm or 3.0 mm is the sweet spot. It resists the repeated flexing that perforated panels see in wind, and it holds fastener pull-out values that 3003 cannot match at the same thickness.
Hole Pattern, Open Area, and the Numbers You Need
Round holes are the default for a reason: they are the cheapest to punch, the tooling is standard, and the stagger pattern is well documented. But round is not always the right answer. Square, slotted, and custom patterns change light diffusion, airflow, and acoustic performance, and they change the price.
Here is a practical reference table for the most common architectural patterns. Values are based on standard 60-degree stagger and represent typical supply ranges, not a single mill's catalog.
| Pattern | Hole Diameter | Center Spacing | Open Area | Relative Panel Cost | Typical Use |
|---|---|---|---|---|---|
| Round, 60° stagger | 3/16 in (4.8 mm) | 5/16 in (7.9 mm) | ~40% | Baseline | Sunshades, screens |
| Round, 60° stagger | 1/4 in (6.4 mm) | 3/8 in (9.5 mm) | ~40% | Baseline | Cladding infill |
| Round, 60° stagger | 1/2 in (12.7 mm) | 3/4 in (19 mm) | ~40% | +5–8% | Ventilation, airflow |
| Square, straight row | 1/4 in (6.4 mm) | 3/8 in (9.5 mm) | ~44% | +12–18% | Light diffusion, signage |
| Slotted | 1/8 x 1 in | 3/16 in | ~35% | +20–30% | Acoustic, louvers |
| Custom / logo | varies | varies | varies | +40% and up | Branding, feature walls |
Note that open area stays near 40% across most round patterns because the stagger geometry is fixed. If you need more airflow, you do not just enlarge the hole; you change the spacing ratio, and that changes tooling cost. A 50% open-area round pattern is achievable but pushes the sheet close to its punching limit, so edge margins and tolerance control become critical.
Minimum Edge and Margin Rules
Perforated panels fail at the edges first. The industry rule of thumb is to keep a solid margin of at least 2 to 3 hole diameters around the perimeter, and at least 1.5 hole diameters between the last hole and any bend line. Punching too close to a bend creates micro-cracks that open up under thermal cycling. If you are hemming or bending all four edges of a panel, add 20 to 25 mm of solid border regardless of hole size. This is not a preference; it is the difference between a panel that survives ten years and one that starts flaking at the corners in eighteen months.
Coating Systems That Actually Hold Up
Perforated panels expose more surface area per square foot than solid panels, and they expose the cut edges of the holes. Those edges are the weakest point of the entire assembly. A coating that looks fine on a flat sheet will fail early on a perforated panel if it cannot cover the punched edge profile.
Three architectural finishes dominate the market:
- PVDF (70% Kynar 500 / Hylar 5000) – the standard for exterior cladding. Expected life of 20+ years with proper substrate prep. Minimum dry film thickness for perforated panels should be 25 to 30 microns on the face and, critically, on the hole walls. Many suppliers only paint the face, leaving bare edges that corrode.
- Anodized (Class I, 18–20 microns) – excellent for interior and coastal-adjacent applications, but the anodic layer is thin on sharp edges. Specify a thicker anodic build if the panel is in a salt-laden environment.
- Powder coating – fine for interior screens and partitions, but not recommended for exterior perforated cladding in UV-heavy climates. Powder does not flow into the hole walls as uniformly as liquid PVDF, and chalking appears faster.
For exterior work, the non-negotiable specification is PVDF at 25–30 microns minimum, applied after punching so the hole walls are coated. Ask your supplier for a cross-section check or a salt-spray test report on the perforated edge, not just on a flat coupon. This is where a lot of imported panels quietly fail.
Structural and Installation Considerations
Perforated panels are lighter than solid panels at the same thickness, which is a genuine advantage for dead-load and seismic design. But the wind load on a perforated panel is not simply the open-area fraction of the solid-panel load. Air passes through the holes, so the net pressure coefficient changes, and the panel experiences both pressure on the face and a pressure drop across the holes. This is why the backing structure and the panel gauge must be designed together.
For a typical 40% open-area panel, you can estimate the wind load reduction at roughly 25–35% compared with a solid panel of the same area, depending on the hole size and the building's pressure coefficients. Do not assume 40% – the airflow through small holes is less efficient, so the reduction is smaller than the open area suggests. Use the actual hole geometry in your calculation, or ask the panel supplier for tested pressure coefficients.
Support Spacing and Fastening
Because a perforated panel is less stiff, the support spacing must be tighter. As a working estimate:
- 2.0 mm solid panel: support spacing up to 600 mm.
- 2.0 mm perforated panel at 40% open area: reduce spacing to 450 mm or less.
- 2.5 mm perforated panel: 500–550 mm spacing is typical.
- 3.0 mm perforated panel: 600 mm spacing is achievable in moderate wind zones.
Fastener choice matters more on perforated panels because there is less material around each hole. Use stainless steel fasteners with a proper bearing plate or washer, and keep the fastener at least two hole diameters away from the nearest perforation. Pop-rivet-only attachment is a common source of premature failure on perforated screens; specify a mechanical lock or a formed edge that transfers load to the frame.
Acoustic and Ventilation Performance
One of the strongest reasons to specify perforated aluminum is acoustic control. A perforated panel backed by an acoustic batt acts as a resonant absorber, and the open area and hole size tune the absorption peak. For speech-frequency noise (500–2000 Hz), a 20–25% open-area panel with a 25 mm batt delivers meaningful absorption. For lower frequencies, you need larger holes or a deeper cavity. If acoustics are the goal, specify the open area and backing depth together, and verify with a lab test rather than guessing.
For ventilation and sunshade screens, the airflow and the visual openness are the drivers. Here, higher open area (40–50%) is desirable, and the trade-off is stiffness and cost. A 50% open-area panel at 3.0 mm 5052 is a reasonable structural choice for a horizontal sunshade with supports at 600 mm.
Procurement and Supply Considerations
Perforated aluminum is available from stock suppliers, but stock is almost always 3003 in a limited set of patterns. If your project needs 5052, a specific open area, or a custom pattern, you are looking at a custom fabrication run, and lead times and minimums change. For a typical architectural project, a custom run of 5052-H32 with PVDF coating has a lead time of 6 to 10 weeks from drawing approval, and minimum quantities usually start around 200 to 500 square meters depending on the pattern.
When you send a drawing for quotation, include the alloy, temper, thickness, hole diameter, center spacing, open area, edge margin, finish, and the backing system. Suppliers that can confirm hole-wall coating thickness and provide a salt-spray report on the perforated edge are worth the premium. For consistent quality across large facade programs, a factory-direct fabricator such as Futeng® can hold tolerances and coating specs that a distributor reselling stock sheet cannot match. Verify the coating thickness on the hole walls, not just the face, before you commit to a large order.
Practical Specification Checklist
- Confirm the alloy and temper – 5052-H32 for exterior cladding, 3003 for interior and simple flat panels.
- Define open area and hole geometry from the performance need (acoustic, ventilation, light), not from aesthetics alone.
- Keep edge margins at 2–3 hole diameters and 20–25 mm at bend lines.
- Specify PVDF at 25–30 microns on face and hole walls for exterior work.
- Reduce support spacing to match the reduced stiffness of the perforated sheet.
- Use stainless fasteners with bearing plates, kept two hole diameters from the nearest perforation.
- Request a salt-spray test and a coating cross-section check on the perforated edge.
Perforated aluminum is a legitimate high-performance cladding material, but only when the perforation is treated as a structural and coating variable rather than a cosmetic afterthought. Match the alloy to the span, the open area to the performance goal, and the coating to the hole geometry, and the panels will hold up for decades. Skip any one of those steps, and the first repair cycle will cost more than the savings you chased by choosing the cheapest stock pattern.