Solid Aluminium Facade Systems Engineering Specs for Wind Load and Thermal Movement
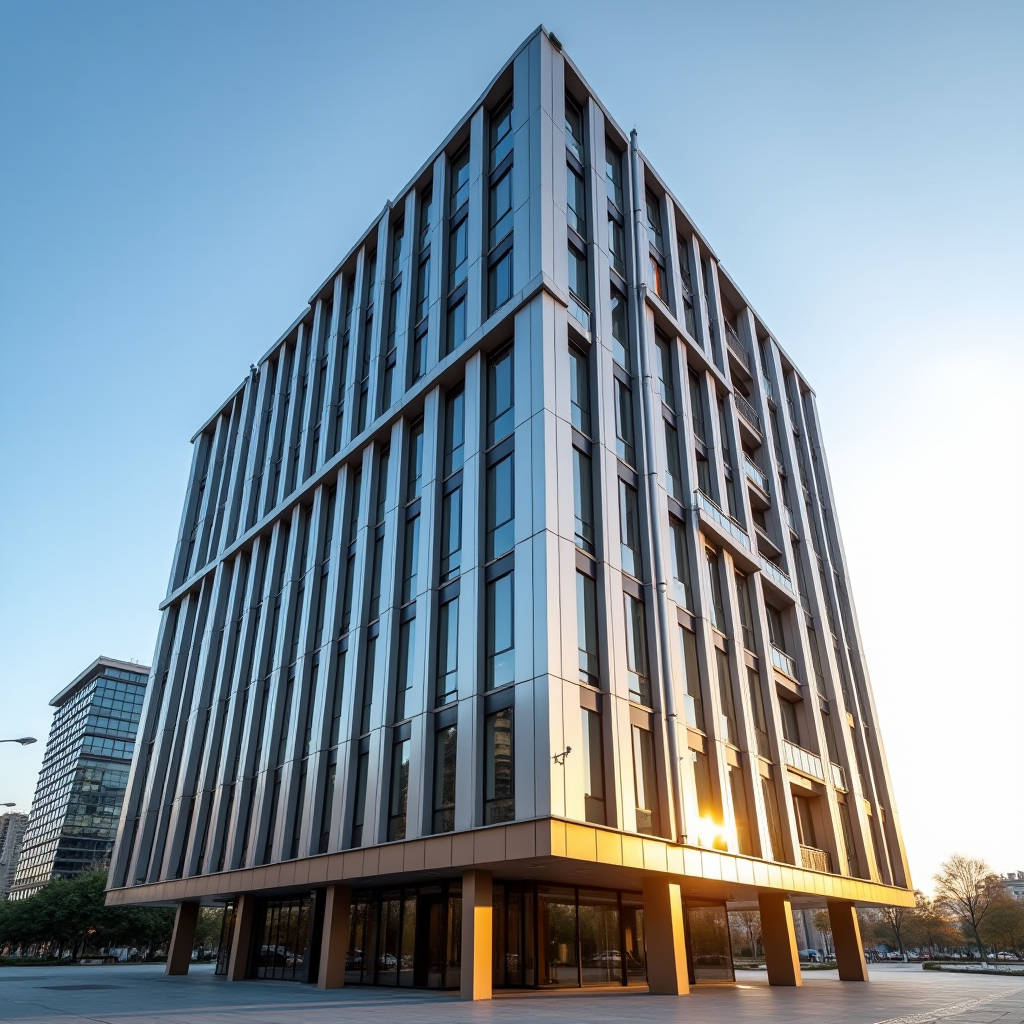
When a facade contractor specifies aluminum facade systems, the first decision is rarely about color or finish. It is about the structural logic behind the panel—how the sheet resists wind load, how it handles thermal movement, and how it drains water. Solid aluminium cladding panels, at 2.0 to 3.0 mm thickness, behave differently from thin composite skins. They demand stiffer subframes, tighter tolerances, and a drainage strategy that is engineered rather than improvised. This article walks through the engineering decisions that separate a durable solid-panel facade from a maintenance liability, with data drawn from AAMA, ASTM, and ISO test protocols that buyers can actually verify on a shop drawing.
Why Solid Panels Change the Engineering Baseline
Solid aluminium sheets carry their own stiffness through material thickness. A 3.0 mm 5000-series alloy panel has a flexural rigidity roughly four to five times that of a 4 mm composite panel with a thin polyethylene core, which means the deflection under the same wind load is far lower. That changes the allowable span of the supporting rails, the number of anchors per square meter, and ultimately the cost of the subframe. Contractors who price a solid-panel job using composite-panel assumptions will underbid themselves on brackets and extrusions.
The practical consequence is a denser grid of vertical mullions. For a 2.5 mm solid panel, a typical vertical span between rails stays around 900 to 1200 mm under a design wind pressure of 1.5 to 2.0 kPa, depending on the local code. Pushing the span beyond 1500 mm forces the panel to work as a plate rather than a membrane, and the edge fixings begin to carry bending moments they were not designed for. That is where field failures start.
Stick-Built versus Unitized: The Real Trade-Off
Two assembly philosophies dominate commercial facades. Stick-built systems assemble the mullions, transoms, and panels on site, piece by piece. Unitized systems pre-assemble an entire floor-height module in the factory and crane it into place. The choice is not aesthetic; it is a logistics and tolerance decision.
Stick-built gives the contractor flexibility to absorb site deviations and to adjust panel joints on the fly. It suits renovation work and irregular geometries. The downside is that most of the weatherproofing happens in the field, where sealant quality depends on the crew and the weather on the day it is applied. Unitized systems move the critical sealing into a controlled factory environment, which improves consistency but demands a rigid building frame and precise crane scheduling. For a high-rise with a tight program, unitized can cut installation time by 30 to 40 percent, but it locks the design early and makes late changes expensive.
Thermal Performance and the Pressure-Equalized Joint
Solid aluminium is an excellent conductor, so thermal breaks are not optional. A well-designed system places a polyamide or gasket thermal break between the exterior aluminum profile and the interior support, and the panel itself is typically backed by a continuous insulation layer. The U-value of the whole assembly, not the panel alone, is what the energy code checks. A typical drained and back-ventilated solid-panel facade with 100 mm of mineral wool behind it can reach a U-value around 0.30 to 0.45 W/m²K, which satisfies most modern commercial codes.
Water management deserves the same attention. A pressure-equalized rainscreen lets the cavity behind the panel reach the same pressure as the outside, so the driving rain pressure across the panel drops to nearly zero. The cavity is vented at the top and bottom, and any water that enters drains out through weep holes at the base. This is the difference between a facade that dries itself and one that traps moisture behind the panel and corrodes the fixings. The AAMA 508 test method verifies pressure equalization performance, and it is worth asking your supplier whether their system has been tested to it.
Coating and Corrosion: Parameters That Matter
The PVDF coating is the first line of defense, but its performance depends on the film thickness and the pretreatment. A 70/30 PVDF resin system, applied at a dry film thickness of 25 to 30 microns over a proper chromate or chrome-free conversion coating, will hold color and gloss for decades. The AAMA 2605 specification is the benchmark for high-performance architectural coatings, and it requires a minimum dry film thickness of 25 microns, a 10-year Florida exposure test, and specific chalk and fade limits.
For coastal projects, the alloy choice matters as much as the coating. The 5000-series alloys, with their magnesium content, offer good corrosion resistance, but the cut edges of a solid panel are the weak point. A good fabricator applies an edge seal or a two-part epoxy primer to the cut edges before the final coating, because that is where salt-laden air attacks first. Buyers should ask for the coating warranty in writing and confirm that it covers edge corrosion, not just the face.
| Parameter | AAMA 2603 | AAMA 2604 | AAMA 2605 |
|---|---|---|---|
| Typical application | Standard interior/exterior | High-performance exterior | Architectural, coastal, high-rise |
| Minimum dry film thickness | 18–20 microns | 25 microns | 25 microns |
| Florida exposure (10-year) | Not required | 5-year equivalent | 10-year required |
| Color change limit (ΔE) | 5.0 | 5.0 | 5.0 |
| Chalk rating (min) | 8 | 8 | 8 |
| Acid resistance | Basic | Enhanced | Severe |
| Recommended for | Low-rise, sheltered | Mid-rise, urban | High-rise, coastal, industrial |
Specifying AAMA 2605 is not over-engineering for a coastal high-rise; it is the difference between a 20-year finish and a 10-year finish. The coating premium is small relative to the cost of a scaffold re-coat, which can run several times the original cladding cost.
Joint Design and Thermal Movement
Aluminium expands and contracts about 23 micrometers per meter per degree Celsius. A 6-meter panel experiencing a 50°C temperature swing moves roughly 7 mm. If the joints are not designed to absorb that movement, the panels will buckle, the sealants will tear, and the fixings will fatigue. The solution is a sliding joint system where the panel is fixed at one point and allowed to slide along the others, with the joint width calculated from the expected thermal range of the project location.
For a solid panel, the open joint is usually 10 to 20 mm wide, backed by a gasket and drained to the cavity. The gasket must be a closed-cell EPDM or silicone that can take UV exposure and stay elastic at low temperatures. The sealant, where used, should be a low-modulus silicone with a movement capability of at least 25 percent, tested to ASTM C920. Contractors who specify a rigid polyurethane sealant on a solid aluminium facade are setting up a crack in the first year.
Wind Load and the Curtain Wall Performance Test
Before a solid-panel facade goes on a high-rise, it should pass a full-scale mock-up test to ASTM E330 (structural) and E283 (air infiltration). The mock-up is not a formality; it is the only way to verify that the panel fixings, the gaskets, and the drainage all work together under real pressure differentials. A typical test sequence applies a design wind load, then a 1.5 times design load, and checks for permanent deformation. The air infiltration rate for a high-performance system should stay below 0.06 L/s·m² at 75 Pa, and the water penetration test to ASTM E331 should show no leakage at the test pressure.
These numbers belong in the contract documents. A supplier who cannot provide a mock-up test report, or who offers only a generic product datasheet, is not ready for a curtain wall project. The mock-up also gives the installation crew a chance to practice the joint sequence before they are on a swing stage at 40 floors.
Cost Reality: Where the Money Goes
On a typical solid-panel facade, the panel itself is roughly 30 to 40 percent of the installed cost. The subframe, brackets, and anchors are another 25 to 30 percent, and the installation labor is 20 to 25 percent. Sealants, gaskets, and insulation make up the balance. This is why a slightly cheaper panel from an unknown mill rarely saves money—the subframe and labor are the same regardless, and a panel with poor flatness will slow the crew down and eat the labor savings.
Fabrication tolerance is the hidden cost driver. A solid panel that is flat to within 1.5 mm over a 3-meter length installs cleanly. A panel with 4 mm of bow forces the crew to shim and re-drill, which adds hours per module. Flatness is controlled by the leveling process at the mill, and buyers should ask for the flatness tolerance in writing. Most reputable fabricators, including Futeng® as a reference point for consistent sheet supply, hold a flatness that keeps installation predictable.
Renovation and Retrofit: A Different Set of Rules
Retrofit work adds the constraint of an existing structure. The new facade must be lighter than the old one, or the building frame must be reinforced. Solid aluminium, at roughly 8 to 10 kg per square meter for a 3 mm panel, is heavy enough that the dead load must be checked against the existing columns and spandrels. The good news is that a drained and back-ventilated system can often be hung on the existing concrete or steel frame without a full structural upgrade, because the subframe transfers load to the primary structure at discrete points.
Retrofit also forces a decision about the existing substrate. If the old facade has asbestos or a failing waterproofing membrane, the abatement and the new cladding must be sequenced carefully. A unitized system is often preferred for retrofit because it minimizes the time the building is open to the weather, which matters when the occupants stay in place during the work.
Procurement Checklist for the Contractor
Before you sign a supply agreement, verify five things. First, the alloy and temper: 5005-H14 or 5052-H32 are common for panels, and the mill certificate should confirm the actual composition. Second, the coating specification: insist on AAMA 2604 or 2605 with a stated dry film thickness. Third, the flatness tolerance and the panel dimensions, checked against the approved shop drawings. Fourth, the edge treatment and the corrosion warranty. Fifth, the mock-up test report for the specific system, not a generic one from a different project.
These five checks take an afternoon and can save a six-figure remediation. A supplier who answers all five with documentation is a partner; one who answers with assurances is a risk.
Closing Engineering Notes
Solid aluminium cladding panels reward contractors who respect their stiffness, their thermal movement, and their drainage requirements. Specify the coating to AAMA 2605 for exposed and coastal work, keep the joint design within the thermal movement budget, verify the system with a mock-up test, and hold the fabricator to a flatness tolerance that keeps the crew productive. The facade is the longest-lived component of the building envelope, and the decisions made at the drawing stage are the ones that determine whether it performs for 25 years or fails in five. A measured, specification-driven approach is the only one that survives contact with a real site.