Specifying Solid Aluminium Facade Panels for Coating Wind Load and Fixing Durability
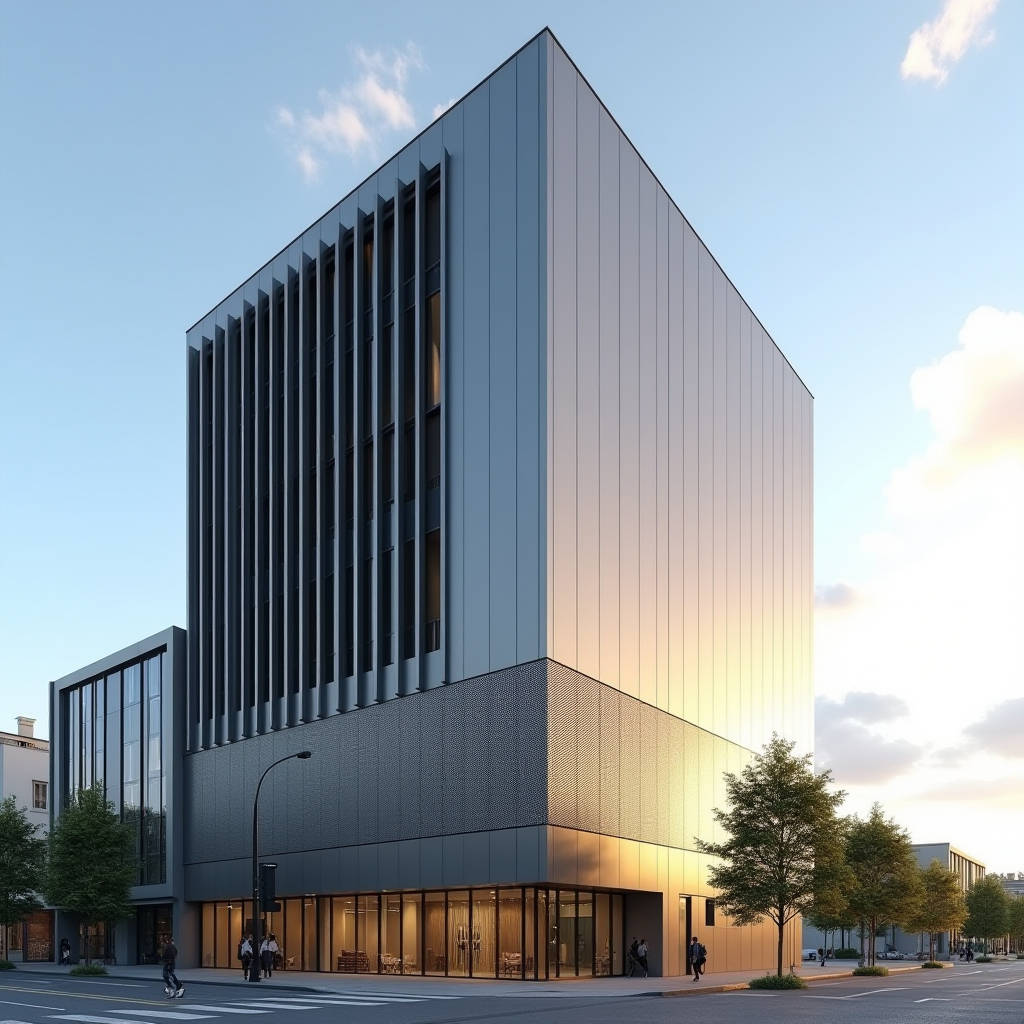
When a project brief calls for aluminium facade panels, the specification rarely stops at color and thickness. For solid aluminium cladding systems, the real engineering conversation begins with the coating system, the substructure geometry, and the tolerances that govern long-term performance. Too many procurement teams select panels on price alone, only to face premature chalking, corrosion at cut edges, or fastener failures within a decade. This article walks through the technical parameters that actually determine whether a solid aluminium rainscreen performs to code, and how to translate those parameters into a specification that survives both the drawing board and the site.
Why Solid Aluminium, and Why the Coating Decides the Life
Solid aluminium facade panels differ from composite alternatives in one fundamental way: the metal itself carries the structural and aesthetic load. A 3.0 mm plate in a 5000-series alloy retains its flatness, resists impact, and holds its profile under wind pressure without relying on a core material. But bare aluminium is reactive. The protective layer is where most performance disputes begin.
The dominant specification across commercial facades is polyvinylidene fluoride (PVDF) resin, typically applied at a dry film thickness of 25 to 30 microns over a chromate or chrome-free conversion coating. The industry reference for this is AAMA 2605, which sets the benchmark for exterior coatings on architectural aluminium. A panel that meets AAMA 2605 is expected to resist 10 years of Florida-style UV exposure without significant color change, chalking, or loss of adhesion. For coastal or high-UV regions, specifying to AAMA 2605 rather than the lower 2603 tier is a decision that pays for itself in maintenance avoided.
Beyond the resin, the aluminium alloy itself matters. The 3003-H14 alloy is the workhorse for architectural cladding, offering a good balance of formability and corrosion resistance. For marine environments, some engineers specify 5005 or 5052 alloys, which carry higher magnesium content and better salt-spray performance. The choice of alloy, the coating system, and the film thickness together form the first line of defense against the two most common failure modes: edge corrosion and coating delamination.
Perforated Panels: Ventilation, Shading, and the Physics of Open Area
One direction that continues to gain traction in modern envelopes is the perforated aluminium facade panel. Perforations are not merely a decorative gesture. They are engineered openings that control solar gain, manage natural ventilation, and reduce glare on glazed surfaces. The percentage of open area, the hole diameter, and the stagger pattern all influence both the visual effect and the thermal behavior of the wall assembly.
From an engineering standpoint, the open area ratio directly affects the wind load calculation. A panel with 30 percent open area behaves differently under suction than a solid panel of the same thickness. The perforation pattern also changes the effective stiffness of the sheet, which means the flatness tolerance and the substructure spacing must be re-evaluated. Many suppliers can produce perforated sheets with open areas from 5 to 50 percent, in round, square, or custom slots, but the structural implications must be verified by the facade engineer rather than assumed.
Perforated panels also serve a practical role in rainscreen systems by allowing pressure equalization behind the facade. This reduces the risk of water ingress through the cavity and improves the durability of the insulation layer. When combined with a ventilated cavity, the perforated skin contributes to a passive cooling effect that reduces the cooling load on the building. The trade-off is acoustic: a highly perforated skin transmits more external noise, so projects near transport corridors should specify perforation patterns with lower open area or add an acoustic backing layer.
Substructure and Fixing: The Hidden Cost Driver
The panel is only half the system. The aluminium substructure, the brackets, and the fixing method account for a significant share of both installed cost and long-term reliability. Solid aluminium panels are typically fixed through one of three approaches: concealed fixing with a hidden clip system, visible rivets or screws, or a cassette system with folded edges. Each approach has distinct cost and performance profiles.
Concealed fixing systems are preferred for high-end facades because they produce a clean, uninterrupted surface and allow for thermal movement of the panel. The hidden clip system requires the panel to be folded or machined at the edges, which adds fabrication cost but reduces visible fasteners and the associated corrosion risk at fastener heads. Visible fixing is cheaper and faster to install, but every exposed fastener is a potential point of failure and a maintenance liability over a 30-year facade life.
The substructure itself must be designed to accommodate thermal expansion. Aluminium expands at roughly 23.5 microns per metre per degree Celsius. On a 6-metre panel run, a 60-degree temperature swing produces nearly 8.5 millimetres of movement. If the fixing system does not allow the panel to slide, the stress transfers into the brackets and the panel edges, leading to buckling or fastener fatigue. This is why the joint spacing and the sliding clip design are as important as the panel thickness itself.
Comparative Coating Performance Data
To make an informed specification decision, procurement teams need comparable data on the coating options available for solid aluminium facade panels. The table below summarizes the key performance parameters across the three most common exterior coating systems, based on the relevant AAMA and ISO standards.
| Parameter | PVDF (AAMA 2605) | Polyester (AAMA 2603) | Anodized (AA-M10C22A41) |
|---|---|---|---|
| Typical dry film thickness | 25–30 microns | 20–25 microns | 18–20 microns |
| UV resistance (years, Florida exposure) | 10+ | 3–5 | 5–7 |
| Color retention | Excellent | Moderate | Good (limited palette) |
| Chalking resistance | Excellent | Moderate | Good |
| Salt-spray resistance | Excellent | Good | Excellent |
| Repairability on site | Difficult | Moderate | Not repairable |
| Relative installed cost | High | Low | Medium |
For most commercial high-rise and institutional projects, PVDF to AAMA 2605 remains the default because it offers the best balance of color stability and long-term weatherability. Anodized finishes appeal to architects seeking a metallic, non-painted look, but the limited color range and the inability to touch up on site make them a harder fit for phased construction. Polyester coatings suit interior or sheltered applications where UV exposure is limited.
Wind Load, Flatness, and the Real Tolerances
Wind load is the load case that governs the structural design of aluminium facade panels. The design wind pressure is calculated from the local basic wind speed, the building height, the exposure category, and the pressure coefficients that depend on the building geometry. For a typical high-rise in a coastal zone, the design pressure can exceed 2.5 kPa on the windward face. The panel must be stiff enough to resist this pressure without excessive deflection, and the substructure must transfer the load to the primary structure.
Deflection limits are usually set at L/60 to L/90 of the panel span, depending on the project specification and the coating system. A coating that is too brittle will crack under repeated deflection, so the deflection limit must be coordinated with the coating flexibility. The flatness of the installed panel is another tolerance that is frequently contested on site. Industry practice allows a deviation of roughly 1 mm over a 1-metre straight edge for a 3.0 mm panel, but tighter tolerances are achievable with cassette construction and a rigid substructure.
Fabrication quality also plays a role. The panel should be cut with a clean edge, deburred, and the cut edges protected with an edge sealant or a touch-up coating, because the raw aluminium edge is the most vulnerable point for corrosion. Many suppliers, including Futeng®, control this by applying a protective edge treatment during fabrication, which reduces the risk of edge staining over time. For large-volume projects, verifying the fabricator's edge treatment and flatness control during the pre-production sample stage is a low-cost way to avoid expensive rework later.
Installation Cost and System Comparison
Total installed cost is a function of panel cost, substructure cost, and labour. The table below gives a realistic comparison of the three common fixing approaches for a mid-rise commercial facade, expressed as a relative index where the visible-fixing system is set to 100.
| Fixing system | Relative material cost | Relative labour cost | Relative installed cost | Maintenance interval |
|---|---|---|---|---|
| Visible rivet/screw fixing | 100 | 100 | 100 | 5–8 years |
| Concealed clip fixing | 130 | 115 | 120 | 10–15 years |
| Cassette (folded edge) system | 150 | 125 | 135 | 15+ years |
The concealed and cassette systems carry a higher upfront cost but extend the maintenance interval significantly because they eliminate exposed fasteners and allow proper thermal movement. For a building with a 30-year design life, the lifecycle cost of a concealed system is often lower than the visible-fixing alternative once re-coating and fastener replacement are included.
Standards and Verification
Specifying to recognized standards protects both the owner and the contractor. The key references for solid aluminium facade panels are AAMA 2605 for coating performance, ASTM B209 for aluminium sheet and plate, and the relevant sections of the International Building Code for wind load and cladding requirements. The European market additionally references EN 485 for rolled aluminium products and EN 13501 for the reaction-to-fire classification of the cladding assembly.
Fire performance is a growing concern for facade systems. Solid aluminium panels are non-combustible in their own right, but the overall assembly, including the insulation and the cavity, must meet the project's fire code. The reaction-to-fire classification of the complete rainscreen assembly should be verified with the system supplier, and the cavity should incorporate the required fire stops and barriers as specified by the local authority.
For procurement teams, the verification path is straightforward: request the coating certificate showing the AAMA 2605 test results, confirm the alloy and temper against the mill certificate, and review the fabricator's tolerance and edge-treatment procedure. A pre-production mock-up installed on site, with the actual substructure and fixing method, is the most reliable way to confirm that the specified performance translates into the finished wall.
Practical Specification Advice
For a project that will stand for decades, the specification of aluminium facade panels should be treated as a system decision rather than a material purchase. Start by defining the environmental exposure, the wind load, and the fire requirements. Then select the alloy, the coating, and the fixing method that match those conditions. Document the tolerances and the deflection limits in the contract, and verify them through a site mock-up before full production begins.
Engage the fabricator early in the design phase. A supplier that can advise on panel module sizes, substructure spacing, and edge treatments will help avoid the common pitfalls of over-engineering and under-specifying. For high-volume or schedule-critical projects, working with a manufacturer such as Futeng® that controls fabrication, edge treatment, and coating in a single facility can shorten lead times and reduce the risk of quality variation across batches.
The final advice is to resist the temptation to save on the coating or the fixing system. These are the two elements that determine whether a facade looks good and performs well at year ten or year twenty-five. A modest increase in the coating specification and the fixing quality is the cheapest insurance a building owner can buy against premature facade failure.