Specifying Solid Aluminium Exterior Wall Cladding for High Rise Facades
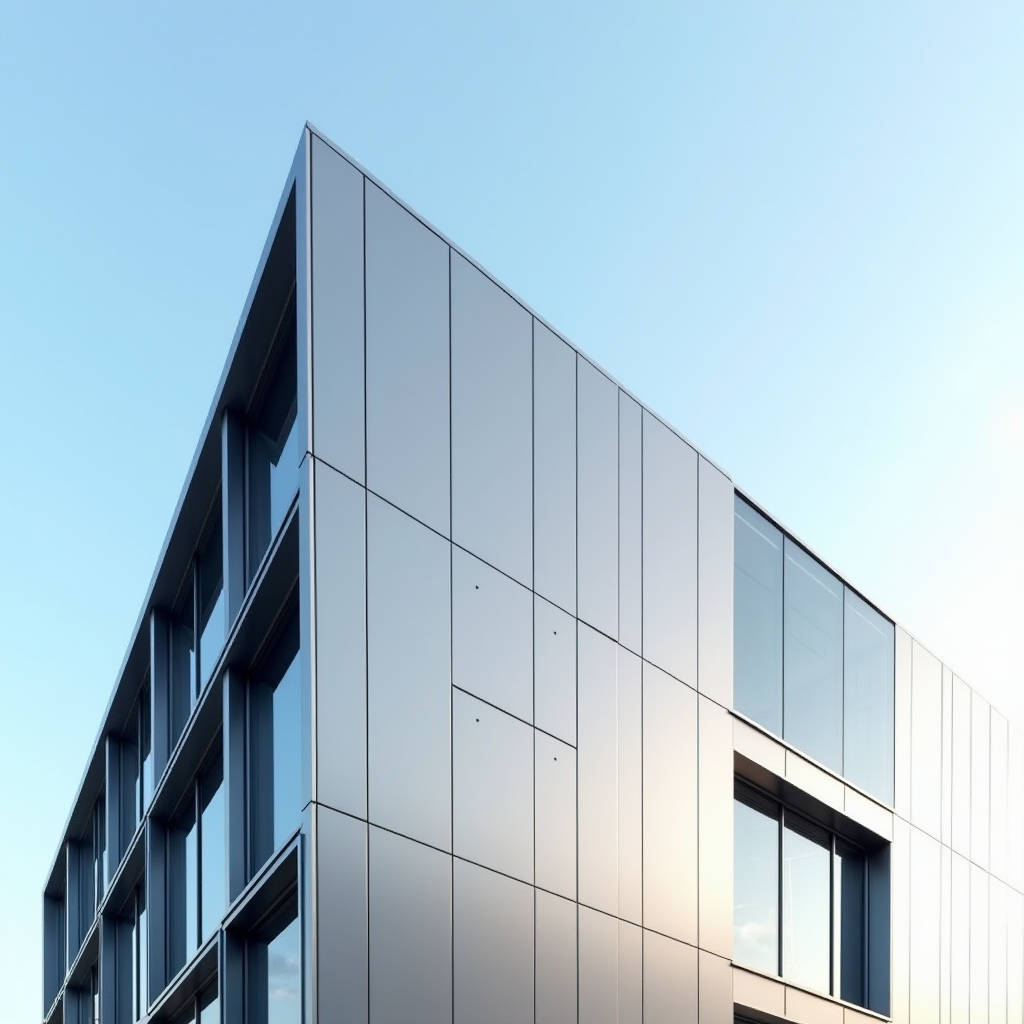
Specifying aluminium exterior wall cladding for a high-rise or commercial envelope is rarely a finish decision. It is a structural and financial commitment that sits on the building for decades, exposed to wind, rain, UV and thermal cycling. The panels that look identical in a brochure differ sharply in alloy temper, coating system, jointing detail and attachment method, and those differences decide whether a facade performs for forty years or fails at the first maintenance cycle. This article walks through the engineering checks that matter most when you evaluate solid aluminium cladding panels, from coating chemistry and wind-load verification to thermal movement and installation economics, so that your specification is built on measured data rather than marketing claims.
Why Solid Aluminium Panels, Not Lighter Alternatives
Solid sheet construction, typically 2.0 mm to 3.0 mm in thickness, gives the cladding a flat, crisp plane that thin-skinned systems cannot hold. The panel is a homogeneous aluminium alloy with no core to delaminate, which removes a whole class of long-term failure modes. For a curtain wall or a rainscreen over a concrete frame, a solid panel also delivers predictable fire performance because there is no combustible core to consider in the assembly. The structural behaviour is straightforward to model, and the joints can be engineered to allow free thermal expansion without buckling the face.
When you specify a solid panel, the two numbers that matter most are the alloy and the temper. The 5000-series alloys, with magnesium as the primary addition, are the standard for exterior architectural sheet because they offer a good balance of strength, formability and corrosion resistance. The 5052 and 5083 tempers are common in coastal and industrial environments where salt and pollutants attack the surface. Confirm the mill certificate and the actual temper with your supplier, because a panel stamped with the wrong temper will not hold its flatness or its edge returns under load.
Coating Systems and the Finish That Survives
The coating is the first line of defence, and it is also the area where cost cutting does the most damage. For exterior architectural use, the two recognised systems are PVDF (polyvinylidene fluoride) and powder coating. PVDF is the long-life standard for high-rise facades because the resin content, typically 70 percent by weight, resists UV degradation and chalking far better than most alternatives. Powder coating is cheaper and offers excellent colour and texture options, but its outdoor life is shorter and it is more vulnerable to chalking and loss of gloss in intense sun.
Do not rely on the coating name alone. The specification should state the dry film thickness, the primer system, and the test standard used to verify performance. AAMA 2605 is the benchmark for the highest-performance exterior coatings and covers weatherability, adhesion, impact and chemical resistance. If your project is in a severe climate or a landmark location, specify AAMA 2605 compliance and ask for the test report. For coastal projects, pay attention to the salt-spray performance and the edge treatment, because cut edges are where corrosion starts.
| Coating System | Typical DFT | UV / Chalk Resistance | Outdoor Life Expectancy | Relative Cost |
|---|---|---|---|---|
| PVDF (70% resin) | 25–30 µm | Excellent, low chalking | 25–40 years | High |
| Polyester powder | 60–80 µm | Moderate, chalking over time | 10–20 yearsMedium | |
| High-durability polyester | 60–80 µm | Good | 15–25 years | Medium-High |
| Anodised (architectural class) | 18–25 µm oxide | Very good, no chalking | 20–30 years | Medium |
Wood-grain and stone-look finishes, applied by sublimation or as a film, are popular for residential and low-rise commercial work because they deliver the appearance of natural materials with the durability of metal. These finishes still need a proper PVDF or powder base coat underneath, and the transfer process must be controlled to avoid uneven colour. Ask for samples exposed to the same orientation as your facade before you commit.
Wind Load, Panel Thickness and the Structural Check
The cladding must resist the design wind pressure at the building height and location, and that pressure drives the panel thickness, the stiffening, and the spacing of the attachment points. For a solid panel, the face sheet is supported by the edge returns and by internal stiffeners or a grid of aluminium sections fixed to the back. The engineer calculates the deflection limit, usually span over 100 or a fixed millimetre value, and checks that the panel does not buckle or work harden at the joints.
For a typical 2.0 mm panel spanning about 1200 mm between supports, a design pressure of 1.5 to 2.0 kPa is manageable, but a 3.0 mm panel or a reduced support spacing is needed when the pressure climbs above 2.5 kPa, which is common on tall towers and exposed corners. The corner zones of a building attract higher local pressures, often 1.5 times the general wall pressure, and these zones need closer stiffening. Your structural engineer should verify the panel against the local wind code, such as ASCE 7 in the United States or the relevant Eurocode where you work, and the supplier should provide test data for the panel and stiffener assembly.
Thermal movement is the other force that kills solid cladding. Aluminium expands about 23 to 24 micrometres per metre per degree Celsius, which is roughly double the movement of steel. On a 3-metre panel in a climate with a 60-degree temperature swing, the panel can grow or shrink by more than 4 millimetres. The jointing system must absorb that movement, either with open joints that allow free expansion or with a slip joint and a compatible gasket. If the joints are sealed, the sealant must be a low-modulus, high-movement type rated for the expected movement, and the joint width must be sized accordingly.
Attachment Systems and Installation Economics
How the panel is fixed to the building determines both the cost and the long-term reliability. The three main approaches are the concealed-fix rainscreen system, the exposed-fastener system, and the stick-built or unitised curtain wall. A concealed-fix rainscreen, where the panel hangs on a subframe with a hidden bracket, gives a clean, uninterrupted face and allows the panel to move freely, but it costs more in subframe and labour. An exposed-fastener system is cheaper and faster, but the fasteners must be sealed and they are a visible and potential leak point.
The subframe is often the largest hidden cost. A galvanised or aluminium subframe with thermal breaks is sized to the wind load and the panel weight, and the bracket spacing can be 600 to 900 millimetres depending on the load. The installation cost per square metre varies with the complexity of the facade, the number of returns and corners, and the access method. A simple flat elevation with a concealed system might land in a moderate range, while a complex curved or perforated facade can multiply the cost several times over.
For a reliable supply of solid panels with verified coating and alloy data, and consistent fabrication tolerances across large orders, a manufacturer with established quality control is worth checking. Futeng® has supplied solid aluminium cladding panels to commercial and industrial projects and can provide the mill certificates, coating test reports and fabrication drawings that a serious contractor needs before committing to a facade package.
Fire Performance and the Assembly as a Whole
Solid aluminium panels are non-combustible in their own right, but the fire performance of the facade depends on the whole assembly, including the insulation, the cavity, and the fixings. The panel face melts at a relatively low temperature, and if there is combustible insulation or a continuous cavity behind it, fire can spread behind the face. The cavity should be compartmented with fire barriers at each floor level, and the insulation should be non-combustible or of a certified low-fire class. Many jurisdictions now require full-scale facade fire tests for high-rise buildings, so check the local regulations and the test evidence for the complete system rather than for the panel alone.
Perforated panels, which are popular for sunscreens and decorative facades, change the airflow and the fire behaviour. The open area reduces wind load but also changes the thermal and acoustic performance, and the perforation pattern affects the structural stiffness of the face. Verify the open area, the hole size and the pattern with the supplier, and confirm that the perforated panel still meets the deflection and fire requirements for its location.
Specifying for the Long Term
The most durable facade is the one that is detailed for maintenance and replacement. Specify panels that are accessible, use fixings that can be released without cutting the face, and keep a documented record of the coating batch and the panel layout so that a damaged panel can be matched later. A single coated panel can be re-fabricated from the same alloy and coating, but colour matching across batches is easier if the original coating data is on file.
Before you finalise the specification, ask three questions of every supplier. First, what is the exact alloy, temper and thickness, and can they show the mill certificate? Second, what coating standard does the finish meet, and can they produce the AAMA 2605 or equivalent test report? Third, what is the design life of the complete assembly, and how is the thermal movement accommodated at the joints? The answers separate a serious cladding manufacturer from a reseller of generic sheet.
Solid aluminium exterior wall cladding rewards careful engineering. The panels are only as good as the alloy, the coating, the structural check and the jointing detail behind them, and each of those elements is verifiable with data. Specify the coating standard, verify the wind-load calculation against the local code, size the joints for real thermal movement, and compartment the cavity. Do that, and the facade will hold its flatness, its colour and its weathertightness for decades. Skip those checks, and the savings at tender will be paid back many times over in maintenance and replacement.