Perforated Aluminum Plate Engineering Guide for Open Area Wind Load and Coating Durability
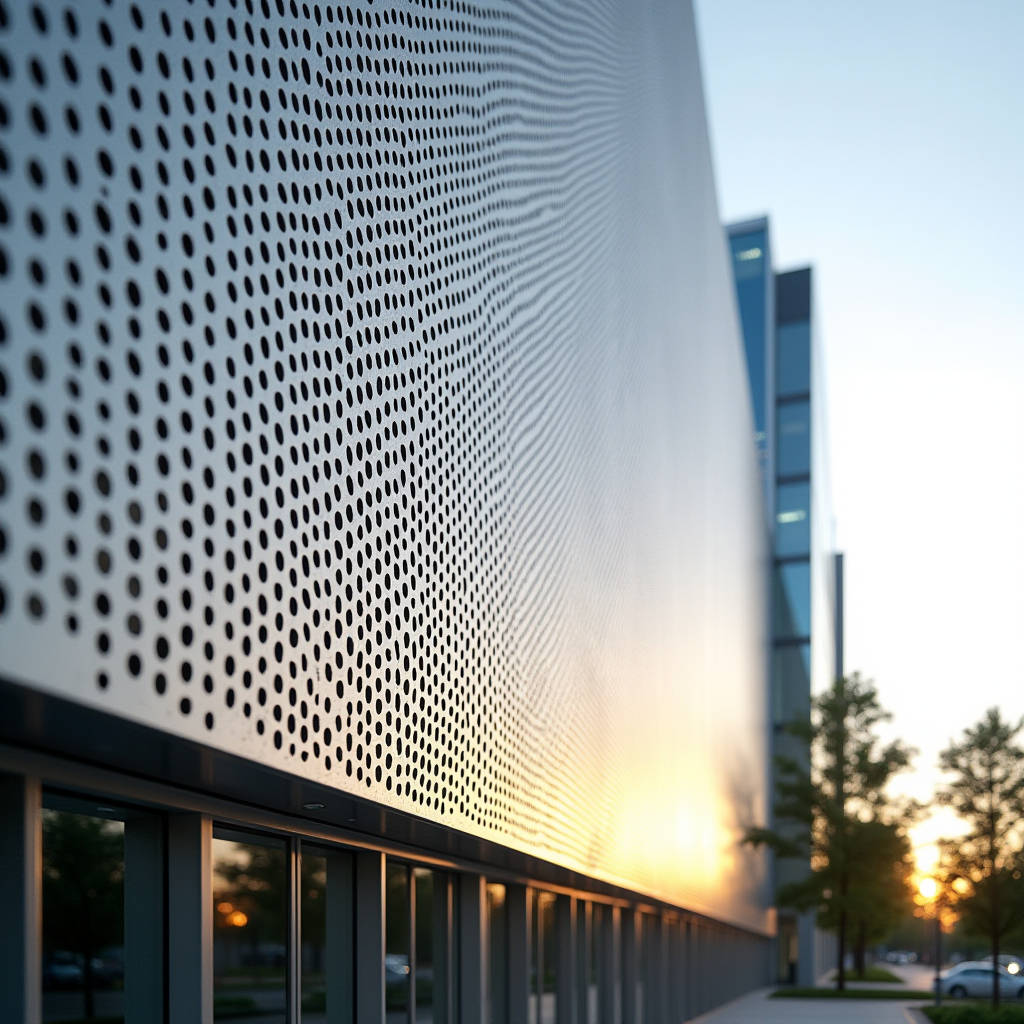
For building teams that source architectural metal, the perforated aluminum plate has moved from a decorative afterthought to a load-bearing structural decision. The search results confirm why: suppliers now stock thousands of hole patterns, gauges, and sheet sizes, and architects increasingly specify perforation to manage daylight, airflow, and acoustic performance in façades. But the commercial availability of stock sheets hides a harder engineering truth. Open area, hole diameter, and plate thickness interact in ways that change wind load, deflection, and coating durability. A panel that looks identical in a catalog can behave completely differently once it is fixed to a curtain wall. This article walks through the calculations, tolerances, and coating choices that separate a façade that performs for thirty years from one that fails in three. The goal is practical: give procurement and engineering teams the numbers they need to specify with confidence.
Why Open Area Drives Every Downstream Decision
The single most important number on a perforated aluminum plate drawing is not the hole diameter. It is the open area percentage. Open area is the ratio of void space to solid material, and it governs three things at once: how much wind passes through the panel, how much the panel deflects, and how much coating surface is exposed to weathering. A 40% open area panel behaves almost like a louver; a 15% panel behaves more like a solid sheet with localized stress concentrations.
For a square or staggered hole pattern, open area can be estimated before any fabrication. For staggered round holes, the formula is:
Open area (%) = 90.69 × (hole diameter / center spacing)²
For a straight (square) pattern, the coefficient changes to 78.54. These two coefficients are the first check a specifier should run against any supplier claim. If a fabricator quotes a 45% open area but the hole diameter and pitch only support 38%, the discrepancy will surface during wind load review. Requiring the supplier to state both the pattern geometry and the calculated open area on every shop drawing removes most of the guesswork.
Structural Behavior: The Panel Is Not a Solid Sheet
Once holes are introduced, the plate loses stiffness in a way that is not linear with open area. A 2.0 mm solid aluminum plate has a defined flexural rigidity. Punching 30% of the material out does not simply reduce stiffness by 30%; it reduces it by a larger factor because the remaining material is interrupted, and the effective section modulus drops faster than the weight. This is why a perforated aluminum plate must be specified thicker than a solid panel of the same span, or braced with stiffeners, to meet the same deflection limit.
For a typical curtain wall span of 1200 mm between supports, a 2.0 mm perforated plate with 30% open area will deflect roughly 1.8 to 2.4 times more than a solid 2.0 mm plate under the same wind pressure. The practical response is either to increase thickness to 2.5 mm or 3.0 mm, or to add a perimeter stiffening frame. For teams that want to keep weight down, the stiffener route is often cheaper than jumping a full gauge. The trade-off is fabrication cost and a more complex anodizing or coating edge condition.
Wind Load and Pressure Equalization
Perforated panels in rainscreen or ventilated façade systems benefit from pressure equalization. Because air passes through the holes, the cavity behind the panel stays close to exterior pressure, which reduces the suction force that would otherwise pull a solid panel off its anchors. This is a genuine advantage, but it only works if the cavity is designed to vent. If the cavity is sealed, the perforation provides no pressure relief and the panel must be calculated as a solid element.
Designers should reference the wind load provisions in ASCE 7 for the project location and apply the appropriate net pressure coefficient. For perforated panels, the net coefficient is lower than for solid panels, but the local stress around each hole can be higher. Finite element analysis is recommended for any panel with open area above 35% or spans over 1500 mm. A hand calculation that treats the panel as a solid plate will understate the local stresses and can lead to fatigue cracking at the hole edges over time.
Coating Durability: The Hidden Variable
The coating on a perforated aluminum plate is not a cosmetic detail. Perforation increases the exposed surface area and creates sharp edges at every hole. These edges are vulnerable to coating pull-back during curing, which leaves bare aluminum exposed to corrosion. The industry standard for architectural aluminum is a PVDF (polyvinylidene fluoride) coating, typically 70% resin content, applied at a dry film thickness of 25 to 30 microns for the finish coat over a 5 to 7 micron primer.
For perforated panels, several coating suppliers recommend increasing the finish film thickness at the hole edges, or applying an extra edge-sealing pass. This is not always reflected in the standard specification, so it must be written into the project spec explicitly. The table below summarizes the practical coating parameters for architectural perforated panels.
| Coating System | Typical DFT (finish) | Salt Spray Resistance | UV Fade Resistance | Best Use Case |
|---|---|---|---|---|
| PVDF 70% resin, 2-coat | 25–30 µm | 1000+ hours per AAMA 2605 | Excellent | Exterior façades, coastal sites |
| PVDF 70% resin, 3-coat | 30–35 µm | 1500+ hours per AAMA 2605 | Excellent | High perforation, aggressive environments |
| Polyester | 20–25 µm | 500–700 hours | Moderate | Interior screens, budget projects |
| Anodized (Class I) | 18–20 µm oxide | Good, no coating pull-back | Good | Interior, decorative, no edge coating issues |
Specifiers should reference AAMA 2605 for exterior PVDF performance and AACD guidance for anodized finishes. For perforated panels, the 3-coat PVDF system is increasingly the default because the additional clear coat protects the hole edges from the accelerated weathering that perforation creates.
Hole Geometry, Edge Condition, and Burr Control
The quality of a perforated aluminum plate is judged at the hole, not on the flat face. Punching leaves a burr on the exit side, and if the burr is not removed, it creates a sharp edge that abrades adjacent panels, traps moisture, and compromises coating adhesion. For architectural panels, specify that all holes be deburred and the edges radiused to a minimum of 0.2 mm. This is a fabrication tolerance that many stock suppliers do not guarantee, so it must be a written requirement.
Hole geometry also affects light and acoustic performance. Round holes are the most common and the easiest to deburr. Slotted and square holes offer different open area and acoustic absorption characteristics but are harder to finish cleanly. For acoustic applications, the perforation is typically paired with a backing material such as a non-woven acoustic fleece, and the open area is tuned to the target sound absorption coefficient. Teams should ask the acoustic consultant for the required open area and hole size before finalizing the pattern, because changing the pattern after fabrication is expensive.
Alloy Selection and Thickness Guidance
Architectural perforated panels are almost always specified in 5000-series alloy, most commonly 5052 or 5083, for their combination of strength, corrosion resistance, and weldability. The 3003 alloy that appears in many stock catalogs is fine for interior screens and light partitions, but it lacks the strength for large exterior spans. For a curtain wall panel, 5052 in H32 or H34 temper is the safe default. Thickness selection follows the span and wind load: 2.0 mm for spans under 900 mm, 2.5 mm for spans up to 1200 mm, and 3.0 mm for larger spans or high perforation ratios.
For structural verification, the relevant material properties should be taken from the alloy's certified mill test report. The modulus of elasticity for aluminum is approximately 69 GPa, and the yield strength for 5052-H32 is around 193 MPa. These values feed directly into the deflection and stress calculations. A supplier that cannot provide a mill certificate for the base sheet should be treated with caution, because the entire structural argument rests on that material data.
Fabrication Tolerances and Quality Control
Perforated panels are more sensitive to fabrication tolerance than solid panels. A slight misalignment in the hole pattern becomes visually obvious across a large façade, and cumulative tolerance errors can prevent panels from aligning at the joints. Specify a hole pattern tolerance of ±0.5 mm on hole diameter and ±1.0 mm on center spacing, with a flatness tolerance of 3 mm over any 1000 mm length. Require a first-article inspection on the first production panel before the full batch is released.
For large projects, a fabricator with dedicated perforation and flatness control capability is worth the premium. This is where a supplier like Futeng® earns its place in the supply chain, because consistent hole geometry and flat panels reduce on-site rework and installation time. On a 5,000-square-meter façade, a 1% improvement in panel flatness can translate into measurable savings in shimming, sealant, and labor.
Cost Drivers and Budget Planning
Perforation adds cost through three channels: the punching or laser operation itself, the deburring and edge finishing, and the coating edge treatment. As a rule of thumb, perforation adds 15% to 30% to the base sheet cost for standard round patterns, and more for custom or slotted patterns. Laser cutting is more expensive per part but offers cleaner edges and tighter tolerances, which can reduce finishing cost. For large volumes, rotary punching is the most economical, while laser is preferred for prototypes and low volumes.
Budgeting teams should also account for the higher scrap rate of perforated panels. Because the pattern is continuous, a single panel flaw can force the rejection of the entire sheet, whereas a solid panel can sometimes be salvaged. Plan for a 3% to 5% fabrication allowance on top of the standard 2% waste allowance. These numbers are not dramatic, but on a large contract they decide whether the project stays on budget.
Acoustic and Daylight Performance
For teams specifying perforated panels for acoustic control, the relationship between open area and sound absorption is not linear. Absorption peaks at a specific open area, typically between 20% and 40%, depending on the backing and the air cavity depth. Going beyond that range can reduce absorption because the panel becomes acoustically transparent and the backing material does most of the work. The cavity depth behind the panel is a critical variable, and it should be set in coordination with the acoustic consultant.
For daylight transmission, the effective light transmission is close to the open area percentage, but the hole geometry affects the light distribution. Small holes create a finer, more even light pattern, while large holes create distinct light spots. On a sun-facing façade, the choice affects interior glare and thermal gain, so it should be tested with a daylight model before the pattern is locked.
Practical Specification Checklist
Bringing everything together, a robust specification for an exterior perforated aluminum plate should state, in writing: the alloy and temper, the thickness, the hole diameter and pitch, the calculated open area, the deburring and edge radius requirement, the coating system and dry film thickness, the fabrication tolerances, and the required mill certificate. Each of these items is independently verifiable, and together they remove the ambiguity that causes most field failures.
The commercial market for perforated aluminum is broad, and stock availability is not a substitute for engineering discipline. The panels that perform for decades are the ones whose open area, thickness, coating, and edge condition were specified together as a system. Procurement teams that insist on documented calculations and first-article inspection will get a façade that looks as good in year twenty as it did on the day it was installed, and that is the only cost that matters on a building meant to last.