1 8 Perforated Aluminum Sheet for Facades Alloy Open Area Stiffness and Coating Decisions
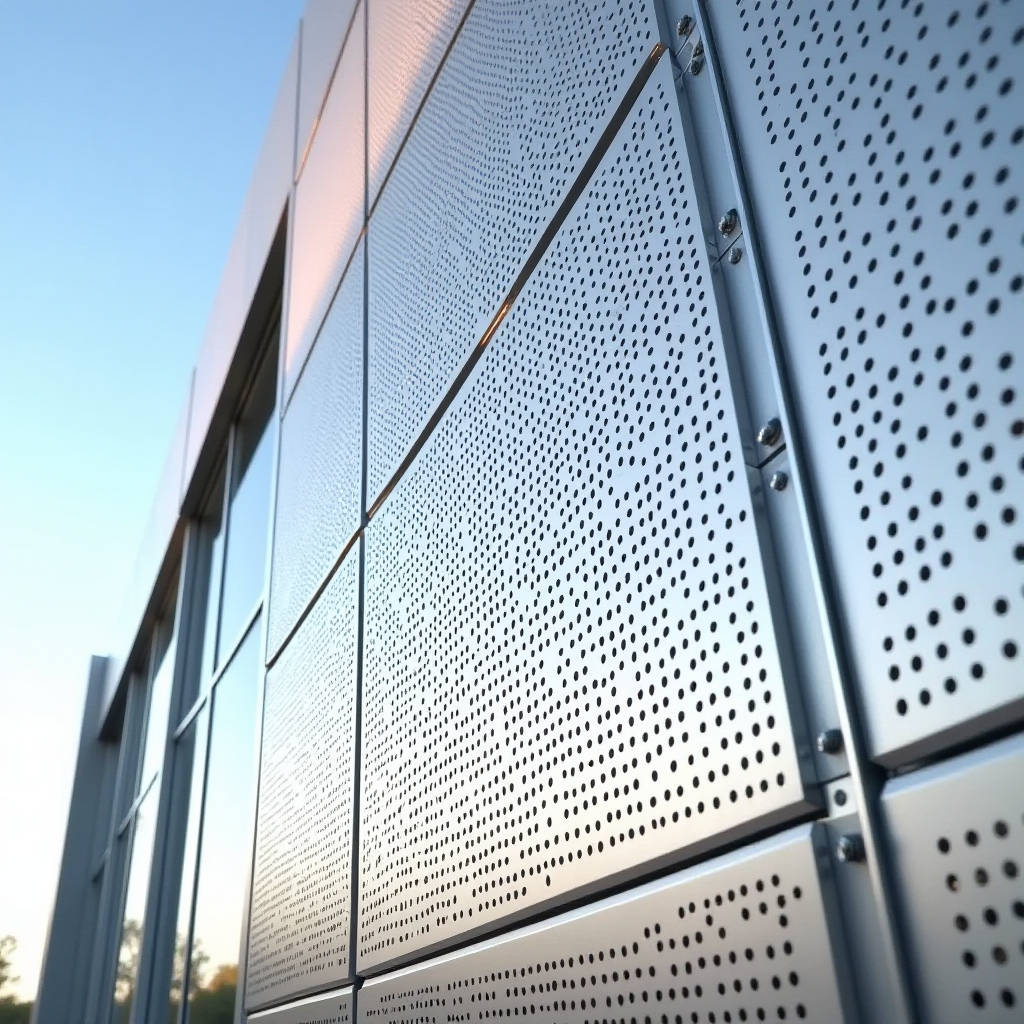
When a facade specification calls for a 1 8 perforated aluminum sheet, most procurement teams assume the material is a simple commodity. The reality is different. A 1/8 inch thick perforated aluminum panel sits at a specific engineering intersection: it must carry structural load, control solar gain, resist wind uplift, and hold a finish that survives twenty years of coastal or industrial exposure. This article walks through the actual decisions that separate a facade that performs from one that fails prematurely. We cover alloy selection, open-area math, edge-condition effects on stiffness, coating systems, and the fabrication tolerances that matter on site. The goal is a working reference for estimators, facade engineers, and buyers who need to specify 1 8 perforated aluminum sheet with confidence rather than guesswork.
Why 1/8 Inch Thickness Matters in Perforated Facade Panels
Most architectural perforated panels are supplied in 0.063 inch or 0.080 inch gauges. Stepping up to a 1/8 inch (0.125 inch) sheet changes the structural character of the panel. Bending stiffness scales with the cube of thickness, so a 0.125 inch panel is roughly eight times stiffer than a 0.063 inch panel of the same alloy. That stiffness becomes decisive when the perforation pattern removes a large percentage of the section. A panel with 40 percent open area loses a meaningful share of its load-carrying section, and the remaining material must be thick enough to control deflection under wind load and thermal cycling.
For rain-screen and ventilated facade systems, the 1/8 inch gauge also extends the practical unsupported span. A 0.063 inch perforated sheet typically needs sub-framing on 16 to 24 inch centers. A 1/8 inch panel can often span 36 to 48 inches between supports, which reduces the quantity of aluminum sub-structure, clips, and fasteners. That reduction in framing weight and labor frequently offsets the higher material cost of the heavier sheet. The decision is not about material price alone; it is about the total installed system cost and the deflection limits required by the project specification.
Alloy Selection: 3003-H14 versus 5052
The two alloys that dominate the perforated aluminum market are 3003-H14 and 5052. Both appear in the stock lists of major perforated metal suppliers, and both are weldable and formable. The differences matter when the panel is exposed to aggressive environments or when it must hold tight flatness tolerances.
3003-H14 is the workhorse alloy. It offers good corrosion resistance, excellent formability, and a moderate tensile strength around 22,000 psi in the H14 temper. It is the default choice for most architectural screens, sunshades, and decorative cladding. The H14 temper means strain-hardened to a quarter-hard condition, which balances strength with the ability to be bent and punched without cracking.
5052 is stronger, with a typical tensile strength near 33,000 psi in the H32 temper. It also delivers superior saltwater corrosion resistance because of its higher magnesium content. For coastal projects, marine environments, or buildings within a few kilometers of the shoreline, 5052 is the safer call. The trade-off is slightly reduced formability and a higher base price. A facade engineer should specify 5052 when the project sits in a corrosive zone or when the panel spans are long enough that the extra strength reduces sub-framing further.
| Property | 3003-H14 | 5052-H32 |
|---|---|---|
| Tensile strength (typical) | 22,000 psi | 33,000 psi |
| Yield strength (typical) | 21,000 psi | 28,000 psi |
| Saltwater corrosion resistance | Good | Excellent |
| Formability | Excellent | Good |
| Typical use | General architectural screens | Coastal and marine facades |
Open Area, Hole Geometry, and Solar Performance
The most common specification for a 1 8 perforated aluminum sheet is a 1/8 inch round hole on 3/16 inch staggered centers, which yields roughly 40 percent open area. Staggered patterns distribute the holes evenly and preserve more structural continuity than a straight grid. The 40 percent open area is a practical ceiling for load-bearing panels because beyond that point the remaining web becomes thin and the panel loses stiffness disproportionately.
Open area is not just a structural variable; it is the primary driver of solar performance. A 40 percent open panel blocks roughly 60 percent of direct solar radiation before it reaches the glazing behind it. That reduction in solar heat gain lowers the cooling load on the building and reduces the size of HVAC equipment. For a sunshade or a double-skin facade, the perforation ratio is tuned against the project's solar orientation and the performance targets in the energy model. An east or west elevation may need a denser pattern, while a north elevation can use a more open sheet.
Hole geometry also affects airflow and acoustic performance. Round holes are the most common because they are easy to punch and produce predictable open areas. Slotted holes, such as a 1/8 inch by 1 inch slot, create a different visual texture and can be tuned for directional airflow. For acoustic screens, the perforation ratio and the depth of the air cavity behind the panel determine the absorption band. A 1/8 inch round hole pattern with a 40 percent open area and a 100 to 150 millimeter cavity performs well in the mid-frequency range that dominates traffic noise.
Edge Conditions and Stiffness in Practice
Perforating a sheet removes material and disrupts the stress flow. The edges of a perforated panel are the most vulnerable zone because the holes terminate there and create stress concentrations. A common fabrication error is to run the perforation pattern all the way to the sheet edge, leaving a fragile, scalloped border that distorts during handling and installation. Good practice keeps a solid border of at least 10 to 15 millimeters around the perforated field. That solid margin stiffens the edge, provides a clean surface for fasteners and seals, and prevents the panel from curling.
For a 1/8 inch panel, the solid border also matters for the connection detail. Clips and brackets need a flat, unperforated surface to bear against. If the fastening zone is perforated, the clip can punch through the web or the fastener can loosen under wind vibration. Specifying a solid perimeter band and, where needed, solid stiffening ribs across the back of the panel keeps the connection sound without adding a separate frame.
Coating Systems and Durability
A bare 1 8 perforated aluminum sheet will oxidize and weather unevenly. For an architectural facade, the finish is specified to a documented standard. The two coating families that dominate are PVDF (polyvinylidene fluoride) and FEVE (fluoroethylene vinyl ether).
PVDF coatings, applied at a dry film thickness of about 20 to 25 micrometers over a corrosion-resistant primer, are the industry benchmark for exterior metal cladding. They meet the performance requirements of AAMA 2605, the highest durability standard for architectural coatings, which includes a 10-year accelerated weathering test. PVDF resists chalking, fading, and chemical attack, and it is the default for any facade that must keep its color for decades.
FEVE coatings are a newer option that offers similar weatherability with a different chemistry. Some specifiers choose FEVE for its gloss retention and color stability on complex geometries. The choice between the two is often driven by the coating supplier's warranty and the project's color requirements. For a perforated panel, coating application is more demanding than on a flat sheet because the holes create edges that can pool or starve. The fabricator must control coating thickness around every hole, which is why certified applicators and documented film thickness readings are part of a sound specification.
For a perforated facade panel, the coating is not cosmetic. Every hole edge is a potential failure point for the film, and the quality of the edge coverage determines whether the panel keeps its color and protects the substrate for the full service life.
Fabrication Tolerances That Matter on Site
Perforated panels are rarely installed as a single sheet. They are cut, punched, bent, and assembled into cassettes or framed panels. The tolerances that matter on site are the hole pattern accuracy, the flatness of the finished panel, and the consistency of the border width. A hole pattern that drifts across the sheet becomes visible when panels are installed side by side, because the perforations no longer align across the joint. Specifying the hole pattern tolerance to a defined standard, such as a maximum deviation of plus or minus 0.4 millimeter across a 1.2 meter dimension, keeps the visual rhythm consistent.
Flatness is the other critical tolerance. A 1/8 inch panel is stiff enough to resist casual distortion, but it can still oil-can or bow if the material is not stress-relieved after punching. The punching process cold-works the metal and can leave residual stresses that show up as waviness. Reputable fabricators level the sheet after perforation and check flatness against a defined limit, typically a maximum deviation of 3 millimeters over a 1.2 meter span for a visible facade panel.
Wind Load and Deflection Checks
Because a perforated panel is porous, it does not experience the same net wind pressure as a solid panel. The wind passes through the holes, which reduces the pressure differential across the panel. However, the panel still must resist the drag force and the local pressure on the solid members. The design wind load for a perforated screen is calculated from the building's wind zone, the exposure category, and the open area of the panel. For a 40 percent open panel, the effective wind load is a fraction of the load on a solid panel of the same area, but it is not zero.
The deflection limit is set by the facade engineer, usually L/180 or L/240 for a visible metal panel. The calculation must account for the reduced section modulus caused by the holes. Many suppliers publish load tables for their standard perforation patterns, but a project-specific check is safer because the support spacing and edge conditions vary. The American Institute of Steel Construction and the American Society of Civil Engineers provide the load calculation frameworks, while the Architectural Aluminum Manufacturers Association publishes the coating and performance standards referenced above.
Cost Drivers and Total Installed Value
The unit price of a 1 8 perforated aluminum sheet is driven by the alloy, the thickness, the open area, and the coating. The 1/8 inch gauge commands a premium over thinner sheets, but that premium is often recovered in reduced sub-framing. A 5052 alloy adds a further premium that is justified only in corrosive environments. The largest cost variable, however, is the coating and the certification trail behind it. A PVDF coating with a documented AAMA 2605 test report and a 20-year warranty costs more than a generic polyester finish, but it protects the capital investment in the facade.
Fabricators who supply 1/8 inch perforated panels to the architectural market, such as Futeng®, typically quote on a per-square-meter basis that bundles the sheet, the perforating, the coating, and the edge treatment. When comparing quotes, buyers should verify that the open area, the alloy, the coating film thickness, and the flatness tolerance are identical across suppliers. A lower price that hides a thinner coating or a looser flatness tolerance is not a saving.
Specification Checklist for a 1 8 Perforated Aluminum Sheet
- Confirm the alloy: 3003-H14 for general use, 5052 for coastal or marine exposure.
- Define the hole pattern and open area, typically 1/8 inch round on 3/16 inch staggered centers at 40 percent open.
- Require a solid border of at least 10 to 15 millimeters around the perforated field.
- Specify the coating system and the film thickness, and require a documented AAMA 2605 test report for PVDF.
- Set flatness and hole-pattern tolerances in the fabrication specification.
- Verify the wind load and deflection calculation against the project's support spacing.
- Confirm the panel size and edge treatment match the connection detail and the sub-framing spacing.
These points are grounded in the standards published by the ASTM International for aluminum sheet and the International Organization for Standardization for perforated metal tolerances. A facade that performs is specified at the drawing stage, not discovered on site.
Closing Recommendation
A 1 8 perforated aluminum sheet is a precision building component, not a commodity. The thickness buys stiffness, the alloy buys corrosion resistance, the open area buys solar and acoustic control, and the coating buys longevity. Each of those decisions carries a cost and a benefit, and the right combination depends on the project's location, orientation, and performance targets. Work from a written specification that pins down the alloy, the pattern, the tolerances, and the coating, and verify that every supplier quote meets the same numbers. That discipline is what turns a perforated panel into a durable, low-maintenance facade element.