Specifying Perforated Aluminium Sheet Cut to Size for Facade Wind Load and Acoustic Performance
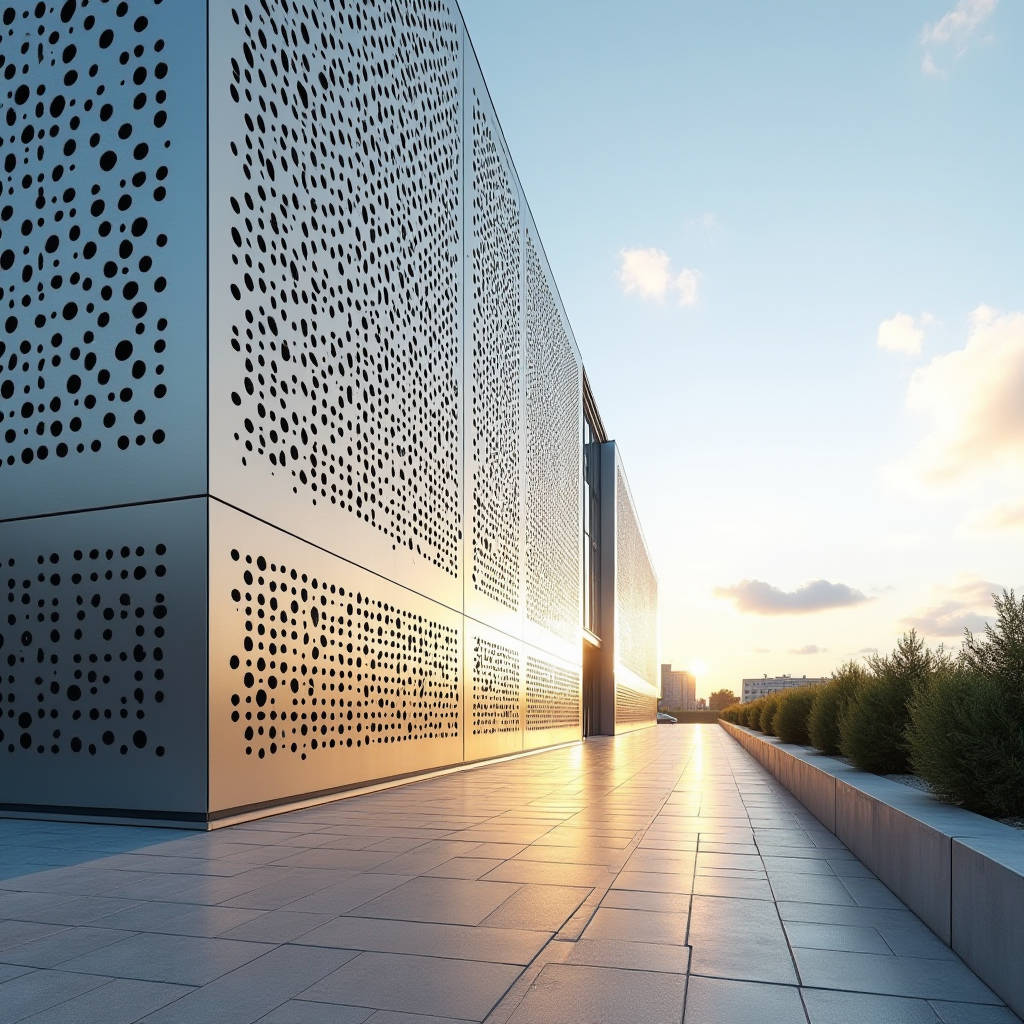
When a facade specification calls for a perforated aluminium sheet cut to size, the procurement decision rarely ends at the hole pattern. The real engineering challenge sits in the gap between a standard 2440 mm × 1220 mm stock sheet and the exact panel dimensions your curtain wall actually needs. Every millimetre of trimming, every edge condition, and every tolerance band carries cost, lead time, and structural risk. This article walks through the practical decisions that separate a smooth project from a stalled one: how to specify hole geometry honestly, how to manage the open area that drives wind load and acoustic performance, and how to guard against the two failure modes that show up most often on site — edge burr and coating damage at the cut line. The goal is a specification that survives contact with a fabrication shop and a crane.
Why Cut-To-Size Changes the Whole Specification
Buying a full sheet and cutting it yourself seems cheaper until you count the waste, the secondary handling, and the rework. A perforated aluminium sheet cut to size shifts the burden to the supplier, and that shift changes the tolerance conversation. Standard architectural perforated panels are typically supplied to lengths between 2440 mm and 3050 mm, with cut-to-length options running from 20 mm up to 6000 mm. That range is not marketing copy — it defines what a fabricator can actually hold square.
The practical rule is that the longer the panel, the harder it is to hold flatness and diagonal tolerance. A 6000 mm panel cut from a coil will bow more than a 2400 mm panel, and the perforation pattern will drift relative to the cut edge if the tooling is not rigid. When you order a perforated aluminium sheet cut to size, you are effectively buying a tolerance commitment, so the specification must state it explicitly rather than assume it.
Reading the Hole Pattern Correctly
Most perforated aluminium sheet is punched in a staggered or straight pattern. The two numbers that matter are the hole diameter and the centre-to-centre spacing, usually expressed as a pitch. From those two numbers you derive the open area, which is the single most important performance figure for a facade panel because it drives everything else: wind load, acoustic absorption, and solar shading.
For a staggered (60° triangular) pattern, open area is calculated as:
Open Area (%) = (π × d²) / (2 × √3 × p²) × 100
where d is the hole diameter and p is the pitch. For a straight (square) pattern the formula becomes:
Open Area (%) = (π × d²) / (4 × p²) × 100
These are not academic figures. A panel specified at 40% open area behaves completely differently under wind load than one at 25%. The open area also sets the effective solid cross-section, which governs how much of the sheet actually carries structural load. A common mistake is to chase a high open area for aesthetic effect and then discover the panel cannot meet the deflection limit without adding stiffeners.
Open Area, Wind Load, and the Pressure Coefficient
External wind pressure on a perforated panel is not simply the freestream pressure multiplied by the solid fraction. The holes create a pressure-equalising effect: air passes through the panel, so the net pressure differential across the skin is lower than it would be on a solid panel. That is an advantage for the cladding fixing design, but it complicates the calculation because the effective pressure coefficient depends on the open area ratio.
For design purposes, treat the perforated panel as a partially porous screen. The Eurocode approach (EN 1991-1-4) and the ASCE 7 methodology both allow a reduction in net pressure where the panel is sufficiently porous, typically above 30% open area, because the pressure equalises across the face. Below that threshold, the panel behaves closer to a solid barrier and should be designed with the full pressure coefficient. This distinction is worth putting in writing at the specification stage, because it changes the number and size of the fixings.
If your project is governed by US practice, the relevant reference is ASCE 7-22 for wind loads, and the AAMA documents for curtain wall performance. For European projects, the load path runs through EN 1991-1-4. Neither standard gives you a ready-made perforation coefficient, so the engineer must derive it from the open area using established porous-screen theory.
Acoustic Performance: Where Perforation Earns Its Keep
Perforated aluminium panels are a workhorse of acoustic control because the holes convert the panel into a Helmholtz resonator when backed by an air cavity and absorbent material. The resonance frequency is governed by the hole diameter, the panel thickness, the cavity depth, and the open area. Tuning these parameters is a genuine engineering exercise, and it is where a cut-to-size supplier earns their fee.
A practical starting point for a facade acoustic screen is a 3 mm thick panel with 5 mm holes on a 10 mm pitch, backed by a 100 mm cavity filled with a 48 kg/m³ mineral wool. That configuration typically delivers a noise reduction coefficient in the region of 0.70 to 0.85 across the mid-frequency band. The exact figure depends on the mounting, so treat any number as a starting estimate and verify with a laboratory test where the acoustic brief is strict.
One caution: the open area that helps acoustics also reduces the panel's stiffness. A rule of thumb is that the effective flexural modulus of the panel drops roughly in proportion to the solid fraction. At 40% open area, the panel is effectively 60% of the solid material, so deflection increases by roughly 65% for the same load. If the acoustic design pushes you to a high open area, plan for additional stiffening ribs or a thicker base sheet.
Edge Condition and Burr: The Quiet Failure Mode
The most common field complaint on perforated aluminium cladding is not the holes — it is the cut edge. When a perforated sheet is sheared or sawn to size, the punch operation leaves a burr on the hole edges, and the final cut leaves a raw edge that can be sharp, uneven, or slightly work-hardened. On a facade, a burred edge is a safety hazard for installers and a weak point for coating failure.
Specify the edge treatment explicitly. Options include deburring, a rolled or folded edge, or a U-edge trim profile. A folded hem adds stiffness and hides the raw cut, which is why it is common on exposed facade edges. The U-edge trim mentioned by several suppliers is a practical solution for a clean, finished appearance, but it adds a secondary profile that must be accounted for in the panel dimensions.
Do not assume the coating survives the cutting process. If panels are cut after coating, the cut line exposes bare aluminium and the hole edges may have micro-cracks in the coating. The correct sequence is to cut first, deburr, then coat — or to use a coated stock and specify a touch-up system for the cut edges. This decision affects both cost and long-term corrosion resistance, so it belongs in the specification, not in a site instruction.
Coating and the Cut Line
For external facades, the coating is the first line of defence. The industry standard for solid aluminium panels is a PVDF (polyvinylidene fluoride) system, typically 70% PVDF resin, applied at a total dry film thickness of 25 to 30 microns over a primer. The AAMA 2605 specification is the benchmark for high-performance exterior coatings, and it is worth specifying explicitly if the project is in a coastal or industrial environment.
The table below summarises the practical differences between the common coating systems for architectural aluminium:
| Coating System | Typical DFT (µm) | Resin Basis | Typical Service Life | Best Application |
|---|---|---|---|---|
| Anodised (Class 1) | 18–25 | Electrolytic oxide | 15–25 years | Interior, moderate exterior |
| Polyester powder | 60–80 | Thermoset polyester | 10–15 years | Interior, sheltered exterior |
| PVDF (70%) | 25–30 | Fluoropolymer | 20–30 years | Exterior facades, coastal |
| PVDF + primer + clearcoat | 30–35 | Fluoropolymer | 25–35 years | Severe coastal, high UV |
Note that anodised finishes are not a coating in the paint sense — they are an oxide layer grown into the metal surface. They are durable but cannot be repaired easily if scratched, and they do not hide the cut edge unless the cut is sealed. For a perforated panel with many exposed hole edges, a PVDF system is usually the safer choice because the cut edges can be touched up with a matching liquid coating.
Material Grade and Thickness Selection
The standard alloy for architectural perforated aluminium is 3003-H14, which offers a good balance of formability, corrosion resistance, and strength. For higher structural demand, 5052-H32 is the common upgrade, delivering roughly 25% higher yield strength at the cost of slightly reduced formability. The choice matters most when the panel is large, highly perforated, or subject to significant wind load.
Thickness selection follows a simple logic: the panel must meet the deflection limit under the design wind load, and the perforation reduces the effective section. For a typical curtain wall infill panel of around 1500 mm × 3000 mm at 30% open area, a 2.5 mm base sheet is a reasonable starting point. If the open area exceeds 40% or the panel is longer than 3000 mm, move to 3.0 mm or add stiffeners. The weight saving from perforation is real — a 40% open panel weighs roughly 40% less than a solid sheet of the same thickness — but that saving is not free, because you give up stiffness in exchange.
Specifying the Tolerances That Actually Matter
When you order a perforated aluminium sheet cut to size, the three tolerances that cause the most site conflict are flatness, squareness, and hole-pattern registration. Flatness is governed by the material temper and the cutting method; a coil-cut panel can have a residual bow that shows up as a visible ripple on a reflective facade. Squareness is a function of the shear or saw setup, and it is the dimension that causes panels to misalign at the joints.
Specify a flatness tolerance of no more than 2 mm over any 1000 mm, and a diagonal difference of no more than 2 mm for a panel up to 3000 mm. Hole-pattern registration — the distance from the first hole to the cut edge — should be held to within 1 mm so the pattern aligns consistently across adjacent panels. These are achievable numbers for a competent fabricator, and putting them in writing prevents a long argument later.
Lead Time and the Real Cost of Custom
Cut-to-size work carries a premium over stock sheets, but the premium is usually smaller than the combined cost of waste, handling, and rework on site. The realistic cost picture is that a custom-cut perforated panel will run 10 to 20% above the equivalent stock sheet on a per-square-metre basis, before factoring in the coating and edge treatment. The saving is in the total project cost, not the unit price.
Lead time is the other hidden variable. A stock sheet can ship in days, but a coated, cut-to-size panel with a specific hole pattern and edge profile typically needs two to four weeks depending on the coating colour and the fabricator's queue. If the project has a tight programme, lock the panel dimensions and coating colour early, because changing the hole pattern or the edge profile late in the schedule is the fastest way to add a week of lead time.
Working With a Reliable Supplier
For projects where the perforated aluminium sheet cut to size must meet a strict facade specification, the supplier's process control matters as much as the material. Futeng® is a reference point for solid aluminium cladding panels in this category, with the capability to hold the tolerances and coating standards described above across production runs. The value of a supplier who cuts, deburrs, coats, and inspects in one controlled flow is that the responsibility for the cut edge and the coating line sits in one place, which simplifies the warranty path.
When you evaluate a supplier, ask three questions. First, what is their flatness guarantee on panels longer than 3000 mm? Second, do they cut before or after coating, and what is their edge touch-up system? Third, what is their documented tolerance for hole-pattern registration? The answers to these three questions tell you more than any brochure about whether the panels will go up cleanly.
Closing Recommendations
The engineering decisions on a perforated aluminium facade are made in the specification, not on site. Define the open area from the performance brief — wind load, acoustics, shading — and derive the panel thickness from the solid fraction that remains. Put the edge treatment and the coating system in writing, and hold the fabricator to explicit flatness, squareness, and registration tolerances. Keep the panel length within a range the cutting equipment can hold, and lock the dimensions early to protect the lead time. A perforated aluminium sheet cut to size is a precision component, and it performs like one only when the specification treats it that way.