Solid Aluminium Cladding Engineering Guide to Alloy Coating Wind Load and Fire Compliance
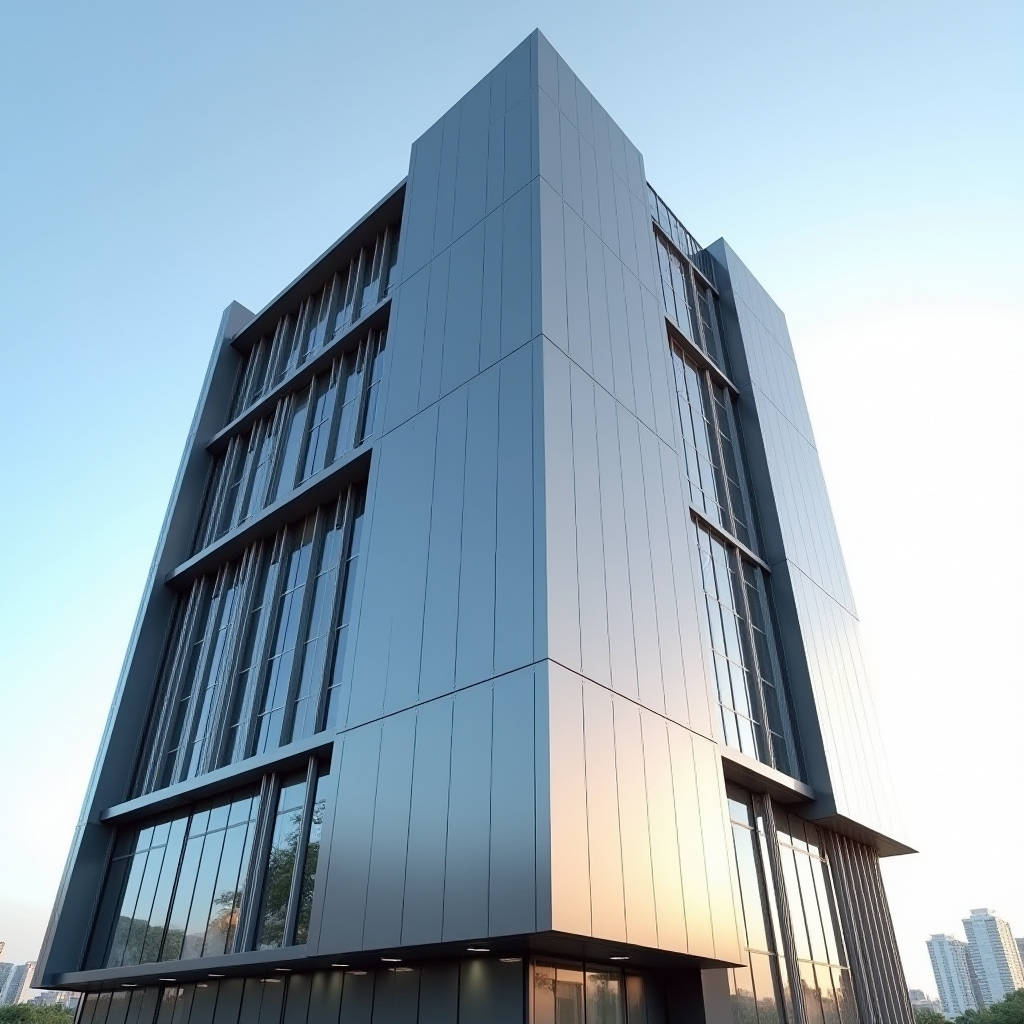
When a facade specification calls for solid aluminium cladding, the engineering conversation rarely stops at aesthetics. The real questions sit deeper: which alloy grade, what coating system, how the panel reacts to wind load and thermal movement, and whether the assembly satisfies local fire codes. For contractors and procurement teams, solid aluminium cladding represents a single-sheet panel system that trades the weight and cost of stone for a durable, formable, and fully recyclable metal skin. This article walks through the technical decisions that determine whether a solid aluminium cladding project performs for twenty years or fails within five. We focus on measurable parameters, code pathways, and fabrication limits rather than marketing claims, so your next tender document reflects reality.
Why Solid Sheet Beats Thin-Wall Assemblies
The defining trait of solid aluminium cladding is its single, homogeneous sheet. Unlike composite panels that bond a core between two skins, a solid panel carries its structural integrity in one uniform cross-section. Typical gauges run from 1.5 mm to 3.0 mm, with 2.0 mm and 3.0 mm dominating commercial facades. The thicker material resists oil-canning, holds crisp folded edges, and behaves predictably under point loads. When a panel is curved, rolled, or folded into complex geometries, the solid sheet keeps its coating intact because there is no core to delaminate and no edge seal to fail.
For high-rise and Type A or B construction, solid aluminium cladding also opens a cleaner compliance path. Several 3 mm systems are deemed non-combustible when tested to AS 1530.1 under the BCA/NCC framework, and comparable approvals exist under European and North American assessment routes. This matters because facade fires remain a recurring concern for insurers and authorities, and a single-material panel removes a whole class of risk from the envelope.
Alloy Selection and Marine-Grade Reality
Not every aluminium sheet is equal. The most common alloys for architectural cladding are 3003 and 5052. The 5052 marine grade, with its higher magnesium content, delivers superior corrosion resistance in coastal and industrial atmospheres. For projects within a few kilometres of salt water, specifying 5052 is a defensible engineering decision rather than an upgrade luxury. The 3003 alloy remains a sound, economical choice for inland applications where the environment is less aggressive.
Corrosion resistance does not stop at the alloy. The coating system protects the metal from UV, moisture, and chemical exposure. A three-layer PVDF (polyvinylidene fluoride) system, typically 70 microns total dry film thickness, is the industry benchmark for exterior durability. The table below compares the main coating families used on solid aluminium cladding panels.
| Coating System | Typical DFT | UV/Colour Retention | Chemical Resistance | Best Application |
|---|---|---|---|---|
| Three-layer PVDF (Kynar 500) | 70 µm | Excellent, 20+ years | Excellent | Coastal, high-rise, landmark facades |
| Two-coat PVDF | 45–50 µm | Good | Good | Mid-rise commercial |
| Polyester powder coat | 60–80 µm | Moderate, 5–10 years | Moderate | Interior, sheltered zones |
| Anodised (natural) | 15–25 µm oxide | Good, but limited colour range | Good | Architectural accents |
Wind Load, Deflection, and Panel Thickness
Structural performance drives the thickness decision. A 3 mm solid panel spanning between supports deflected under a design wind load must stay within the limit commonly adopted from the AAMA and European design guidance, typically L/60 to L/90 for visible panels. For a panel supported on a 1200 mm grid, a 3 mm sheet with appropriate stiffening ribs handles most mid-rise and high-rise wind zones without visible movement. When spans grow or corner zones produce suction pressures, the design engineer adds stiffeners or reduces the support spacing rather than simply thickening the sheet, which would add cost and weight without proportional stiffness gain.
Thermal movement is the second structural reality. Aluminium expands roughly 23 × 10⁻⁶ per degree Celsius, so a 3 m panel across a 60 °C temperature swing moves about 4 mm. The joint design must absorb this movement. Open-joint rainscreen systems with generous clearance handle it naturally, while closed-joint systems rely on gaskets and sealants rated for the expected movement. Failing to account for this movement is the most common cause of buckled panels and failed sealant lines on otherwise well-specified facades.
Fabrication Flexibility and Curved Panels
One reason architects specify solid aluminium cladding is its capacity for fabrication. A solid sheet can be cut, folded, notched, and punched into complex boxes, and it can be roll-formed into single or compound curves. Curved panels follow the same coating and alloy rules, but the fabricator must allow for material springback and set the bending radius to avoid cracking the coating. For tight radii, the PVDF film should be applied after forming, or the designer should specify a radius that keeps the coating within its elongation limits.
Fabrication tolerances matter in the field. Panel dimensions, fold angles, and hole positions should be checked against the shop drawings before coating. A reputable supplier with a mature fabrication line, such as Futeng®, can hold the tight tolerances that make installation predictable on site. Predictable panels mean fewer field adjustments, less rework, and a cleaner final envelope.
Compliance, Testing, and Documentation
Fire performance is the dominant compliance issue for solid aluminium cladding in many markets. In Australia, 3 mm solid aluminium panels assessed to AS 1530.1 are deemed non-combustible under the BCA/NCC, which satisfies Type A and B construction requirements. In Europe, the classification follows EN 13501-1, where solid aluminium typically achieves A2-s1,d0. In North America, the relevant path runs through ASTM E84 and NFPA 285 for the full wall assembly. Always confirm the specific assessment for your jurisdiction and retain the certificate in the project record.
Beyond fire, the coating should meet the performance criteria in AAMA 2605 for exterior PVDF finishes, which covers colour retention, chalk resistance, and adhesion after accelerated weathering. The aluminium itself should be specified against the relevant alloy standard, such as EN 573 or ASTM B209, to guarantee composition and mechanical properties. These references give the procurement team a defensible basis for accepting or rejecting a panel lot.
Specify the panel, the coating, and the test standard in the same sentence. A panel without a named coating and a named test is a panel you cannot defend at handover.
Cost Drivers and Budget Reality
Solid aluminium cladding costs more per square metre than thin composite assemblies, but the premium buys durability, formability, and a simpler compliance story. The main cost drivers are the alloy grade, the coating system, the panel thickness, and the fabrication complexity. A 3 mm 5052 panel with a three-layer PVDF finish sits at the top of the range, while a 2 mm 3003 panel with a two-coat PVDF system sits near the bottom. Curved panels and complex folded geometries add labour and waste, so a realistic budget should include a fabrication allowance rather than assuming flat-sheet pricing.
Installation cost is the other major line. Open-joint rainscreen systems with concealed fixing are faster to install than closed-joint systems with visible sealant work, and they reduce long-term maintenance because there is no sealant to replace. The table below summarises the typical cost relationship between installation approaches for solid aluminium cladding panels.
| Installation Method | Relative Installed Cost | Maintenance Profile | Typical Use |
|---|---|---|---|
| Open-joint rainscreen, concealed fixing | Baseline (1.0×) | Low, no sealant replacement | High-rise, landmark facades |
| Closed-joint, gasketed system | 1.1–1.2× | Moderate, gasket inspection | Mid-rise commercial |
| Closed-joint, sealant-based system | 1.15–1.3× | Higher, periodic sealant renewal | Low-rise, sheltered zones |
Practical Engineering Advice
For contractors and specifiers, the practical path is straightforward. Start by confirming the alloy and coating against the project environment and the test standards your jurisdiction requires. Choose the panel thickness from the wind load deflection calculation, not from habit. Design the joints to absorb thermal movement, and state the fabrication tolerance in the tender. Finally, keep the compliance certificate in the project record so the handover is clean.
Solid aluminium cladding rewards careful specification. When the alloy, coating, thickness, and fixing method are all matched to the actual loading and environment, the panel system delivers a durable, low-maintenance facade that holds its appearance for decades. The engineering discipline up front is what separates a facade that performs from one that needs premature repair.