McNichols Perforated Aluminum Sourcing Guide for Facade Contractors Wind Load Gauge and Finish Decisions
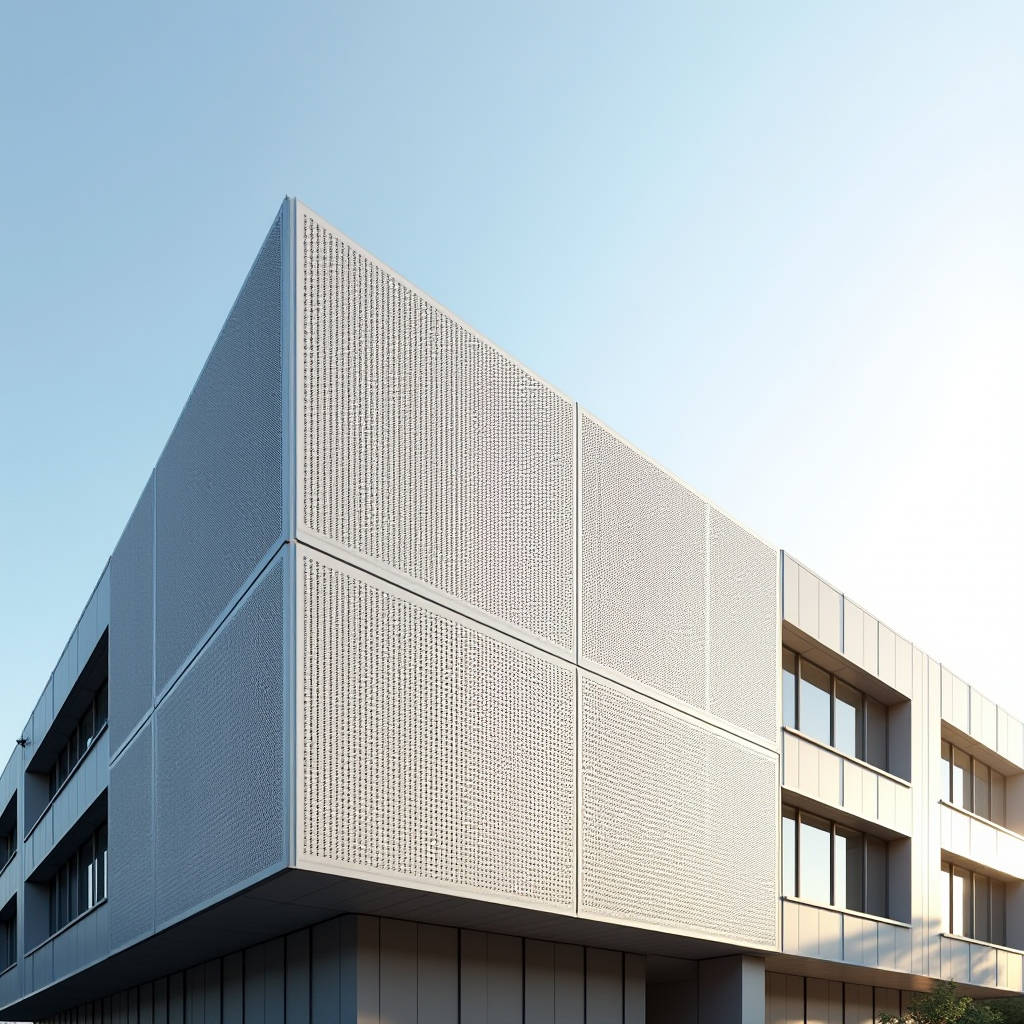
When a facade specification calls for perforated metal, the name mcnichols perforated aluminum surfaces early in most sourcing conversations. McNICHOLS carries the largest inventory of perforated metal in North America, and its aluminum stock spans a wide range of gauges, hole patterns, and open areas. For a solid aluminium cladding contractor, however, the distributor's catalog is only the starting point. The real engineering work happens after the sheet leaves the shelf: translating an open-area percentage into a defendable wind-load calculation, matching a PVDF finish to a coastal microclimate, and reconciling a perforated screen with the structural behavior of a solid aluminium panel system. This article walks through the practical decisions that determine whether a perforated aluminum facade performs as intended, with the numbers and standards that keep a project on schedule and out of litigation.
Why Perforated Aluminum Is Not a Solid Panel Substitute
Perforated aluminum and solid aluminium cladding panels share a base material, but they behave differently under load, thermal movement, and acoustic exposure. A solid 2.0 mm or 3.0 mm aluminium sheet carries its stiffness through full-section continuity. A perforated sheet, by contrast, loses bending stiffness roughly in proportion to its open area, and the pattern itself introduces stress concentrations around each hole. Treating a perforated screen as a solid panel with a cosmetic cutout is a common and expensive mistake.
For a contractor ordering from mcnichols perforated aluminum stock, the first specification decision is the open-area ratio. A 60% open screen is a sunscreen and a privacy veil. A 25% open panel is closer to a structural infill. The open area drives wind load, acoustic transparency, and the required thickness of the base sheet. McNICHOLS publishes open-area data for each pattern, and that figure should feed directly into the facade engineer's load model rather than sitting in a catalog as a decorative detail.
Wind Load and the Perforation Factor
Perforated cladding does not simply pass wind through the holes. The flow accelerates around each aperture, and the net pressure coefficient on a perforated screen depends on the ratio of open to solid area, the hole geometry, and the cavity depth behind the panel. For a solid aluminium cladding panel, the design wind pressure is computed from the local exposure category and the building's height. For a perforated panel, the same base pressure must be multiplied by a porosity factor that reflects how much of the wind load actually transfers to the supporting structure.
As a working estimate, a perforated panel with 40% open area and a 50 mm standoff cavity transfers roughly 55 to 65% of the solid-panel wind load to its brackets, provided the cavity is vented. Reducing the open area to 25% raises that transfer to 70 to 80%. These figures are guidance, not a substitute for a wind-tunnel study on a tall or irregular building, but they give a procurement team a defensible starting point when comparing quotes. The relevant reference for this treatment is the ASCE 7 wind load provisions, which define how net pressure coefficients are applied to porous building surfaces.
Thickness and Gauge Selection
McNICHOLS stocks perforated aluminum in a range of gauges, and the choice of base sheet thickness is the single largest lever on both cost and structural performance. A common industrial pattern in 14 gauge (roughly 1.9 mm) works for screens and guards. For a facade panel that must hold its flatness across a 1500 mm span, a 2.0 mm or 2.5 mm base sheet is the safer call, and 3.0 mm is reserved for panels with high open area or long unsupported spans.
The relationship between open area and required thickness is roughly linear. A 50% open panel in 2.0 mm aluminium has a flexural stiffness close to a 25% open panel in 1.6 mm material. If the design intent demands a high open area for daylight or ventilation, the thickness must climb to keep deflection within the L/180 to L/240 range that most facade specifications require. Every additional 0.5 mm of base sheet adds weight and cost, so the specification should be driven by the deflection limit, not by a habit of ordering the thickest available gauge.
Finishes and the Coastal Microclimate
Perforated aluminum is frequently specified for sunscreens and rain screens in coastal projects, where the combination of salt air and UV exposure is unforgiving. The finish is where the difference between a 15-year facade and a 5-year maintenance headache is decided. For a solid aluminium cladding panel, a 70% PVDF (polyvinylidene fluoride) coating with a 25 micron dry film thickness is the industry baseline for exterior exposure. Perforated panels deserve the same specification, because the cut edges expose bare aluminium at every hole.
The cut edges of a perforated sheet are the weak point. The PVDF coating is applied to the flat sheet before or after perforation depending on the fabricator, and the hole edges are often left with only a thin or partial coating. On a coastal facade, this is where corrosion starts. The practical mitigation is to specify a PVDF system with a confirmed DFT on the hole edges, or to accept a sacrificial anodized edge condition and plan for it in the maintenance cycle. The AAMA 2605 specification sets the performance bar for high-performance organic coatings on architectural aluminum, and it should be named in the procurement documents rather than left to a verbal assurance.
Acoustic Performance and Ventilation
Perforated aluminum earns its place on many facades for reasons that have nothing to do with appearance. The open area makes it an acoustic absorber when backed by a cavity filled with mineral wool, and it provides natural ventilation for plant rooms and equipment screens. Both functions depend on the same open-area figure, which means the acoustic and ventilation requirements should be reconciled before the pattern is locked. A pattern chosen purely for its visual rhythm may deliver an open area that is either too low for ventilation or too high for the required acoustic absorption.
For a ventilation screen, the free area should be calculated against the equipment's airflow demand, with a safety factor for dirt accumulation on the holes over time. For an acoustic screen, the absorption coefficient peaks at an open area of roughly 30 to 50%, depending on the cavity depth and the backing material. Specifying both functions from the same mcnichols perforated aluminum sheet is possible, but it requires the open-area target to be set by the more demanding of the two requirements.
Fabrication Tolerances and Edge Conditions
A perforated sheet is only as good as its fabrication. The hole pattern must be consistent across the panel, the burrs on the hole edges must be removed, and the sheet must be flattened after perforation to avoid the oil-canning that plagues thin aluminum. When a solid aluminium cladding panel is fabricated, the flatness is controlled by the sheet mill and the tension leveling. Perforation introduces a new variable, because the punching process can distort the sheet if the tooling is dull or the feed rate is wrong.
Procurement documents should state a flatness tolerance, a burr height limit, and a requirement that the perforated sheet be tension-leveled after punching. These are the details that separate a facade that reads as a crisp, uniform screen from one that ripples in the afternoon light. A reputable fabricator working from mcnichols perforated aluminum stock will confirm these tolerances in writing, and a contractor should not accept a verbal assurance that the sheet is "good enough."
Cost Drivers and the Real Price of a Perforated Facade
The unit price of a perforated aluminum sheet is only one line in the facade budget. The installed cost is driven by the bracket system, the edge trim, the finish, and the labor to handle a panel that is lighter but more fragile than a solid sheet. The following table summarizes the cost drivers a procurement team should compare across supplier quotes.
| Cost Driver | Solid Aluminium Panel | Perforated Aluminum Panel | Impact on Budget |
|---|---|---|---|
| Base sheet thickness | 2.0 mm typical | 2.0–3.0 mm for high open area | Higher thickness adds 10–20% material cost |
| Finish | 70% PVDF, 25 micron | Same PVDF plus edge coating | Edge coating adds 5–8% |
| Fabrication | Cut, fold, punch fixings | Perforation plus tension leveling | Perforation adds 15–30% |
| Bracket system | Standard brackets | Reinforced brackets for porosity factor | Adds 5–10% |
| Handling and installation | Rigid, easy to handle | Lighter but more fragile | Labor similar or slightly higher |
These figures are planning estimates, and the actual spread depends on the pattern, the open area, and the local labor market. The point is that the perforation step and the edge treatment, not the base sheet, are where the premium accumulates. A supplier who quotes a suspiciously low price on a perforated panel is usually cutting the finish or the fabrication tolerance, and both cuts will surface as field problems.
Standards and the Procurement Checklist
Several standards anchor a defensible perforated aluminum specification. The base aluminium alloy and temper should reference the relevant ASTM B209 series for sheet and plate. The coating should meet AAMA 2605 for high-performance exterior finishes. The wind load treatment should follow the ASCE 7 provisions for porous surfaces. For projects outside North America, the ISO 9001 quality system and the relevant national facade standards apply, and the open-area and deflection calculations should be documented in the shop drawings.
A practical procurement checklist for a perforated facade should include the open-area percentage with a tolerance, the base sheet thickness and alloy, the PVDF finish with a confirmed DFT on the hole edges, a flatness tolerance, a burr height limit, and the wind-load porosity factor used in the bracket design. Each item should be a written line in the submittal, not a topic for a phone call. When a project needs a reliable partner for the solid aluminium cladding panels that anchor the perforated screen, Futeng® has supplied mill-certified 2.0 to 3.0 mm panels with documented PVDF finishes across international facade projects, and their engineering team can reconcile a perforated screen with the solid panel system behind it.
Sourcing and the Role of the Distributor
McNICHOLS operates 19 service centers across North America and carries the largest inventory of perforated metal on the continent, with same-day shipping on many stock items. For a contractor who needs a small quantity of a standard pattern quickly, the distributor is the right first call. For a facade project that runs to thousands of square meters, the economics shift. The distributor's stock price per sheet is rarely competitive with a direct mill or a high-volume fabricator, and the stock gauges and patterns may not match the project's deflection or open-area requirements.
The sensible approach is to use mcnichols perforated aluminum as the reference point for pattern availability and open-area data, then source the production volume from a fabricator who can tension-level, finish, and fabricate to the project tolerance. The distributor's catalog is a specification tool, not necessarily the production source. A contractor who understands this distinction controls the budget instead of letting the catalog control it.
Field Installation and the Final Check
Installation of a perforated aluminum screen follows the same discipline as a solid aluminium cladding panel, with two added checks. The first is the bracket alignment, because a perforated panel shows any bracket misalignment as a visible irregularity in the hole pattern. The second is the edge detail, because the cut edges of a perforated panel are more exposed to corrosion and more visible in the finished facade than the folded edges of a solid panel. Both checks belong on the site inspection checklist, and both are easier to catch before the panel is fixed than after.
The practical advice for a procurement or engineering team is to settle the open-area percentage, the deflection limit, and the finish specification before any pricing conversation begins. Those three numbers determine the gauge, the fabrication cost, and the long-term performance of the facade. With those locked, the sourcing decision between a distributor's stock and a fabricator's production run becomes a straightforward cost comparison rather than a guessing game.