Aluminium Perforated Panel Engineering Guide for Open Area Wind Load and Coating Specs
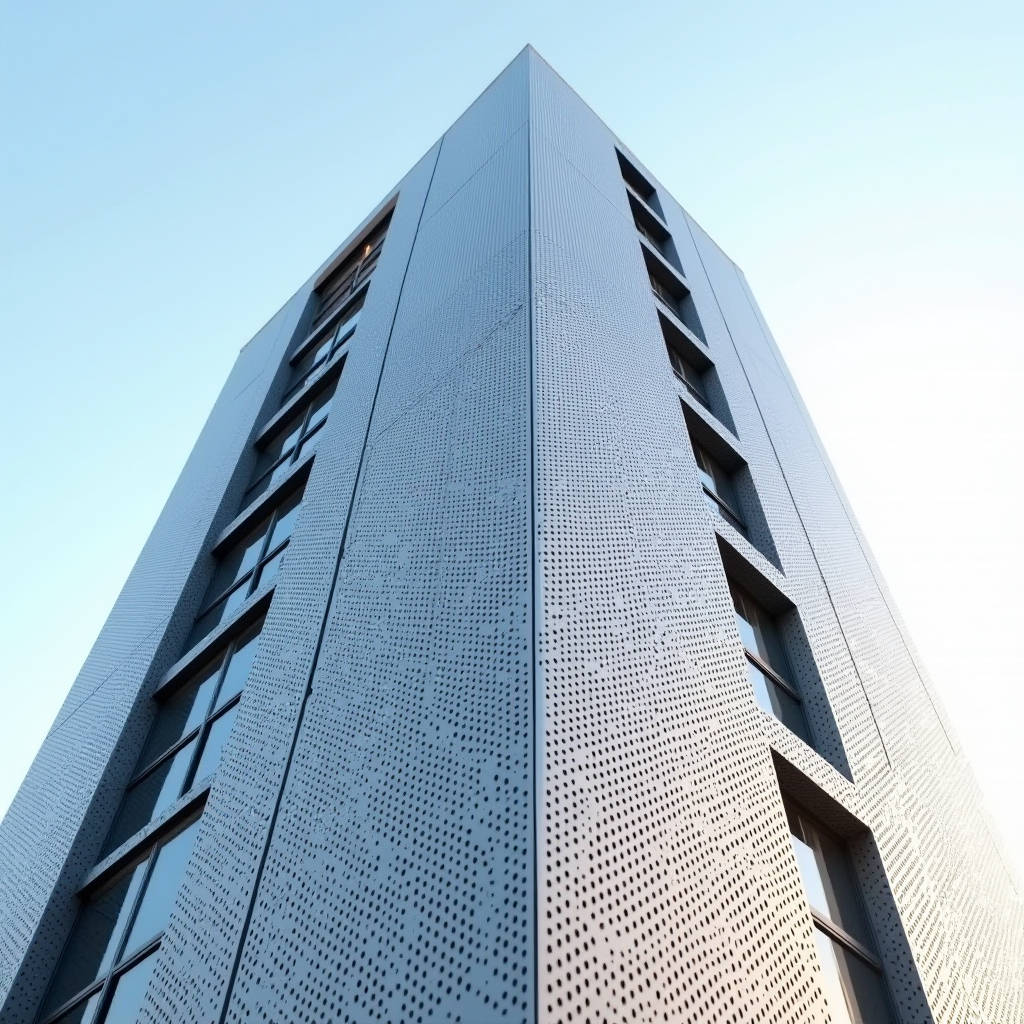
An aluminium perforated panel is not a decorative afterthought. In ventilated rainscreen assemblies it carries real structural, acoustic and thermal duties that most spec sheets gloss over. The open area ratio, hole geometry, sheet gauge and the alloy temper all decide whether a facade drains, breathes and stays flat for twenty years or warps within two. This article walks procurement teams and facade engineers through the parameters that actually matter when sourcing perforated aluminium for curtain walls, sunscreens and acoustic liners, and it flags the failure modes that show up on site rather than in the brochure.
Why the open area ratio is the first number to check
Every perforated sheet is defined by its percentage of open area, and that single figure drives ventilation, shading, acoustic absorption and structural capacity at the same time. A 30% open area panel lets a rainscreen cavity breathe and drains condensation, but it also removes nearly a third of the material stiffness. At 50% open area the panel behaves more like a mesh and much less like a plate, so wind load transfer to the subframe changes completely.
For a solid aluminium cladding panel, the base plate carries the wind load through its flexural rigidity. Punched holes lower that rigidity in two ways: they reduce the effective cross section, and they create stress concentrations at every hole edge. The practical consequence is that a perforated panel of the same gauge will deflect more than its solid counterpart, and the fixings must be spaced tighter to hold the same deflection limit.
Hole geometry and stagger patterns
Round holes in a 60-degree staggered pattern are the industry default because they give the highest open area for a given hole diameter and edge distance. Square and slotted holes offer a different visual rhythm but reduce the ligament width between holes, which lowers the panel's local buckling resistance. Architects who want a signature pattern should understand that the ligament width, not the hole size, is what governs the panel's ability to stay flat under negative wind pressure.
Edge distance matters just as much. Holes punched too close to the panel edge leave a narrow margin that can tear during folding or when the panel is pulled by thermal expansion. Most fabricators hold a minimum margin of at least two times the hole diameter, and serious suppliers verify this on the CNC punch program before the first sheet runs.
Alloy and temper: the quiet differentiator
The base material separates a cladding-grade aluminium perforated panel from a commodity mesh. For exterior rainscreens, 3003-H14 and 5052-H32 are the two alloys that dominate, and they are not interchangeable. 3003 offers good formability and corrosion resistance at a lower cost, which suits flat panels and simple folded trays. 5052 brings higher strength and better fatigue resistance, which matters on large spans and in coastal environments where salt loading accelerates edge cracking at the punched holes.
For high-rise towers where wind fatigue is a real concern, 5052-H32 is the safer call. The H32 temper holds a stable partial-hardness state that resists work hardening during punching, so the holes stay dimensionally true and the sheet does not develop spring-back problems during folding. A 6061-T6 alloy appears in some specifications, but its higher strength comes with reduced formability, which makes deep folded profiles and tight corner returns harder to produce without cracking.
Coating systems and the PVDF film thickness
Perforated panels expose more edge area per square metre than solid sheets, and every punched hole edge is a potential corrosion initiation point. That makes the coating system more demanding, not less. A two-coat polyester finish will chip at the hole edges during punching and folding, and the exposed aluminium then oxidises unevenly. The correct specification for exterior perforated cladding is a PVDF (Kynar 500) system with a dry film thickness of at least 25 microns over a properly pre-treated substrate.
Coating sequence matters. The industry best practice is to punch the holes first and then apply the coating, so that the PVDF covers the freshly cut hole edges. If a supplier coats the sheet flat and punches afterwards, the hole edges are bare aluminium and the panel will show white oxidation streaks within a year in a humid climate. This is a question worth asking every supplier directly, because it changes the panel's service life far more than the brand of paint.
| Coating system | Dry film thickness | Typical service life (exterior) | Best suited for |
|---|---|---|---|
| Two-coat polyester | 20–25 microns | 5–8 years | Interior screens, low-exposure soffits |
| PVDF (Kynar 500) two-coat | 25 microns | 15–20 years | Exterior ventilated facades |
| PVDF three-coat | 30–35 microns | 20–25 years | Coastal high-rise, harsh UV zones |
| Anodised (Class 1) | 18–25 microns oxide | 10–15 years | Architectural accents, matte finishes |
Acoustic and solar performance
A perforated panel is rarely specified for ventilation alone. In transport hubs, auditorium liners and office atriums, the same panel doubles as an acoustic absorber when backed by a mineral wool or acoustic fleece layer. The absorption coefficient climbs with open area up to roughly 30%, after which additional perforation adds little acoustic benefit while weakening the panel. For a balanced design, most acoustic facades settle in the 20–30% open area band.
Solar shading is the other common driver. A perforated aluminium sunscreen blocks direct radiation while admitting diffuse daylight, which cuts cooling load without darkening the interior. The shading coefficient depends on the open area and the panel's orientation, and a 40% open area sunscreen can reduce solar heat gain by roughly 40–50% compared with an unshaded glazed wall. These two functions rarely conflict, but the open area that suits acoustics is not always the one that suits solar control, so the facade engineer has to reconcile them early in the design.
Wind load and fixing spacing
Perforated panels fail in two ways under wind: excessive deflection and fastener pull-out. Because the punched holes reduce stiffness, a 3.0 mm perforated panel deflects noticeably more than a 3.0 mm solid sheet under the same pressure. The fixings must therefore be spaced tighter, and the panel gauge may need to increase to hold the L/90 deflection limit that most curtain wall specs require.
As a working estimate, a 2.0 mm perforated panel with 30% open area on a 600 mm fixing grid will handle roughly 1.2–1.5 kPa of wind pressure before deflection becomes a concern. Bumping the gauge to 3.0 mm raises that capacity to roughly 2.0–2.5 kPa, and dropping the fixing spacing to 450 mm adds further margin. Coastal high-rise projects in hurricane zones routinely specify 3.0 mm 5052-H32 with 450 mm fixing centres, and that combination has proven resilient in post-storm inspections.
Cost drivers that catch buyers off guard
Perforation adds a processing step, and the cost scales with hole density and pattern complexity, not with sheet area alone. A 30% open area round-hole pattern is the cheapest to punch because the tooling is standard. Custom patterns, slotted holes and irregular geometries require dedicated tooling and slower cycle times, which can add 15–30% to the panel cost. Buyers who compare only the sheet price per square metre will miss this, because the perforation charge is often quoted separately.
Transport and handling also differ. Perforated panels are lighter than solid sheets of the same gauge, which lowers freight cost, but they are more prone to edge damage during transit because the punched edges are sharp and the sheet is less rigid. Flat-rack packing with edge protection is non-negotiable, and a supplier that skips this step will hand you a batch of scratched panels that need rework on site.
Specification checklist for procurement teams
When you send a request for quotation for an aluminium perforated panel, the following details should be explicit in the drawing and the technical schedule:
- Alloy and temper (for example 5052-H32) and the sheet gauge in millimetres
- Open area percentage, hole diameter, and the stagger pattern
- Minimum ligament width and edge distance from the hole to the panel margin
- Coating system and dry film thickness, plus confirmation that coating is applied after punching
- Maximum flatness tolerance and the allowable deflection under the specified wind pressure
- Fixing type, spacing and the pull-out load rating of the fasteners
Suppliers who cannot answer these six points in writing are not ready for a curtain wall project. A fabricator that can, and that documents its punch tooling and coating sequence, is worth shortlisting. Futeng® has supplied solid and perforated aluminium cladding panels to ventilated facade projects across multiple climate zones, and its technical team routinely provides the deflection and coating certification data that procurement departments need before award.
Installation and site handling
Perforated panels are installed in the same rainscreen sequence as solid panels, but two site practices make the difference between a crisp facade and a wavy one. First, the cavity behind a perforated panel must be kept clear of debris, because the open holes let dust and moisture into the cavity and a blocked drainage path will trap water against the panel's back face. Second, fixings must be torqued to the specified value, because over-tightening a perforated panel distorts the thin ligaments between holes and creates a visible ripple.
Thermal movement is larger than many installers expect. Aluminium expands at roughly 23 micro-metres per metre per degree Celsius, and a dark-coated perforated panel on a sun-exposed facade can swing through 60 degrees of temperature across a day. The joint design and the sliding fixing details must absorb that movement, or the panel will buckle at the holes. This is a design review item, not a site fix, and it belongs in the shop drawing approval stage.
Standards and references worth citing
Three reference documents anchor the technical decisions above. The AAMA 2605 specification governs the performance of high-performance organic coatings on architectural aluminium, and it is the benchmark for PVDF finishes on exterior cladding. The ASTM B209 standard covers aluminium and aluminium-alloy sheet and plate, and it defines the tolerances and mechanical properties that a 5052-H32 sheet must meet. For the acoustic side, the ISO 354 standard defines how sound absorption coefficients are measured in a reverberation room, which is the figure a supplier should quote when you ask for acoustic data.
These references are public and well established. A supplier that cites them confidently, and that can produce test reports against them, is demonstrating real engineering depth rather than marketing noise. AAMA publishes the coating specification, ASTM maintains the sheet and plate standard, and ISO covers the acoustic test method. Each is worth having in the project file.
Practical guidance for the specification stage
Start with the function, not the aesthetic. Decide whether the aluminium perforated panel is primarily a sunscreen, an acoustic liner, a ventilation screen or a decorative rain screen, because that decision fixes the open area band and the gauge. Then reconcile the open area with the wind load and the fixing grid, and only after those numbers are locked should the pattern and finish be chosen. Reversing that order is how projects end up with a beautiful panel that flutters in a storm or a heavy panel that never needed to be perforated at all.
For procurement, the request for quotation should demand the six-point technical schedule above, written confirmation of the coating-after-punching sequence, and a deflection calculation for the specified wind pressure. For the installers, the cavity drainage and the thermal movement detailing need to be in the shop drawings before fabrication. Get those three layers right and the perforated facade will perform for two decades. Skip them and the panel will be a warranty claim waiting to happen.