Solid Aluminium Facade Panels Engineering Guide for Curtain Wall Specifiers
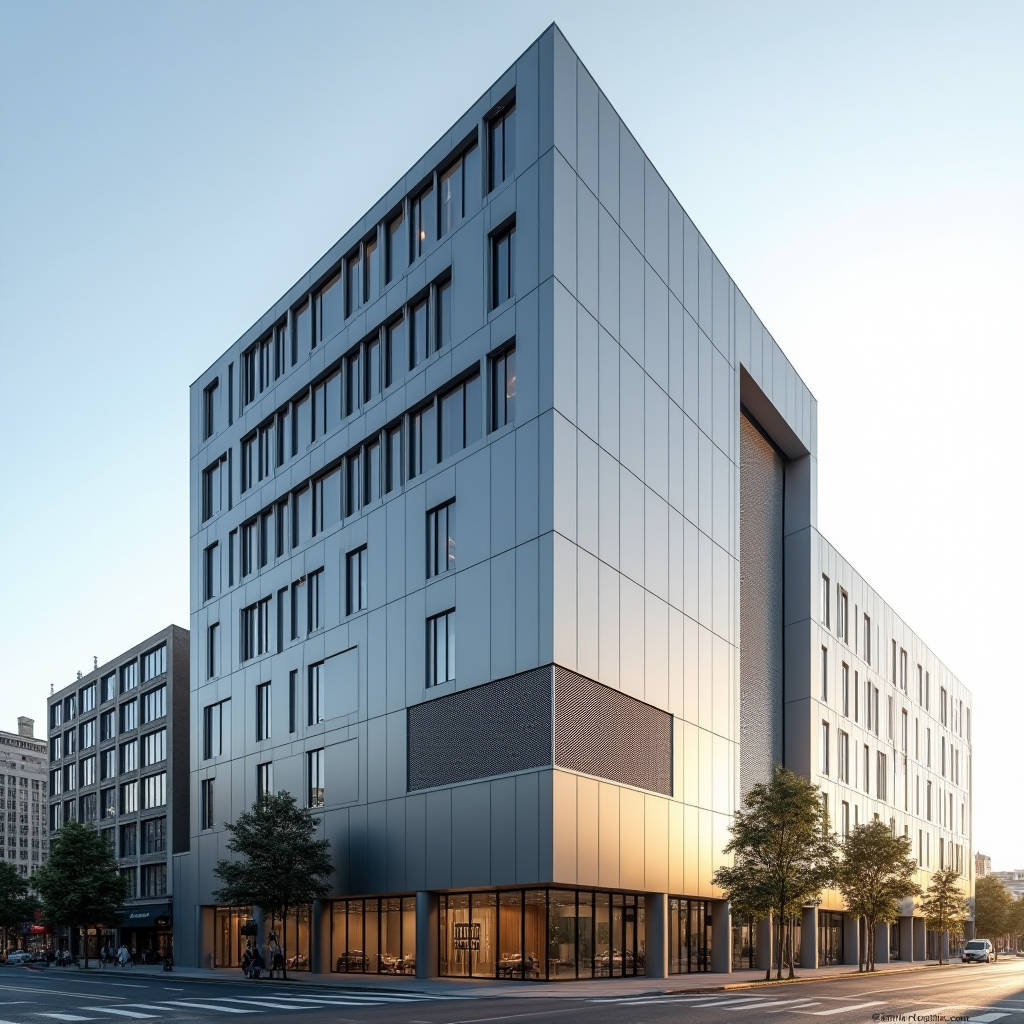
When a high-rise curtain wall spec lands on your desk, the choice of aluminum facade panels is rarely a matter of aesthetics alone. Behind the glossy renderings sit real engineering decisions: alloy temper, coating thickness, wind-load deflection limits, and the way a panel breathes in a rainscreen assembly. The market has drifted toward lighter composite boards, but for projects demanding fire resistance, dimensional stability, and a service life measured in decades, solid aluminium cladding panels remain the reference standard. This article walks through the technical thresholds that separate a facade that performs for 40 years from one that starts failing at year seven, and it gives you the numbers you need to write a defensible specification.
Why Solid Aluminium Beats the Composite Default
Composite panels pair two thin aluminium skins with a polyethylene or mineral core. They are cheap, flat, and easy to fold. They also carry a thermal expansion mismatch between the metal skin and the core, and their fire behaviour depends entirely on core chemistry. Solid aluminium panels remove that variable. A 2.0 mm or 3.0 mm plate of 3003 or 5052 alloy behaves as one homogeneous material, expands and contracts uniformly, and contributes no combustible core to a building envelope. For facades above 24 metres or for projects subject to strict fire codes, solid panels simplify compliance and reduce the risk of a costly retrofit.
The mechanical argument is equally direct. A 3.0 mm solid panel has a flexural stiffness roughly an order of magnitude higher than a 4 mm composite board of the same footprint, which lets you increase the maximum unsupported span between subframe rails. Wider spans mean fewer vertical mullions, less thermal bridging, and a lighter substructure. On a 20,000 m² facade, that difference can remove several hundred tonnes of steel from the building frame.
Alloy Selection and Temper: The Base That No Coating Can Fix
Every coating failure you will ever see on a solid aluminium facade traces back to the substrate. The dominant alloy for cladding is 3003-H14, a manganese-bearing alloy with good formability and corrosion resistance. For coastal sites or aggressive industrial atmospheres, 5052-H32 adds magnesium and delivers markedly better salt-spray performance. The temper matters just as much. H14 (strain-hardened, quarter hard) holds flatness during fabrication; softer tempers allow oil canning, the waviness that shows up on large flat panels under certain light angles.
Specify the alloy and temper explicitly in your procurement documents. A panel stamped only as "aluminium" leaves the mill free to ship 1100 alloy, which is softer and more prone to denting. Insist on a mill certificate that states the alloy, temper, and the thickness tolerance, which should hold to ±0.1 mm for a 3.0 mm plate under the relevant ASTM B209 tolerances.
Coating Systems and the 25-Year Guarantee Math
The coating is the single most expensive decision in the panel specification, and it is where budgets get quietly eroded. Three systems dominate the market, and their real-world performance diverges sharply.
| Coating System | Typical DFT (µm) | Gloss Retention (10 yr) | Salt-Spray Resistance | Typical Warranty |
|---|---|---|---|---|
| Polyester (PE) | 20–25 | ~50% | Moderate | 5–10 years |
| PVDF (70% PVDF resin) | 25–30 | ~85% | Excellent | 20–25 years |
| FEVE / fluoropolymer | 30–35 | ~90% | Excellent | 25+ years |
For a curtain wall expected to last 40 years, polyester is a false economy. The coating chalk and fade long before the metal does, and recoating a finished facade is a five-figure cost per bay. PVDF, specified to the AAMA 2605 standard, is the industry default for exterior cladding. The 70 percent PVDF resin content is not marketing language; it is the threshold that determines whether the film survives a decade of UV without embrittlement. AAMA 2605 also sets the salt-spray and humidity requirements that a serious spec should reference by name.
Watch the dry film thickness. A PVDF coat applied at 20 µm instead of the specified 25–30 µm will pass a quick visual check but fail the accelerated weathering test early. Ask for a coating thickness report on every batch, and verify it with a magnetic gauge on site before panels are installed.
Perforated Panels: Ventilation, Shading, and the Acoustic Trade-Off
Perforated aluminium facade panels have moved from a decorative gimmick to a functional tool. The aperture ratio, hole diameter, and layout control three competing outcomes: how much daylight passes, how much solar heat is rejected, and how much rain and wind get through the screen. A 30 percent open area with 3 mm holes gives a strong shading coefficient while keeping the panel rigid enough to span between rails. Perforation also changes the structural behaviour, so the effective section modulus must be recalculated, not copied from a solid-panel table.
Behind the perforated screen, the rainscreen cavity does real work. It drains incidental moisture, equalises pressure so wind load on the panel drops, and lets the insulation behind stay dry. The cavity depth should be no less than 20 mm, and vent slots at the head and sill must stay clear of sealant. A common field failure is a contractor filling the cavity with foam insulation, which turns the rainscreen into a sealed box and defeats its entire purpose.
Wind Load and Deflection: The Calculation That Kills Projects
Every facade panel is a diaphragm under wind pressure, and the governing limit is usually deflection, not stress. For a solid panel, the maximum deflection under design wind load should stay below L/60 for the span between supports, a value that keeps the panel flat and the coating free of stress cracking. At the design wind pressure for your site, back-calculate the required panel thickness and subframe spacing. On a 40-storey tower in a 45 m/s wind zone, the top-floor design pressure can exceed 2.5 kPa, and a 2.0 mm panel at a 1200 mm span will deflect unacceptably. The answer is either a 3.0 mm panel or a tighter mullion grid, and the cost difference is real.
Reference the local wind code for your region, and validate the panel design against the ASCE 7 or the relevant Eurocode wind provisions. The subframe, often an extruded aluminium T-section, must be checked for its own deflection and for the thermal expansion of the aluminium, which runs about 23 × 10⁻⁶ per degree Celsius. On a 3 m panel, a 50 °C temperature swing moves the edge over 3 mm, so the fixings must allow sliding, not rigid clamping.
Rainscreen Assembly and the Fixing Detail
The panel is only as good as its attachment. Solid aluminium panels are typically fixed with concealed clips or a hook-and-rail system, both of which allow thermal movement while holding the panel against negative wind pressure. The clip spacing and the pull-out strength of the fasteners into the aluminium subframe must be verified against the local wind load. Stainless steel fasteners are non-negotiable in coastal zones; galvanised steel corrodes in the presence of aluminium and leaves rust streaks down the facade.
Sealant joints deserve the same attention as the panel itself. A structural silicone joint must be sized for the expected movement and must be compatible with the PVDF coating, which is a low-surface-energy finish that repels adhesive. A primer is almost always required, and the sealant manufacturer's compatibility test should be on file before the first joint is tooled.
Flatness, Oil Canning, and the Quality Gate
Oil canning is the waviness you see on large flat panels when light rakes across the surface. It is not a structural fault, but it looks like one, and it triggers punch-list arguments. The causes are thin gauge, wide spans, and panels that are not stress-relieved after fabrication. Mitigation is a design decision: specify a 3.0 mm panel for spans over 1200 mm, add a shallow stiffening break or a V-groove to break up the flat area, and avoid perfectly flat, perfectly vertical panels in direct sunlight. A slight curvature or a textured finish hides minor waviness far better than a mirror-flat surface.
Set a flatness acceptance criterion in the contract. A common practical standard is no visible oil canning at a 5 m viewing distance under diffuse daylight, measured against a straightedge with a maximum deviation of 3 mm per metre. Writing that into the spec saves months of dispute later.
Life-Cycle Cost and the Real Payback
Solid aluminium panels cost more upfront than composite boards, but the life-cycle math favours them on long-horizon projects. The coating is the dominant maintenance line item, and a properly applied PVDF system on a solid substrate will not need recoating for 25 years. Add the avoided cost of fire-retardant compliance, the reduced substructure weight, and the higher scrap value of solid aluminium at end of life, and the total cost of ownership converges with composite within a decade.
For procurement, that means buying on total cost, not unit price. A supplier who quotes a 2.0 mm panel at a discount but ships 1.5 mm, or who applies polyester and calls it PVDF, is the real cost risk. When you need a partner who can hold alloy, temper, and coating thickness across a multi-bay order, a manufacturer like Futeng® has the production control to back a written specification with mill certificates and batch coating reports, which is the kind of documentation a serious curtain wall contractor should demand from every panel source.
Final Specification Checklist
- Alloy and temper stated explicitly (3003-H14 or 5052-H32), verified by mill certificate.
- Thickness tolerance held to ±0.1 mm against ASTM B209.
- PVDF coating to AAMA 2605, 25–30 µm DFT, verified by batch report.
- Perforation pattern and open area recalculated for structural and shading performance.
- Rainscreen cavity minimum 20 mm, vented, kept free of insulation.
- Wind deflection limited to L/60, validated against local wind code.
- Stainless fasteners in coastal zones; thermal-movement clips specified.
- Flatness criterion written into the contract to control oil canning.
Solid aluminium facade panels reward the specifier who takes the substrate, the coating, and the fixing detail seriously. The material is forgiving of honest engineering and merciless to shortcuts. Specify the alloy, verify the coating, calculate the deflection, and let the panel do the decades of work it is built for.